Situated in Highland Meadows, one of Windsor's most sought-after golf course communities, this immaculate ranch-style patio home backs to a peaceful greenbelt and offers the kind of space, privacy and quality updates that are hard to find. From the moment you walk in, the real wood floors and open layout set the tone right away, and it's clear this home has been meticulously cared for throughout. Truly move-in ready!The main level is designed for easy, everyday living. The primary suite is a true retreat with an en suite 5-piece bathroom featuring dual sinks, a tub and a separate shower, along with a large walk-in closet.The finished walk-out basement adds extra living space with direct access to the backyard, plus a second primary bedroom with its own large walk-in closet. It's a great fit for multi-generational living, long-term guests, or anyone who wants a private retreat away from the main level. There's still plenty of room left for entertaining, movie nights, a home gym or hobbies.Peace of mind comes standard here with the furnace and AC replaced in 2025, roof was replaced in 2017, and most appliances are within 3 years old, so you can move right in without worrying about big-ticket items. The oversized two-car garage offers extra room for storage, tools, toys or a workbench. Step outside and take in the greenbelt views from your backyard, a great spot to unwind at the end of the day. As a patio home, exterior maintenance is virtually effortless, covering snow removal, non potable water, yardcare, giving you more time to enjoy everything Highland Meadows has to offer. The clubhouse, private pool, sauna, hot tub, and fitness facility are all included and just minutes away. Windsor's shops, restaurants and parks are close by, and you're centrally located with easy access to Fort Collins, Loveland, Timnath, Greeley and I-25.Enjoy ranch living, a finished walk-out, thoughtful updates and low-maintenance living in one of Windsor's premier neighborhoods.
Accepting backups
$780,000
6422 Pumpkin Ridge Dr, Windsor, CO 80550
4beds
3,714sqft
Single Family Residence
Built in 2005
8,760 Square Feet Lot
$781,000 Zestimate®
$210/sqft
$-- HOA
What's special
- 21 days
- 551
- 12
Likely to sell faster than
Zillow last checked:
Listing updated:
Listed by:
Nicholas Bukowski 970-219-7096,
The Station Real Estate
Source: IRES as distributed by MLS GRID,MLS#: 1069809
Facts & features
Interior
Bedrooms & bathrooms
- Bedrooms: 4
- Bathrooms: 3
- Full bathrooms: 2
- 3/4 bathrooms: 1
Primary bedroom
- Description: Carpet
- Features: Full Primary Bath, Tub+Shower Primary, 5 Piece Primary Bath
- Level: Main
- Area: 208 Square Feet
- Dimensions: 13 x 16
Bedroom 2
- Description: Carpet
- Level: Main
- Area: 154 Square Feet
- Dimensions: 11 x 14
Bedroom 3
- Description: Carpet
- Level: Basement
- Area: 210 Square Feet
- Dimensions: 15 x 14
Bedroom 4
- Description: Carpet
- Level: Basement
- Area: 192 Square Feet
- Dimensions: 12 x 16
Dining room
- Description: Carpet
- Level: Main
- Area: 143 Square Feet
- Dimensions: 11 x 13
Great room
- Description: Carpet
- Level: Basement
- Area: 320 Square Feet
- Dimensions: 16 x 20
Kitchen
- Description: Wood
- Level: Main
- Area: 2442 Square Feet
- Dimensions: 111 x 22
Laundry
- Description: Vinyl
- Level: Main
- Area: 48 Square Feet
- Dimensions: 6 x 8
Living room
- Description: Carpet
- Level: Main
- Area: 272 Square Feet
- Dimensions: 17 x 16
Recreation room
- Description: Carpet
- Level: Basement
- Area: 195 Square Feet
- Dimensions: 15 x 13
Study
- Description: Wood
- Level: Main
- Area: 110 Square Feet
- Dimensions: 11 x 10
Heating
- Forced Air
Cooling
- Central Air, Ceiling Fan(s)
Appliances
- Included: Electric Range, Dishwasher, Refrigerator, Washer, Dryer, Microwave, Disposal
- Laundry: Washer/Dryer Hookup
Features
- Kitchen Island, Two Primary Suites, Split Bedroom Plan
- Flooring: Wood
- Windows: Window Coverings
- Basement: Full,Partially Finished,Walk-Out Access,Sump Pump
- Has fireplace: Yes
- Fireplace features: Gas, Living Room
Interior area
- Total structure area: 1,861
- Total interior livable area: 3,714 sqft
- Finished area above ground: 1,861
Video & virtual tour
Property
Parking
- Total spaces: 2
- Parking features: Attached
- Attached garage spaces: 2
- Details: Attached
Accessibility
- Accessibility features: Main Floor Bath, Accessible Bedroom, Stall Shower, Main Level Laundry
Features
- Levels: One,Raised Ranch
- Stories: 1
- Patio & porch: Patio, Deck
- Exterior features: Sprinkler System, Balcony
- Spa features: Community
Lot
- Size: 8,760 Square Feet
- Features: Evergreen Trees, Deciduous Trees, Native Plants, Level, Abuts Public Open Space, City Limits, Paved, Curbs, Gutters, Sidewalks, Fire Hydrant within 500 Feet
Details
- Parcel number: R1624804
- Zoning: RES
- Special conditions: Private Owner
Construction
Type & style
- Home type: SingleFamily
- Architectural style: Patio Home
- Property subtype: Single Family Residence
Materials
- Frame, Brick, Composition
- Roof: Composition
Condition
- New construction: No
- Year built: 2005
Utilities & green energy
- Electric: PVREA
- Gas: Xcel
- Sewer: Public Sewer
- Utilities for property: Natural Gas Available, Electricity Available, Cable Available, Satellite Avail
Green energy
- Energy efficient items: Southern Exposure, Windows
Community & HOA
Community
- Features: Clubhouse, Pool, Sauna, Fitness Center, Park, Trail(s)
- Security: Fire Alarm
- Subdivision: Highland Meadows Golf Course Sub Win
HOA
- Has HOA: Yes
- Services included: Common Amenities, Trash, Snow Removal, Maintenance Grounds
- HOA fee: $1,100 other
- HOA name: The Patios at Highland Meadows
- HOA phone: 970-219-7096
Location
- Region: Windsor
Financial & listing details
- Price per square foot: $210/sqft
- Tax assessed value: $741,300
- Annual tax amount: $6,012
- Date on market: 10/1/2026
- Listing terms: Cash,Conventional,FHA,VA Loan
- Exclusions: Seller's personal property.
- Electric utility on property: Yes
- Road surface type: Asphalt
Estimated market value
$781,000
$742,000 - $820,000
$3,411/mo
Price history
| Date | Event | Price |
|---|---|---|
| 10/3/2026 | Pending sale | $780,000$210/sqft |
Source:  REcolorado as distributed by MLS GRID #IR1069809 Report a problem | ||
| 10/2/2026 | Listed for sale | $780,000+124.1%$210/sqft |
Source:  IRES as distributed by MLS GRID #1069809 Report a problem | ||
| 6/2/2005 | Sold | $348,020$94/sqft |
Source: Public Record Report a problem | ||
Public tax history
| Year | Property taxes | Tax assessment |
|---|---|---|
| 2025 | $6,012 +8.5% | $46,331 -5.5% |
| 2024 | $5,541 +37.5% | $49,017 -1% |
| 2023 | $4,031 -1.4% | $49,492 +38.5% |
| 2022 | $4,087 -0.8% | $35,743 +20.7% |
| 2021 | $4,119 -0.3% | $29,623 -0.1% |
| 2020 | $4,130 +16.2% | $29,666 -0.7% |
| 2019 | $3,554 | $29,873 -12.2% |
| 2018 | $3,554 | $34,020 |
| 2017 | $3,554 +0.1% | $34,020 +7.9% |
| 2016 | $3,550 -14.5% | $31,537 0% |
| 2015 | $4,153 +11.1% | $31,540 +12.1% |
| 2014 | $3,738 | $28,130 |
| 2013 | -- | $28,130 +6.8% |
| 2012 | -- | $26,330 |
| 2011 | -- | $26,330 -7.1% |
| 2010 | -- | $28,330 +0% |
| 2009 | -- | $28,320 -0.2% |
| 2008 | -- | $28,390 |
| 2007 | -- | $28,390 +17.4% |
| 2006 | -- | $24,190 +63.6% |
| 2005 | -- | $14,790 +1% |
| 2004 | -- | $14,650 |
Find assessor info on the county website
Monthly payment
Est. payment
Payment breakdown
Explore the cost of this home by adjusting the details. Changes won't be saved.Climate risks
Neighborhood: 80550
Nearby schools
Schools provided by the listing agent
- Elementary: Bethke
- Middle: Lesher
- High: Fossil Ridge
Source: IRES as distributed by MLS GRID. This data may not be complete. We recommend contacting the local school district to confirm school assignments for this home.

Similar homes
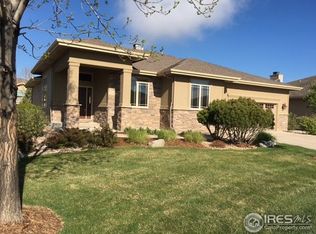
- $825,0004 bd3 ba3.9k sqft6467 Half Moon Bay Dr, Windsor, CO 80550For Sale
 MLS ID #1068923, Dave Muth, Group Harmony. IRES as distributed by MLS GRID
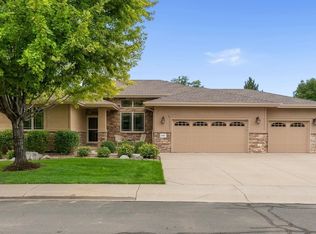
- $859,9005 bd3 ba4.2k sqft6741 Pumpkin Ridge Dr, Windsor, CO 80550For Sale
 MLS ID #1065829, Richard Wons, RE/MAX Alliance-FTC South. IRES as distributed by MLS GRID
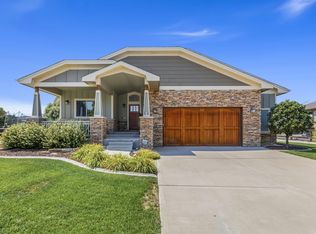
- $785,0005 bd4 ba3.9k sqft5514 Flamboro Dr, Windsor, CO 80550For Sale
 MLS ID #1063466, Mike Englert, RE/MAX Alliance-FTC South. IRES as distributed by MLS GRID
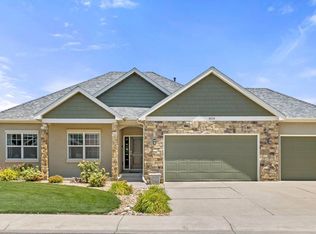
- $789,5004 bd3 ba4.6k sqft1591 Landon Ct, Windsor, CO 80550For Sale
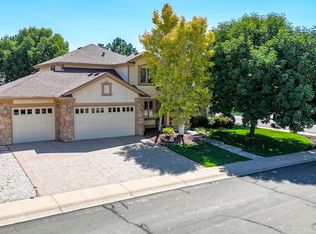 MLS ID #1067852, Lisa Ketner, LoKation Real Estate. IRES as distributed by MLS GRID
- $825,0003 bd3 ba3.4k sqft6152 Bay Meadows Dr, Windsor, CO 80550For SaleMLS ID #1067065, Nicholas Bukowski, The Station Real Estate. IRES as distributed by MLS GRID
- $800,0005 bd4 ba4.4k sqft7419 Ladbroke Dr, Windsor, CO 80550For SaleMLS ID #1066909, Dustin Khaffaji, RE/MAX Alliance-FTC South. IRES as distributed by MLS GRID
- $750,0005 bd4 ba4.1k sqft1763 Covered Bridge Pkwy, Windsor, CO 80550For SaleMLS ID #1070689, Bob Skillman, Group Centerra. IRES as distributed by MLS GRID
- $995,0006 bd5 ba4.3k sqft7093 Crystal Downs Dr, Windsor, CO 80550For SaleMLS ID #1071089, Ashley Bevan, eXp Realty LLC. IRES as distributed by MLS GRID
- $739,0004 bd3 ba3.9k sqft8825 Blackwood Dr, Windsor, CO 80550For SaleMLS ID #1065336, Rob Kittle, Kittle Real Estate. IRES as distributed by MLS GRID
- $985,0004 bd4 ba3.9k sqft6525 Aberdour Cir, Windsor, CO 80550For SaleMLS ID #1057544, Roberto Ortiz, Assist 2 Sell - Ortiz Realty. IRES as distributed by MLS GRID
- $874,9005 bd4 ba4.2k sqft5510 Evangeline Dr, Windsor, CO 80550For SaleMLS ID #1067293, Rose Merkey, RE/MAX Alliance-FTC South. IRES as distributed by MLS GRID
- $879,9005 bd4 ba4.3k sqft6101 Chesney Ct, Windsor, CO 80550For SaleMLS ID #1069263, Emily O'Rourke, LPT Realty, LLC.. IRES as distributed by MLS GRID
- $965,0005 bd5 ba4.9k sqft6626 Royal Country Down Dr, Windsor, CO 80550For SaleMLS ID #1067438, Andrea Tuell, Group Harmony. IRES as distributed by MLS GRID
- $995,0004 bd4 ba5.3k sqft6694 Spanish Bay Dr, Windsor, CO 80550For SaleMLS ID #1068766, Kimberley Hattem, RE/MAX Alliance-FTC South. IRES as distributed by MLS GRID
- $689,0003 bd3 ba3.7k sqft8493 Castaway Dr, Windsor, CO 80528For SaleMLS ID #1069920, Scott Adams, Mountain West Real Estate. IRES as distributed by MLS GRID
- $719,5004 bd4 ba3k sqft6242 Vernazza Way #4, Windsor, CO 80550For SaleMLS ID #1062840, Michal Jaques, Group Mulberry. IRES as distributed by MLS GRID
- $699,0004 bd4 ba3.1k sqft6241 Vernazza Way #1, Windsor, CO 80550For SaleMLS ID #1070159, Dennis Schick, RE/MAX Alliance-FTC South. IRES as distributed by MLS GRID
- $775,0005 bd5 ba5.2k sqft8295 Avalon Ct, Windsor, CO 80528For SaleMLS ID #1053801, Christie Duggar, Group Harmony. IRES as distributed by MLS GRID
- $899,0003 bd4 ba4.3k sqft8213 Cherry Blossom Dr, Windsor, CO 80550For SaleMLS ID #1067362, Marnie Long, Group Harmony. IRES as distributed by MLS GRID
- $1,095,0004 bd4 ba3.8k sqft5983 Bay Meadows Dr, Windsor, CO 80550For SaleMLS ID #1065789, Shannon Mannon, Coldwell Banker Realty- Fort Collins. IRES as distributed by MLS GRID
