Investor special with plenty of potential! This three bedroom, two bathroom home is a great opportunity for an investor, landlord, or buyer looking for a property they can renovate and make their own. The home is in need of TLC, cosmetic repairs, and updating throughout, but offers a solid layout and an excellent opportunity to add value with the right improvements. With some fresh paint, flooring, fixtures, and finishing touches, this property could make a great rental, investment property, or renovation project. Bring your vision and take advantage of the potential this home has to offer!
Pending
$117,500
6423 Bluestone Dr, Houston, TX 77016
3beds
1,142sqft
Single Family Residence
Built in 1972
6,159 Square Feet Lot
$-- Zestimate®
$103/sqft
$-- HOA
What's special
Three bedroomSolid layoutTwo bathroom
- 12 days
- 297
- 33
Likely to sell faster than
Zillow last checked:
Listing updated:
Listed by:
Jarod Oommen TREC #0807274 832-520-1824,
RE/MAX Fine Properties
Source: HAR,MLS#: 55511951
Facts & features
Interior
Bedrooms & bathrooms
- Bedrooms: 3
- Bathrooms: 2
- Full bathrooms: 1
- 1/2 bathrooms: 1
Primary bedroom
- Level: First
- Area: 230
- Dimensions: 23x10
Bedroom
- Level: First
- Area: 190
- Dimensions: 19x10
Bedroom
- Level: First
- Area: 100
- Dimensions: 10x10
Heating
- Electric
Cooling
- Electric
Appliances
- Included: Disposal, Microwave, Dishwasher
Interior area
- Total structure area: 1,142
- Total interior livable area: 1,142 sqft
Property
Parking
- Parking features: No Garage
Features
- Stories: 1
Lot
- Size: 6,159 Square Feet
- Features: Subdivided, 0 Up To 1/4 Acre
Details
- Parcel number: 1043520000019
Construction
Type & style
- Home type: SingleFamily
- Architectural style: Traditional
- Property subtype: Single Family Residence
Materials
- Brick
- Foundation: Slab
- Roof: Composition
Condition
- New construction: No
- Year built: 1972
Utilities & green energy
- Sewer: Public Sewer
- Water: Public
Community & HOA
Community
- Subdivision: Northwood Manor Sec 07
Location
- Region: Houston
Financial & listing details
- Price per square foot: $103/sqft
- Tax assessed value: $169,496
- Annual tax amount: $2,547
- Date on market: 9/30/2026
Estimated market value
Not available
Estimated sales range
Not available
$1,584/mo
Price history
| Date | Event | Price |
|---|---|---|
| 10/1/2026 | Pending sale | $117,500$103/sqft |
Source:  HAR #55511951 Report a problem HAR #55511951 Report a problem | ||
| 9/30/2026 | Listed for sale | $117,500$103/sqft |
Source: HAR #55511951 Report a problem | ||
Public tax history
| Year | Property taxes | Tax assessment |
|---|---|---|
| 2025 | -- | $169,496 +7.2% |
| 2024 | -- | $158,078 -10% |
| 2023 | -- | $175,589 +16.6% |
| 2022 | $109 | $150,654 +14.1% |
| 2021 | -- | $132,020 +22.4% |
| 2020 | $115 +9.7% | $107,854 +12.4% |
| 2019 | $105 +1213.4% | $95,920 +48.8% |
| 2018 | $8 | $64,456 |
| 2017 | $8 | $64,456 |
| 2016 | -- | $64,456 +19.7% |
| 2015 | $7 | $53,838 +41% |
| 2014 | $7 | $38,187 |
| 2013 | -- | $38,187 |
| 2012 | -- | $38,187 |
| 2011 | -- | $38,187 |
| 2010 | -- | $38,187 -31% |
| 2009 | -- | $55,313 -18.7% |
| 2008 | -- | $68,043 |
| 2007 | -- | $68,043 +17.4% |
| 2006 | -- | $57,959 +10% |
| 2005 | -- | $52,690 +10% |
| 2004 | -- | $47,900 +9.9% |
| 2003 | -- | $43,600 +9.8% |
| 2002 | -- | $39,700 +4.7% |
| 2001 | -- | $37,900 +9.9% |
| 2000 | -- | $34,500 |
Find assessor info on the county website
Monthly payment
Est. payment
Payment breakdown
Explore the cost of this home by adjusting the details. Changes won't be saved.Climate risks
Neighborhood: East Little York - Homestead
Nearby schools
Schools provided by the listing agent
- Elementary: Marshall Elementary School
- Middle: Forest Brook Middle School
- High: North Forest High School
Source: HAR. This data may not be complete. We recommend contacting the local school district to confirm school assignments for this home.
Similar homes
- $--4 bd2 ba1.3k sqft7006 Landor St, Houston, TX 77028Auction
 Auction.com 2
 - $119,9003 bd1 ba1.2k sqft7226 Wiley Rd, Houston, TX 77016For Sale
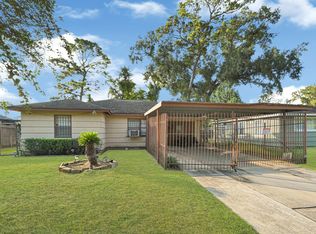 MLS ID #39940622, Audrey Ingram, Kiah Group. HAR
 - $110,0003 bd1 ba900 sqft6414 Mohawk St, Houston, TX 77016For Sale
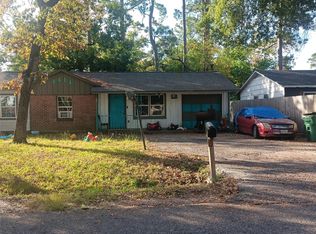 MLS ID #82233750, Michael Joseph, The B-Spot Real Estate & Investment, LLC. HAR
 - $150,0003 bd2 ba1k sqft5805 Bretshire Dr, Houston, TX 77016For Sale
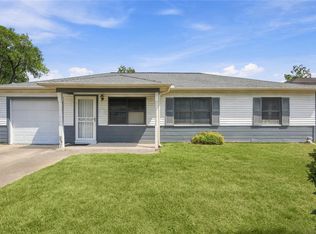 MLS ID #34951418, Cynthia Hodges, Broussard's Real Estate Invest. HAR
