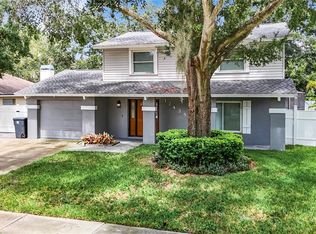
Welcome to your next home in Tampa! ??? Discover this beautiful property located in the desirable Tampa, FL 33625 area, offering the perfect combination of space, comfort, and convenience. This home features 4 bedrooms, 3 full bathrooms, and 1 half bath, providing plenty of room and functionality. One of its standout features is a designated independent space with excellent potential for additional income, adding extra versatility and value to the property. Enjoy the Florida lifestyle with your own private pool, spacious terrace perfect for entertaining and relaxing, and beautiful lake access, creating an inviting outdoor setting to enjoy year-round. Conveniently located with easy access to major roads and highways, and just minutes from shopping centers, restaurants, supermarkets, and other everyday conveniences. A wonderful opportunity combining location, space, outdoor living, and additional income potential. Schedule your private showing today and discover everything this home .
For sale
$560,000
6423 MONTEREY BOULEVARD, TAMPA, FL 33625
4beds
1,823sqft
Single Family Residence
Built in 1982
5,600 Square Feet Lot
$-- Zestimate®
$307/sqft
$-- HOA
What's special
Private poolBeautiful lake access
- 5 days
- 350
- 39
Zillow last checked:
Listing updated:
Listed by:
Madelaine Cordoves Gonzalez 786-614-5222,
VITA LUXURY REALTY LLC 813-412-9468,
YAIXY CABRERA 813-412-9468,
VITA LUXURY REALTY LLC
Source: Stellar MLS,MLS#: TB8543605 Originating MLS: Suncoast Tampa
Originating MLS: Suncoast Tampa
Facts & features
Interior
Bedrooms & bathrooms
- Bedrooms: 4
- Bathrooms: 4
- Full bathrooms: 3
- 1/2 bathrooms: 1
Primary bedroom
- Features: Built-in Closet
- Level: First
Bedroom 2
- Features: Built-in Closet
- Level: First
Bedroom 4
- Features: Built-in Closet
- Level: First
Primary bathroom
- Features: Built-in Closet
- Level: First
Bathroom 2
- Features: Built-in Closet
- Level: First
Bathroom 3
- Features: Built-in Closet
- Level: First
Bathroom 3
- Features: Built-in Closet
- Level: First
Family room
- Features: No Closet
- Level: First
Kitchen
- Features: Storage Closet
- Level: First
Heating
- Central
Cooling
- Central Air
Appliances
- Included: Dishwasher, Dryer, Microwave, Range Hood, Refrigerator
- Laundry: None
Features
- Split Bedroom
- Flooring: Ceramic Tile
- Has fireplace: No
Interior area
- Total structure area: 2,055
- Total interior livable area: 1,823 sqft
Video & virtual tour
Property
Features
- Levels: One
- Stories: 1
- Exterior features: None
- Has private pool: Yes
- Pool features: Fiberglass, Lap, Screen Enclosure
Lot
- Size: 5,600 Square Feet
- Dimensions: 56 x 100
Details
- Parcel number: U13281705800000000139.0
- Zoning: PD
- Special conditions: None
Construction
Type & style
- Home type: SingleFamily
- Property subtype: Single Family Residence
Materials
- Block, Stucco
- Foundation: Slab
- Roof: Shingle
Condition
- New construction: No
- Year built: 1982
Utilities & green energy
- Sewer: Public Sewer
- Water: Public
- Utilities for property: Public, Sewer Available, Sewer Connected
Community & HOA
Community
- Pet fee: $0 monthly
- Subdivision: LOGAN GATE VILLAGE PH II UN 2
HOA
- Has HOA: No
Location
- Region: Tampa
Financial & listing details
- Price per square foot: $307/sqft
- Annual tax amount: $4,944
- Date on market: 8/29/2026
- Cumulative days on market: 6 days
- Listing terms: Cash,Conventional,FHA
- Ownership: Fee Simple
- Total actual rent: 0
- Road surface type: Asphalt
Estimated market value
Not available
Estimated sales range
Not available
Not available
Price history
| Date | Event | Price |
|---|---|---|
| 8/29/2026 | Listed for sale | $560,000$307/sqft |
Source:  Stellar MLS #TB8543605 Report a problem Stellar MLS #TB8543605 Report a problem | ||
Public tax history
Tax history is unavailable.
Monthly payment
Est. payment
Payment breakdown
Explore the cost of this home by adjusting the details. Changes won't be saved.Climate risks
Neighborhood: 33625


Similar homes
- $525,0004 bd3 ba1.7k sqft12438 CARDIFF DRIVE, TAMPA, FL 33625New Construction
 MLS ID #TB8543754, Lee Nguyen, DALTON WADE INC. Stellar MLS
 - $610,0004 bd2 ba2.1k sqft5426 WINDBRUSH DRIVE, TAMPA, FL 33625For Sale
 MLS ID #TB8543933, Tracey Gerard, CHARLES RUTENBERG REALTY INC. Stellar MLS
 - $569,0004 bd2 ba2k sqft6808 YARDLEY OAKS COURT, TAMPA, FL 33625For Sale
 MLS ID #TB8507914, Tina White, EXP REALTY LLC. Stellar MLS
 - $480,0004 bd2 ba1.7k sqft(Undisclosed Address), TAMPA, FL 33625For Sale
 MLS ID #TB8529885, Alexander Izikson, RICHARD PETERS REALTY LLC. Stellar MLS
 - $509,9004 bd2 ba1.4k sqft12416 QUEENSLAND LANE, TAMPA, FL 33625For SaleMLS ID #TB8391870, Eduardo Rodriguez Jorge, NXT LEVEL REALTY GROUP INC. Stellar MLS
- $569,9004 bd3 ba2k sqft14216 BRIARTHORN DRIVE, TAMPA, FL 33625For SaleMLS ID #TB8508529, Mario Perez, ARGO GROUP PROPERTIES LLC. Stellar MLS
- $488,5003 bd2 ba1.8k sqft11329 RAVINIA PARK BOULEVARD, TAMPA, FL 33625For SaleMLS ID #TB8538655, Carlos Pinedo, THE REALTY GROUP LLC. Stellar MLS
- $497,9003 bd2 ba1.4k sqft12511 CARDIFF DRIVE, TAMPA, FL 33625For SaleMLS ID #TB8537210, Lisbety Mena, AVENUE HOMES LLC. Stellar MLS
- $550,0004 bd4 ba2.4k sqft14507 ROCKY BROOK DRIVE, TAMPA, FL 33625For SaleMLS ID #TB8539731, Gwen Graham, KELLER WILLIAMS SOUTH TAMPA. Stellar MLS
- $615,0003 bd2 ba1.8k sqft7233 WOODBROOK DRIVE, TAMPA, FL 33625For SaleMLS ID #TB8538291, Diane Earnest-Shadix, PINEYWOODS REALTY LLC. Stellar MLS
- $599,0003 bd3 ba1.9k sqft11213 MOULTRIE PLACE, TAMPA, FL 33625For SaleMLS ID #TB8522053, Brooke Brate, SMITH & ASSOCIATES REAL ESTATE. Stellar MLS
- $419,0003 bd2 ba1.3k sqft6415 MONTEREY BOULEVARD, TAMPA, FL 33625For SaleMLS ID #TB8517590, Yvie Cano, FUTURE HOME REALTY INC. Stellar MLS
- $459,9004 bd2 ba1.5k sqft7218 LUNITA COURT, TAMPA, FL 33625For SaleMLS ID #TB8503652, Sheyla Osorno Cruz, A-CASA REALTY GROUP & ASSOC.. Stellar MLS
- $549,9003 bd2 ba2.2k sqft5520 FULMAR DRIVE, TAMPA, FL 33625For SaleMLS ID #TB8523899, Jackie Gutierrez, CHARLES RUTENBERG REALTY INC. Stellar MLS
- $459,9004 bd2 ba1.5k sqft7214 NIA LANE, TAMPA, FL 33625For SaleMLS ID #TB8512218, Raymond Mihara, MIHARA & ASSOCIATES INC.. Stellar MLS
- $359,9993 bd2 ba1.4k sqft5028 HEADLAND HILLS AVENUE, TAMPA, FL 33625For SaleMLS ID #L4963055, Daniel Cook, KELLER WILLIAMS REALTY. Stellar MLS
- $649,9005 bd5 ba2.3k sqft5408 PENTAIL CIRCLE, TAMPA, FL 33625For SaleMLS ID #TB8541603, Maria Onoro, SHARKS REALTY GROUP LLC. Stellar MLS
- $640,0004 bd3 ba2k sqft8110 PRAISE DRIVE, TAMPA, FL 33625For SaleMLS ID #W7886941, Deborah Cavaliere, PREMIER PROPERTY SOLUTIONS. Stellar MLS
- $610,0004 bd3 ba1.8k sqft12601 WOOD IBIS WAY, TAMPA, FL 33624For SaleMLS ID #TB8510782, KARELIA MARTINEZ GOMEZ, VMM REALTY AND MORE SOLUTIONS LLC. Stellar MLS
- $460,0003 bd2 ba1.5k sqft4908 CROCKETT COURT, TAMPA, FL 33625For SaleMLS ID #TB8536367, Jonathan Sievers, COMPASS FLORIDA LLC. Stellar MLS
