Beautifully updated split-colonial situated on a truly magnificent newly fenced deep park-like lot in one of the
area's most sought-after neighborhoods on a quiet low-traffic street. Offering 4 bedrooms, 2.5 baths, side-load garage
plus a true basement, this exceptional home combines space, comfort & an outstanding setting. Inviting sun bathed
interior features new wide-plank luxury vinyl flooring, upgraded vinyl windows, volume ceilings & a floor plan designed
for both everyday living & entertaining. Spacious living room w/crown molding flows seamlessly into the formal dining
room, while large windows fill the home w/natural light. Upgraded eat-in kitchen offers abundant cabinetry, pantry
storage, updated appliances that remain and an opened wall design providing views into the dining & family rooms for
today's desirable open-concept. Just one step down leads to the cozy family room featuring refinished full-wall brick
wood-burning fireplace, beamed ceiling & inviting gathering space w/direct backyard access. Sizable first-floor flex room
w/built-in cabinetry & storage closet provides endless possibilities as home office, rec room, playroom. Upstairs you'll
find four comfortable bedrooms w/hardwood flooring. Spacious owner's suite includes a private bath w/walk-in shower,
plus a 2nd updated full bath. Lower level offers excellent storage, future expansion potential, glass block windows, double
utility tub. Washer and dryer included. Step outside to the patio overlooking your private backyard oasis. Newly fenced &
lightly treed yard provides plenty of space for entertaining, gardening, pets, outdoor activities. Additional improvements
include a premium HVAC system (2018), radon mitigation system, whole-house exhaust fan, fixtures, etc. Near shopping,
dining, medical facilities & major highways. Neighborhood association supports recreation. Owner loves this exceptional
creating a rare opportunity for the next fortunate owner.
Pending
$365,000
6424 Brighton Dr, North Olmsted, OH 44070
4beds
2,208sqft
Single Family Residence
Built in 1967
0.41 Acres Lot
$-- Zestimate®
$165/sqft
$23/mo HOA
What's special
Side-load garageUpdated appliances that remainVolume ceilingsWasher and dryer includedBeamed ceilingCozy family roomGlass block windows
- 64 days |
- 71 |
- 0 |
Likely to sell faster than
Zillow last checked:
Listing updated:
Listed by:
Christopher A Frederick 216-210-7653 thefrederickteam@gmail.com,
Coldwell Banker Schmidt Realty,
Michele L Frederick 440-567-8814,
Coldwell Banker Schmidt Realty
Source: MLS Now,MLS#: 5218467 Originating MLS: Lorain County Association Of REALTORS
Originating MLS: Lorain County Association Of REALTORSFacts & features
Interior
Bedrooms & bathrooms
- Bedrooms: 4
- Bathrooms: 3
- Full bathrooms: 2
- 1/2 bathrooms: 1
- Main level bathrooms: 1
Heating
- Forced Air, Gas
Cooling
- Central Air
Appliances
- Included: Dryer, Dishwasher, Range, Refrigerator, Washer
- Laundry: In Basement
Features
- Basement: Partial,Unfinished
- Number of fireplaces: 1
- Fireplace features: Family Room, Wood Burning
Interior area
- Total structure area: 2,208
- Total interior livable area: 2,208 sqft
- Finished area above ground: 2,208
Property
Parking
- Total spaces: 2
- Parking features: Attached, Driveway, Garage, Garage Door Opener, Garage Faces Side
- Attached garage spaces: 2
Features
- Levels: Three Or More,Multi/Split
- Stories: 3
- Patio & porch: Patio
- Exterior features: Sprinkler/Irrigation
- Pool features: Community
- Has view: Yes
- View description: Neighborhood
Lot
- Size: 0.41 Acres
- Features: Many Trees
Details
- Parcel number: 23416052
Construction
Type & style
- Home type: SingleFamily
- Architectural style: Colonial,Split Level
- Property subtype: Single Family Residence
Materials
- Aluminum Siding, Brick
- Roof: Asphalt,Fiberglass
Condition
- Year built: 1967
Utilities & green energy
- Sewer: Public Sewer
- Water: Public
Community & HOA
Community
- Features: Playground, Pool, Sidewalks, Tennis Court(s)
- Subdivision: Bretton Rdg Sub 3
HOA
- Has HOA: Yes
- Services included: Other, Recreation Facilities
- HOA fee: $275 annually
- HOA name: Bretton Ridge Home Owners Club
Location
- Region: North Olmsted
Financial & listing details
- Price per square foot: $165/sqft
- Tax assessed value: $275,000
- Annual tax amount: $5,836
- Date on market: 6/12/2026
- Cumulative days on market: 73 days
Estimated market value
Not available
Estimated sales range
Not available
Not available
Price history
| Date | Event | Price |
|---|---|---|
| 6/23/2026 | Pending sale | $365,000$165/sqft |
Source:  MLS Now #5218467 Report a problem MLS Now #5218467 Report a problem | ||
| 6/12/2026 | Listed for sale | $365,000$165/sqft |
Source: MLS Now #5218467 Report a problem | ||
| 6/11/2026 | Listing removed | $365,000$165/sqft |
Source: MLS Now #5214501 Report a problem | ||
| 6/3/2026 | Listed for sale | $365,000+22.9%$165/sqft |
Source: MLS Now #5214501 Report a problem | ||
| 7/29/2024 | Sold | $297,000-8.6%$135/sqft |
Source: MLS Now #5042977 Report a problem | ||
| 6/16/2024 | Pending sale | $325,000$147/sqft |
Source: MLS Now #5042977 Report a problem | ||
| 6/13/2024 | Listed for sale | $325,000$147/sqft |
Source: MLS Now #5042977 Report a problem | ||
Public tax history
| Year | Property taxes | Tax assessment |
|---|---|---|
| 2025 | $5,836 -1.5% | $96,250 |
| 2024 | $5,924 +3.8% | $96,250 +21.8% |
| 2023 | $5,706 -0.1% | $79,030 |
| 2022 | $5,710 +10.5% | $79,030 |
| 2021 | $5,167 +5.8% | $79,030 +17% |
| 2020 | $4,882 -12.7% | $67,550 |
| 2019 | $5,591 +16% | $67,550 |
| 2018 | $4,818 +9.5% | $67,550 +16.1% |
| 2017 | $4,398 +1.7% | $58,170 |
| 2016 | $4,325 | $58,170 |
| 2015 | $4,325 +2.1% | $58,170 +3% |
| 2014 | $4,236 +7.8% | $56,490 |
| 2013 | $3,929 +2.7% | $56,490 |
| 2012 | $3,828 -5.6% | $56,490 -7.4% |
| 2011 | $4,054 +900.2% | $60,980 |
| 2010 | $405 -89% | $60,980 |
| 2009 | $3,668 -6.2% | $60,980 -10% |
| 2008 | $3,909 +2% | $67,770 |
| 2007 | $3,831 -4.5% | $67,770 |
| 2006 | $4,011 +6% | $67,770 +11.3% |
| 2005 | $3,783 +1.2% | $60,870 |
| 2004 | $3,738 +2% | $60,870 |
| 2003 | $3,663 +4.1% | $60,870 +6.5% |
| 2002 | $3,518 -40.1% | $57,160 |
| 2001 | $5,870 -0.1% | $57,160 |
| 2000 | $5,876 | $57,160 |
Find assessor info on the county website
Monthly payment
Est. payment
Payment breakdown
Explore the cost of this home by adjusting the details. Changes won't be saved.Climate risks
Neighborhood: 44070
Nearby schools
GreatSchools rating
- 7/10Chestnut Intermediate Elementary SchoolGrades: 1-3Distance: 0.2 mi
- 8/10North Olmsted Middle SchoolGrades: 6-8Distance: 1.7 mi
- 5/10North Olmsted High SchoolGrades: 9-12Distance: 1.7 mi
Schools provided by the listing agent
- District: North Olmsted CSD - 1820
Source: MLS Now. This data may not be complete. We recommend contacting the local school district to confirm school assignments for this home.
- $337,2004 bd3 ba2.5k sqft6412 Brighton Dr, North Olmsted, OH 44070Off Market

- $296,8003 bd2 ba2.2k sqft6436 Brighton Dr, North Olmsted, OH 44070Off Market

- $317,2004 bd2 ba1.9k sqft6400 Brighton Dr, North Olmsted, OH 44070Off Market
- $336,2004 bd2 ba2.3k sqft6448 Brighton Dr, North Olmsted, OH 44070Off Market
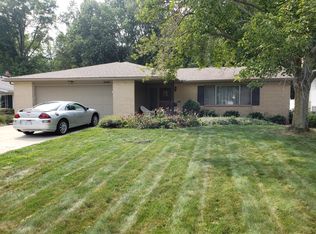
- $334,6003 bd2 ba2.2k sqft6460 Brighton Dr, North Olmsted, OH 44070Off Market
- $362,3004 bd2 ba2.9k sqft6388 Brighton Dr, North Olmsted, OH 44070Off Market
- $321,6003 bd2 ba1.8k sqft6421 Brighton Dr, North Olmsted, OH 44070Off Market
- $302,9003 bd2 ba2.1k sqft6433 Brighton Dr, North Olmsted, OH 44070Off Market
A local agent can set up tours, give advice and negotiate with sellers.
Similar homes
- $359,9004 bd2 ba2.2k sqft28610 Lynhaven Dr, North Olmsted, OH 44070For Sale
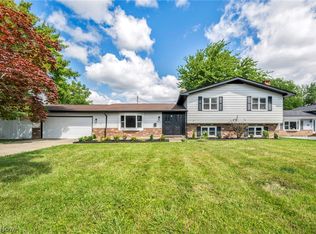 MLS ID #5233714, Noureddine Chehade, EXP Realty, LLC.. MLS Now
 - $377,7004 bd3 ba2.4k sqft5364 Hampton Dr, North Olmsted, OH 44070For Sale
 MLS ID #5225760, Michelle Green, Russell Real Estate Services. MLS Now
 - $279,9003 bd3 ba2.6k sqft6033 Stearns Rd, North Olmsted, OH 44070For Sale
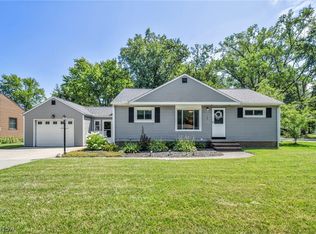 MLS ID #5234272, Shelby M Pitsinger, Vincent Patrick Realty. MLS Now
 - $359,9004 bd3 ba2k sqft6224 Denise Dr, North Ridgeville, OH 44039For Sale
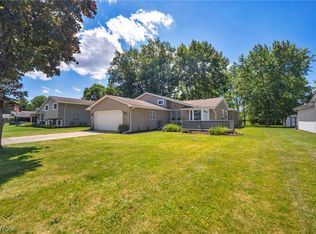 MLS ID #5221792, Christina A Paramore, EXP Realty, LLC.. MLS Now
 - $374,9004 bd2 ba2.6k sqft4949 Orchard Dr, Brunswick, OH 44212For SaleMLS ID #5236283, Tabatha Whewell, RE/MAX Above & Beyond. MLS Now
- $355,0003 bd2 ba1.9k sqft33541 Tullis Dr, Avon, OH 44011For SaleMLS ID #5231607, Anthony R Latina, RE/MAX Crossroads Properties. MLS Now
- $365,0004 bd2 ba2.2k sqft4804 Akins Rd, North Royalton, OH 44133For SaleMLS ID #5235122, Robert Tagliarina, Keller Williams Chervenic Rlty. MLS Now
- $330,0004 bd2 ba1.8k sqft20338 Westwood Dr, Strongsville, OH 44149For SaleMLS ID #5235406, April Pillar, Russell Real Estate Services. MLS Now
- $324,9003 bd2 ba1.7k sqft2841 Clague Rd, North Olmsted, OH 44070For SaleMLS ID #5232693, Joshua Hammond, Russell Real Estate Services. MLS Now
- $294,9004 bd2 ba2.5k sqft23235 Mildred Ave, North Olmsted, OH 44070For SaleMLS ID #5217765, Tatyana Krilova, Howard Hanna. MLS Now
- $364,0005 bd3 ba2.6k sqft1700 Southbend Dr, Rocky River, OH 44116For SaleMLS ID #5216107, Charlie Zkiab, Howard Hanna. MLS Now
- $399,0003 bd3 ba2.2k sqft20019 Hawthorne Ln, Strongsville, OH 44149For SaleMLS ID #5234070, Kyle Guinto, Fathom Realty. MLS Now
- $350,0004 bd2 ba1.9k sqft3665 Russett Dr, Broadview Heights, OH 44147For SaleMLS ID #5232064, Chad Haidet, Real of Ohio. MLS Now
- $355,0003 bd2 ba2.9k sqft21818 Royalton Rd, Strongsville, OH 44136For SaleMLS ID #5189384, Christopher A Frederick, Coldwell Banker Schmidt Realty. MLS Now
- $375,0004 bd3 ba2.4k sqft4218 Canterbury Dr, Brunswick, OH 44212For SaleMLS ID #5231306, Ryan A Corrao, CENTURY 21 DePiero & Associates, Inc.. MLS Now
- $369,0004 bd3 ba2.6k sqft3352 Concord Dr, Brunswick, OH 44212For SaleMLS ID #5215147, Noureddine Chehade, EXP Realty, LLC.. MLS Now
- $399,9004 bd3 ba2.2k sqft5297 Garfield Blvd, Sheffield Village, OH 44054For SaleMLS ID #5197378, Jonathan Wright, Civitas Real Estate Group. MLS Now
- $349,0003 bd2 ba1.4k sqft23111 Lincolnshire Dr, Bay Village, OH 44140For SaleMLS ID #5215743, Ashley M Saxe, EXP Realty, LLC.. MLS Now
- $375,0004 bd3 ba1.9k sqft6832 Hillside Rd, Independence, OH 44131For SaleMLS ID #5222295, MaryJo Scott, Berkshire Hathaway HomeServices Professional Realty. MLS Now
- $330,0004 bd2 ba2.2k sqft18820 Bennett Rd, North Royalton, OH 44133For SaleMLS ID #5230708, Jennifer M Mason, Russell Real Estate Services. MLS Now
