Seller has accepted a verbal offer waiting on final paperwork to formally pend this listing comfortable living space. Refrigerated Air was installed in 2024 The thoughtful floor plan offers both a formal living room and a separate family room with a cozy fireplace, providing plenty of room to relax or entertain. The kitchen is open to eating space and family room featuring granite counters over newer cabinets with soft close drawers and doors, while the separate laundry room adds everyday convenience. The private primary suite is tucked away from the secondary bedrooms with its own bath and walk-in closet. Updated 200 amp panel provides plenty of power 2-car garage with newer doors and openers and low-maintenance landscaping complete this move-in-ready home.
Pending
$365,000
6424 Louise Pl NE, Albuquerque, NM 87109
3beds
1,503sqft
:
Get pre-qualified$2,431/mo
Single Family Residence
Built in 1972
7,405 Square Feet Lot
$365,800 Zestimate®
$243/sqft
$-- HOA
What's special
Low-maintenance landscapingThoughtful floor planSeparate laundry roomGranite countersComfortable living space
- 29 days |
- 560 |
- 39 |
Likely to sell faster than
Zillow last checked:
Listing updated:
Listed by:
Mike E Griffin 505-234-6536,
CENTURY 21 Camco Realty 505-292-2021
Source: SWMLS,MLS#: 1106249
Facts & features
Interior
Bedrooms & bathrooms
- Bedrooms: 3
- Bathrooms: 2
- Full bathrooms: 1
- 3/4 bathrooms: 1
Primary bedroom
- Level: Main
- Area: 187
- Dimensions: 17 x 11
Kitchen
- Level: Main
- Area: 114.66
- Dimensions: 12.6 x 9.1
Living room
- Level: Main
- Area: 181.44
- Dimensions: 11.2 x 16.2
Heating
- Central, Forced Air, Natural Gas
Cooling
- Evaporative Cooling
Appliances
- Included: Dishwasher, Free-Standing Gas Range, Disposal, Refrigerator
- Laundry: Washer Hookup, Electric Dryer Hookup, Gas Dryer Hookup
Features
- Attic, Beamed Ceilings, Ceiling Fan(s), Country Kitchen, Multiple Living Areas, Main Level Primary, Shower Only, Separate Shower, Sunken Living Room, Cable TV
- Flooring: Carpet, Tile
- Windows: Storm Window(s)
- Has basement: No
- Number of fireplaces: 1
- Fireplace features: Gas Log
Interior area
- Total structure area: 1,503
- Total interior livable area: 1,503 sqft
Property
Parking
- Total spaces: 2
- Parking features: Attached, Finished Garage, Garage
- Attached garage spaces: 2
Features
- Levels: One
- Stories: 1
- Patio & porch: Covered, Patio
Lot
- Size: 7,405 Square Feet
- Features: Lawn, Landscaped
Details
- Additional structures: Storage
- Parcel number: 101806226512740429
- Zoning description: R-1C*
Construction
Type & style
- Home type: SingleFamily
- Architectural style: Ranch
- Property subtype: Single Family Residence
Materials
- Brick Veneer, Frame
- Roof: Pitched
Condition
- Resale
- New construction: No
- Year built: 1972
Utilities & green energy
- Sewer: Public Sewer
- Water: Public
- Utilities for property: Cable Available
Green energy
- Energy generation: None
Community & HOA
Community
- Security: Smoke Detector(s)
- Subdivision: Academy Acres
Location
- Region: Albuquerque
Financial & listing details
- Price per square foot: $243/sqft
- Tax assessed value: $290,663
- Annual tax amount: $4,093
- Date on market: 6/26/2026
- Cumulative days on market: 30 days
- Listing terms: Cash,Conventional,FHA,VA Loan
Estimated market value
$365,800
$348,000 - $384,000
$2,252/mo
Price history
| Date | Event | Price |
|---|---|---|
| 6/29/2026 | Pending sale | $365,000$243/sqft |
Source:  SWMLS #1106249 Report a problem SWMLS #1106249 Report a problem | ||
| 6/26/2026 | Listed for sale | $365,000+58.7%$243/sqft |
Source: SWMLS #1106249 Report a problem | ||
| 6/15/2021 | Listing removed | -- |
Source: Zillow Rental Manager Report a problem | ||
| 6/4/2021 | Price change | $1,800-10%$1/sqft |
Source: Zillow Rental Manager Report a problem | ||
| 5/26/2021 | Listed for rent | $2,000$1/sqft |
Source: Zillow Rental Manager Report a problem | ||
| 11/17/2020 | Sold | -- |
Source: SWMLS #219009_979342 Report a problem | ||
| 10/22/2020 | Pending sale | $230,000$153/sqft |
Source: CENTURY 21 Camco Realty #979342 Report a problem | ||
| 10/20/2020 | Price change | $230,000-4.2%$153/sqft |
Source: CENTURY 21 Camco Realty #979342 Report a problem | ||
| 10/16/2020 | Listed for sale | $240,000$160/sqft |
Source: CENTURY 21 Camco Realty #979342 Report a problem | ||
Public tax history
| Year | Property taxes | Tax assessment |
|---|---|---|
| 2025 | $4,093 +3.2% | $96,878 +3% |
| 2024 | $3,968 +1.7% | $94,056 +3% |
| 2023 | $3,902 +3.5% | $91,318 +3% |
| 2022 | $3,771 +6.6% | $88,658 +6.1% |
| 2021 | $3,536 -11.9% | $83,525 +28.5% |
| 2020 | $4,013 | $65,000 +3% |
| 2019 | -- | $63,106 |
| 2018 | $2,306 -8.7% | $63,106 +3% |
| 2017 | $2,525 +6.4% | $61,269 +6.1% |
| 2016 | $2,372 -95.8% | $57,752 +3% |
| 2015 | $56,069 +1926.4% | $56,069 +3% |
| 2014 | $2,767 | $54,437 +3% |
| 2013 | $2,767 | $52,852 +3% |
| 2012 | -- | $51,312 +3% |
| 2011 | -- | $49,819 +3% |
| 2010 | -- | $48,368 +3% |
| 2009 | -- | $46,959 +3% |
| 2008 | -- | $45,592 +3% |
| 2007 | -- | $44,264 +3% |
| 2006 | -- | $42,975 +3% |
| 2005 | -- | $41,724 +3% |
| 2004 | -- | $40,510 +3% |
| 2003 | -- | $39,330 +1% |
| 2002 | -- | $38,930 |
| 2001 | -- | $38,930 +9.6% |
| 2000 | -- | $35,530 |
Find assessor info on the county website
Monthly payment
Est. payment
Payment breakdown
Explore the cost of this home by adjusting the details. Changes won't be saved.Climate risks
Neighborhood: Academy Acres North
Nearby schools
GreatSchools rating
- 6/10Arroyo Del Oso Elementary SchoolGrades: PK-5Distance: 0.2 mi
- 5/10Cleveland Middle SchoolGrades: 6-8Distance: 1.5 mi
- 2/10Del Norte High SchoolGrades: 9-12Distance: 1.2 mi
Schools provided by the listing agent
- Elementary: Arroyo Del Oso
- Middle: Cleveland
- High: Del Norte
Source: SWMLS. This data may not be complete. We recommend contacting the local school district to confirm school assignments for this home.
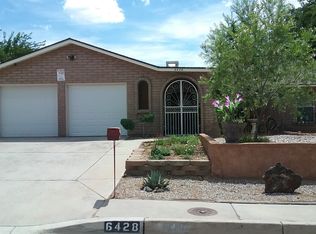
- $343,0003 bd2 ba1.5k sqft6428 Louise Pl NE, Albuquerque, NM 87109Off Market
- $390,6004 bd2 ba2k sqft6420 Louise Pl NE, Albuquerque, NM 87109Off Market
- $385,2004 bd2 ba1.8k sqft6419 Cathy Ave NE, Albuquerque, NM 87109Off Market

- $328,400-- bd2 ba1.3k sqft6423 Cathy Ave NE, Albuquerque, NM 87109Off Market
- $410,6003 bd2 ba1.9k sqft6415 Cathy Ave NE, Albuquerque, NM 87109Off Market
- $357,0003 bd2 ba1.6k sqft6432 Louise Pl NE, Albuquerque, NM 87109Off Market
- $--4 bd2 ba1.7k sqft6429 Louise Pl NE, Albuquerque, NM 87109Sold
- $381,6003 bd2 ba1.5k sqft6425 Louise Pl NE, Albuquerque, NM 87109Off Market
A local agent can set up tours, give advice and negotiate with sellers.
Similar homes
- $375,0003 bd2 ba1.6k sqft6021 Downey St NE, Albuquerque, NM 87109For Sale
 MLS ID #1107066, Cecilia L Chavez, Realty One of New Mexico. SWMLS
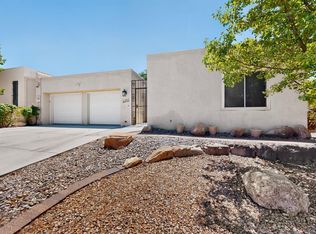
 - $389,9992 bd2 ba2k sqft6100 Rio Hondo Dr NE, Albuquerque, NM 87109For Sale
 MLS ID #1106879, Joseph Giraudo, Re/Max Exclusive. SWMLS
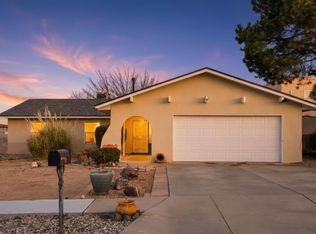
 - $405,0003 bd2 ba1.8k sqft7225 Ticonderoga Rd NE, Albuquerque, NM 87109For Sale
 MLS ID #1098577, Zane B. Barker, Realty One of New Mexico. SWMLS
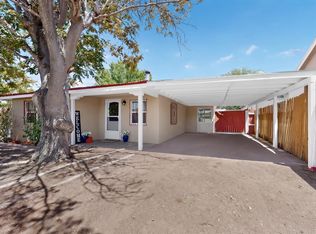
 - $335,0003 bd2 ba1.3k sqft1216 Forrester Ave NW, Albuquerque, NM 87104For Sale
 MLS ID #1107800, Sara J Doyle, Coldwell Banker Legacy. SWMLS
 - $377,9003 bd2 ba1.6k sqft3808 General Bradley St NE, Albuquerque, NM 87111For SaleMLS ID #1102640, David James Flowers, Braveheart Real Estate. SWMLS
- $349,9003 bd2 ba1.5k sqft7508 Morrow Ave NE, Albuquerque, NM 87110For SaleMLS ID #1106206, Kimberly Trujillo, R1 Property Management, LLC. SWMLS
- $375,0004 bd2 ba1.6k sqft8803 Los Arboles Ave NE, Albuquerque, NM 87112For SaleMLS ID #1106398, Joseph Lloyd Olmi, La Entrada Realty. SWMLS
- $400,0003 bd2 ba1.6k sqft12200 Manitoba Dr NE, Albuquerque, NM 87111For SaleMLS ID #1106540, Patricia A Finnegan, ERA Summit. SWMLS
- $355,0003 bd2 ba1.3k sqft1465 Wilkes Way SE, Rio Rancho, NM 87124For SaleMLS ID #1107711, New Mexico Home Group, New Mexico Home Group Realty. SWMLS
- $350,0003 bd2 ba1.6k sqft4604 Trace Way Ave NW, Albuquerque, NM 87120For SaleMLS ID #1106623, Jason Wesley Dencklau, Coldwell Banker Legacy. SWMLS
- $399,0004 bd3 ba2.1k sqft8709 James Ave NE, Albuquerque, NM 87111For SaleMLS ID #1104559, Liska Maddox, Maddox & Co/REALTORS. SWMLS
- $339,9003 bd2 ba1.2k sqft413 Arbor Pl NE, Albuquerque, NM 87107For SaleMLS ID #1105211, Leticia Veloz, Sol A Sol Real Estate LLC. SWMLS
- $319,9002 bd2 ba1.6k sqft6016 Whisperwood Ct NE, Albuquerque, NM 87109For SaleMLS ID #1105718, Tracy Lynn McKeever, Green Light Real Estate Svcs. SWMLS
- $345,0003 bd2 ba1.5k sqft1721 Martha St NE, Albuquerque, NM 87112For SaleMLS ID #1107085, Takeshia Michelle Burge, Coldwell Banker Legacy. SWMLS
- $365,0003 bd2 ba1.6k sqft7221 Sunlight Peak Dr NE, Rio Rancho, NM 87144For SaleMLS ID #1107678, The Rodgers Neighborhood, Real Broker, LLC. SWMLS
- $340,0002 bd2 ba1.5k sqft7200 Wren Walk Dr NE, Albuquerque, NM 87109For SaleMLS ID #1103074, John Myers, Myers & Myers Real Estate, Inc. SWMLS
- $350,0003 bd2 ba1.7k sqft6001 Murcia Ave NW, Albuquerque, NM 87114For SaleMLS ID #1107738, Mary C. Porter, ERA Summit. SWMLS
- $365,0003 bd2 ba1.6k sqft5002 Mirador Dr NW, Albuquerque, NM 87120For SaleMLS ID #1102367, Gary W Culler, Mach 1 Realty, LLC. SWMLS
- $387,5002 bd3 ba1.7k sqft1101 Casa Maria Rd NE, Albuquerque, NM 87113For SaleMLS ID #1105316, Nancy A Montoya, Century 21 Champions. SWMLS
- $375,0003 bd2 ba1.8k sqft5117 Camino Vis NW, Albuquerque, NM 87120For SaleMLS ID #1103730, Breanne Serna, Real Broker, LLC. SWMLS
