Welcome to this beautifully updated townhouse-style condominium offering the perfect blend of space, style, and functionality! Featuring 4 spacious bedrooms, 3 full bathrooms, and a rare second kitchen in the finished lower level, this move-in-ready home is ideal for multi-generational living, entertaining, or extended guest accommodations. The main level showcases a modern kitchen with updated finishes, open living and dining areas, and a full bathroom. Upstairs you'll find additional generously sized bedrooms and another full bath. The finished basement adds exceptional living space with a second kitchen, full bathroom, and flexible rooms perfect for a family room, home office, or recreation area. Enjoy the convenience of an attached 2-car garage, updated fixtures and finishes throughout, and a low-maintenance lifestyle in a desirable Dearborn location close to shopping, dining, schools, and major expressways. A rare opportunity to own a fully renovated home with the space and versatility today's buyers are looking for!All measurements, dimensions, and property information are deemed reliable but not guaranteed.BATVAD.
For sale
$249,900
6426 Chase Rd, Dearborn, MI 48126
4beds
2,419sqft
Condominium
Built in 1989
-- sqft lot
$244,400 Zestimate®
$103/sqft
$-- HOA
What's special
- 74 days
- 789
- 40
Likely to sell faster than
Zillow last checked:
Listing updated:
Listed by:
Hamze Husseini 313-467-4077,
RE/MAX Team 2000 313-561-0900
Source: Realcomp II,MLS#: 20261046968
Facts & features
Interior
Bedrooms & bathrooms
- Bedrooms: 4
- Bathrooms: 3
- Full bathrooms: 3
Primary bedroom
- Level: Entry
- Area: 208
- Dimensions: 13 X 16
Bedroom
- Level: Entry
- Area: 144
- Dimensions: 12 X 12
Bedroom
- Level: Second
- Area: 168
- Dimensions: 12 X 14
Bedroom
- Level: Second
- Area: 120
- Dimensions: 12 X 10
Other
- Level: Entry
- Area: 42
- Dimensions: 6 X 7
Other
- Level: Basement
- Area: 40
- Dimensions: 5 X 8
Other
- Level: Second
- Area: 35
- Dimensions: 5 X 7
Kitchen
- Level: Entry
- Area: 192
- Dimensions: 12 X 16
Other
- Level: Basement
- Area: 156
- Dimensions: 13 X 12
Living room
- Level: Entry
- Area: 247
- Dimensions: 19 X 13
Heating
- Forced Air, Natural Gas
Features
- Basement: Finished
- Has fireplace: No
Interior area
- Total interior livable area: 2,419 sqft
- Finished area above ground: 1,455
- Finished area below ground: 964
Property
Parking
- Total spaces: 2
- Parking features: Two Car Garage, Attached
- Attached garage spaces: 2
Features
- Levels: Two
- Stories: 2
- Entry location: GroundLevelwSteps
Details
- Parcel number: 32821007213047
- Special conditions: Short Sale No,Standard
Construction
Type & style
- Home type: Condo
- Architectural style: Colonial
- Property subtype: Condominium
Materials
- Brick
- Foundation: Basement, Poured
Condition
- New construction: No
- Year built: 1989
Utilities & green energy
- Sewer: Public Sewer
- Water: Public
Community & HOA
Community
- Subdivision: CHASE ROAD CONDO
HOA
- Has HOA: No
Location
- Region: Dearborn
Financial & listing details
- Price per square foot: $103/sqft
- Tax assessed value: $70,122
- Annual tax amount: $3,603
- Date on market: 6/26/2026
- Cumulative days on market: 74 days
- Listing agreement: Exclusive Right To Sell
- Listing terms: Cash,Conventional,FHA,Va Loan
Estimated market value
$244,400
$232,000 - $257,000
$2,818/mo
Price history
| Date | Event | Price |
|---|---|---|
| 6/26/2026 | Listed for sale | $249,900$103/sqft |
Source:  Realcomp II #20261046968 Report a problem Realcomp II #20261046968 Report a problem | ||
Public tax history
Tax history is unavailable.
Monthly payment
Est. payment
Payment breakdown
Explore the cost of this home by adjusting the details. Changes won't be saved.Climate risks
Neighborhood: Fordson
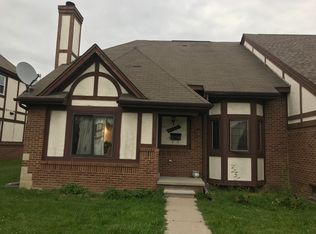
Similar homes
- $325,0003 bd3 ba2.4k sqft9 Lyons Ct, Dearborn, MI 48126For Sale
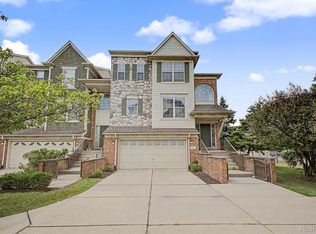
 MLS ID #20261059904, Lama Mohieddine, Got Key'D Realty. Realcomp II
 - $299,9006 bd2 ba2.8k sqft4932 Reuter St, Dearborn, MI 48126For Sale
 MLS ID #20261067041, Ahmed M Almawri, Real Estate One-Dbn Hts/Dbn. Realcomp II
 - $199,9992 bd2 ba1.8k sqft7523 Calhoun St, Dearborn, MI 48126For Sale
 MLS ID #20261061807, Ali Oseili, RE/MAX Team 2000. Realcomp II
 - $349,9005 bd2 ba1.9k sqft7053 Reuter St, Dearborn, MI 48126For Sale
 MLS ID #20261059542, Laith Alkhafaji, KW Domain. Realcomp II
 - $279,9003 bd2 ba2.1k sqft8610 Winston Ln, Dearborn Heights, MI 48127For SaleMLS ID #20261068400, Carol Lowery, REMAX Masterpiece of Michigan. Realcomp II
- $259,9003 bd2 ba2.1k sqft545 Eureka Rd, Wyandotte, MI 48192For SaleMLS ID #20261069887, Cara Pimer, Source Realty LLC. Realcomp II
- $239,9004 bd2 ba1.8k sqft21708 Powers Ave, Dearborn Heights, MI 48125For SaleMLS ID #20261065143, Carolena Reed, Premiere Realty Group LLC. Realcomp II
- $275,0004 bd3 ba3.2k sqft24362 Outer Dr, Melvindale, MI 48122For SaleMLS ID #20261041765, Michael Perna, EXP Realty The Perna Team. Realcomp II
- $239,0006 bd2 ba1.9k sqft5860 Hazlett St, Detroit, MI 48210For SaleMLS ID #20261057517, Nazareth Sanchez, RE/MAX Leading Edge. Realcomp II
- $260,0003 bd1 ba3k sqft1518 Hanover St, Lincoln Park, MI 48146For SaleMLS ID #20261064422, Jeff Glover, KW Professionals. Realcomp II
- $285,0003 bd2 ba1.8k sqft3100 Edgewood St, Dearborn, MI 48124For SaleMLS ID #20261054737, Michael Perna, EXP Realty The Perna Team. Realcomp II
- $232,0003 bd2 ba2.1k sqft141 Lathers St, Garden City, MI 48135For SaleMLS ID #20261063075, Stacy M Ramsay, RE/MAX Leading Edge. Realcomp II
- $240,0003 bd2 ba1.7k sqft4500 Roosevelt Blvd, Dearborn Heights, MI 48125For SaleMLS ID #20261067070, Zaid Kassab, EXP Realty Main. Realcomp II
- $259,5003 bd2 ba1.8k sqft6705 Whitby St, Garden City, MI 48135For SaleMLS ID #20261062177, Dave MacFarland, MacFarland and Company Real Estate. Realcomp II
- $269,9003 bd2 ba2.1k sqft5190 Westlake St, Dearborn Heights, MI 48125For SaleMLS ID #20261060225, Moussa Sobh, Empire Realty Group. Realcomp II
- $239,9996 bd2 ba2k sqft1452 Collingwood St, Detroit, MI 48206For SaleMLS ID #20261041484, Demetrius Scott, KW Metro. Realcomp II
- $249,0003 bd2 ba2.1k sqft30541 Iroquois Dr, Warren, MI 48088For SaleMLS ID #20261062602, Lance Lambdin, EXP Realty. Realcomp II
- $265,0003 bd2 ba1.9k sqft25839 Fairgrove St, Woodhaven, MI 48183For SaleMLS ID #20261068990, Carolena Reed, Premiere Realty Group LLC. Realcomp II
- $139,9004 bd2 ba2.3k sqft6808 Abington Ave, Detroit, MI 48228For SaleMLS ID #20261040138, Ali Nasser, Keller Williams Legacy. Realcomp II
- $184,9004 bd2 ba1.4k sqft5635 Clippert St, Dearborn Heights, MI 48125For SaleMLS ID #20261068653, Scott Bergeron, Century 21 Curran & Oberski. Realcomp II
