Beautifully maintained Colonial residence offering 4 bedrooms, 2 full bathrooms, 1 half bathroom, and an attached 2-car garage, tucked away on a quiet street in desirable Willowood. // Inside, rich hardwood flooring, newly installed carpeting, and fresh paint create a bright, move-in-ready atmosphere. The traditional main level begins in the welcoming foyer and flows into a spacious formal living room, where oversized windows fill the space with natural light. The adjoining formal dining room provides an elegant setting for special occasions. // The updated eat-in kitchen is thoughtfully designed with timeless white shaker-style cabinetry, chic black and white appliances, a pantry, and abundant workspace. An adjacent breakfast area features sliding glass door access to a delightful sunroom, complete with panoramic sliding glass doors and a ceiling fan, creating a seamless transition between indoor and outdoor living. Just across from the breakfast area, the generously sized family room offers the perfect place to unwind and entertain. // Newly installed carpeting extends throughout the upper-level bedrooms, including the spacious owner's suite featuring a walk-in closet and a beautifully renovated private ensuite bathroom. The luxurious bath showcases a dual-sink vanity, a glass-enclosed shower adorned with elegant tilework, and a built-in bench for added comfort. Three additional bedrooms and a second full bathroom provide plenty of space for family, guests, or a home office. // The finished lower-level recreation room offers flexible living space ideal for a media room, playroom, fitness area, or hobby space. Multiple storage rooms provide exceptional organization while also housing the washer and dryer. // Outside, the sunroom opens to a custom stone patio featuring a built-in fire pit and retaining wall, creating the perfect setting for outdoor entertaining, gathering with friends and family, or simply relaxing while enjoying peaceful evenings in the beautifully landscaped backyard. // Select photos have been virtually staged for illustrative purposes only.
Under contract
$665,000
6428 Coxwold Dr, Elkridge, MD 21075
4beds
2,152sqft
:
Get pre-qualified$4,269/mo
Single Family Residence
Built in 1995
6,000 Square Feet Lot
$655,100 Zestimate®
$309/sqft
$30/mo HOA
What's special
Beautifully landscaped backyardWalk-in closetCustom stone patioRetaining wallWelcoming foyerFresh paintBright move-in-ready atmosphere
- 17 days |
- 468 |
- 31 |
Zillow last checked:
Listing updated:
Listed by:
Bob Lucido 410-465-6900,
Keller Williams Lucido Agency (410) 465-6900,
Listing Team: Bob Lucido Team Of Keller Williams Lucido Agency, Co-Listing Team: Bob Lucido Team Of Keller Williams Lucido Agency,Co-Listing Agent: Karey Thesing 410-491-0491,
Keller Williams Lucido Agency
Source: Bright MLS,MLS#: MDHW2070820
Facts & features
Interior
Bedrooms & bathrooms
- Bedrooms: 4
- Bathrooms: 3
- Full bathrooms: 2
- 1/2 bathrooms: 1
- Main level bathrooms: 1
Rooms
- Room types: Living Room, Dining Room, Primary Bedroom, Bedroom 2, Bedroom 3, Bedroom 4, Kitchen, Family Room, Breakfast Room, Sun/Florida Room, Laundry, Recreation Room, Storage Room, Utility Room, Bathroom 2, Primary Bathroom, Half Bath
Primary bedroom
- Features: Flooring - Carpet, Ceiling Fan(s), Walk-In Closet(s), Attached Bathroom, Bathroom - Walk-In Shower
- Level: Upper
Bedroom 2
- Features: Flooring - Carpet
- Level: Upper
Bedroom 3
- Features: Flooring - Carpet
- Level: Upper
Bedroom 4
- Features: Flooring - Carpet
- Level: Upper
Primary bathroom
- Level: Upper
Bathroom 2
- Level: Upper
Breakfast room
- Features: Flooring - HardWood
- Level: Main
Dining room
- Features: Flooring - HardWood
- Level: Main
Family room
- Features: Flooring - HardWood
- Level: Main
Half bath
- Level: Main
Kitchen
- Features: Flooring - HardWood, Granite Counters
- Level: Main
Laundry
- Features: Flooring - Concrete
- Level: Lower
Living room
- Features: Flooring - HardWood
- Level: Main
Recreation room
- Features: Flooring - Carpet
- Level: Lower
Storage room
- Features: Flooring - Concrete
- Level: Lower
Other
- Features: Flooring - HardWood, Ceiling Fan(s)
- Level: Main
Utility room
- Features: Flooring - Concrete
- Level: Lower
Heating
- Forced Air, Natural Gas
Cooling
- Ceiling Fan(s), Central Air, Electric
Appliances
- Included: Electric Water Heater
- Laundry: Laundry Room
Features
- Basement: Improved,Windows
- Has fireplace: No
Interior area
- Total structure area: 2,277
- Total interior livable area: 2,152 sqft
- Finished area above ground: 1,852
- Finished area below ground: 300
Property
Parking
- Total spaces: 2
- Parking features: Garage Faces Front, Attached
- Attached garage spaces: 2
Accessibility
- Accessibility features: None
Features
- Levels: Three
- Stories: 3
- Pool features: None
Lot
- Size: 6,000 Square Feet
Details
- Additional structures: Above Grade, Below Grade
- Parcel number: 1401265172
- Zoning: RSC
- Special conditions: Standard
Construction
Type & style
- Home type: SingleFamily
- Architectural style: Colonial
- Property subtype: Single Family Residence
Materials
- Frame
- Foundation: Slab
Condition
- New construction: No
- Year built: 1995
Utilities & green energy
- Sewer: Public Sewer
- Water: Public
Community & HOA
Community
- Subdivision: Willowood
HOA
- Has HOA: Yes
- HOA fee: $30 monthly
Location
- Region: Elkridge
Financial & listing details
- Price per square foot: $309/sqft
- Tax assessed value: $516,900
- Annual tax amount: $7,130
- Date on market: 7/9/2026
- Listing agreement: Exclusive Right To Sell
- Inclusions: See Disclosures
- Ownership: Fee Simple
Estimated market value
$655,100
$622,000 - $688,000
$3,438/mo
Price history
| Date | Event | Price |
|---|---|---|
| 7/14/2026 | Contingent | $665,000$309/sqft |
Source:  Bright MLS #MDHW2070820 Report a problem Bright MLS #MDHW2070820 Report a problem | ||
| 7/9/2026 | Listed for sale | $665,000+265.4%$309/sqft |
Source: Bright MLS #MDHW2070820 Report a problem | ||
| 8/28/1995 | Sold | $182,000+40%$85/sqft |
Source: Public Record Report a problem | ||
| 5/23/1995 | Sold | $130,000$60/sqft |
Source: Public Record Report a problem | ||
Public tax history
| Year | Property taxes | Tax assessment |
|---|---|---|
| 2025 | -- | $480,767 +8.1% |
| 2024 | $5,007 +8.8% | $444,633 +8.8% |
| 2023 | $4,600 +0.5% | $408,500 |
| 2022 | $4,578 +0.5% | $408,500 +0.9% |
| 2021 | $4,557 +0.5% | $404,700 +0.5% |
| 2020 | $4,536 +1.5% | $402,800 |
| 2019 | $4,470 -6% | $402,800 +3% |
| 2018 | $4,757 -15.7% | $391,200 +1.5% |
| 2017 | $5,641 | $385,400 +5.3% |
| 2016 | -- | $365,933 +5.6% |
| 2015 | -- | $346,467 +6% |
| 2014 | -- | $327,000 |
| 2013 | -- | $327,000 |
| 2012 | -- | $327,000 -18.3% |
| 2011 | -- | $400,000 0% |
| 2010 | -- | $400,040 |
| 2009 | -- | $400,040 -12.3% |
| 2008 | -- | $455,990 +15.1% |
| 2007 | -- | $396,182 +17.8% |
| 2006 | -- | $336,376 +21.6% |
| 2005 | -- | $276,570 +10.9% |
| 2004 | -- | $249,470 +12.2% |
| 2003 | -- | $222,370 +13.9% |
| 2002 | -- | $195,270 +1.9% |
| 2001 | -- | $191,596 +154.9% |
| 2000 | -- | $75,160 |
Find assessor info on the county website
Monthly payment
Est. payment
Payment breakdown
Explore the cost of this home by adjusting the details. Changes won't be saved.Climate risks
Neighborhood: 21075
Nearby schools
GreatSchools rating
- 7/10Bellows Spring Elementary SchoolGrades: PK-5Distance: 0.6 mi
- 7/10Mayfield Woods Middle SchoolGrades: 6-8Distance: 0.7 mi
- 5/10Long Reach High SchoolGrades: 9-12Distance: 1.9 mi
Schools provided by the listing agent
- District: Howard County Public Schools
Source: Bright MLS. This data may not be complete. We recommend contacting the local school district to confirm school assignments for this home.
- $578,1005 bd3 ba1.8k sqft6424 Coxwold Dr, Elkridge, MD 21075Off Market
- $583,200-- bd2 ba1.2k sqft6432 Coxwold Dr, Elkridge, MD 21075Off Market
- $536,100-- bd2 ba1.4k sqft6409 Pennell Ct, Elkridge, MD 21075Off Market
- $600,4005 bd3 ba1.2k sqft6436 Coxwold Dr, Elkridge, MD 21075Off Market
- $550,800-- bd2 ba1.6k sqft6420 Coxwold Dr, Elkridge, MD 21075Off Market
- $648,600-- bd2 ba1.8k sqft6429 Coxwold Dr, Elkridge, MD 21075Off Market
- $621,500-- bd2 ba1.8k sqft6425 Coxwold Dr, Elkridge, MD 21075Off Market
- $563,6003 bd3 ba1.4k sqft6405 Pennell Ct, Elkridge, MD 21075Off Market
A local agent can set up tours, give advice and negotiate with sellers.
Similar homes
- $665,0003 bd4 ba2.5k sqftWillowood Hoa, Elkridge, MD 21075For Sale
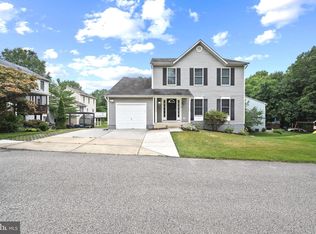
 MLS ID #MDHW2070698, Shelly Arora, Samson Properties. Bright MLS
 - $674,9003 bd4 ba2.8k sqft7239 Lyndsey Way, Elkridge, MD 21075For Sale
 MLS ID #MDHW2071578, Nikki Nail, Cummings & Co. Realtors. Bright MLS
 - $683,5004 bd3 ba1.8k sqft7792 Kawshek Path, Hanover, MD 21076For Sale
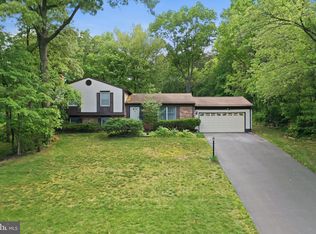 MLS ID #MDAA2145302, Shelley Baden, Berkshire Hathaway HomeServices PenFed Realty. Bright MLS
 - $599,0003 bd2 ba2.4k sqft7143 Race Rd, Hanover, MD 21076For Sale
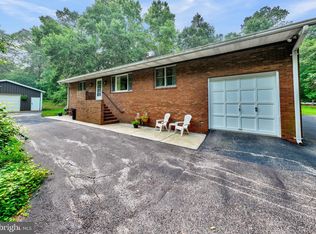 MLS ID #MDAA2151834, Bill Smith, Keller Williams Flagship. Bright MLS
 - $750,0004 bd4 ba2.8k sqft9111 Verdant Way, Elkridge, MD 21075For SaleMLS ID #MDHW2068552, Lily Vallario, EXP Realty, LLC. Bright MLS
- $694,9005 bd5 ba3k sqft6149 Downs Ridge Ct, Elkridge, MD 21075For SaleMLS ID #MDHW2069758, Mr. Dag Alemayehu, Samson Properties. Bright MLS
- $659,0004 bd3 ba1.7k sqft4823 Worthington Way, Ellicott City, MD 21043For SaleMLS ID #MDHW2070628, Shannon Zhao, Signature Home Realty LLC. Bright MLS
- $525,0003 bd3 ba1.9k sqft6312 Hampton Pl, Elkridge, MD 21075For SaleMLS ID #MDHW2069336, TJ Kane IV, AB & Co Realtors, Inc.. Bright MLS
- $592,0004 bd4 ba2.5k sqft6425 Oak Park Ct, Linthicum, MD 21090For SaleMLS ID #MDAA2152118, Gregg O'Garro, EXP Realty, LLC. Bright MLS
- $715,0005 bd4 ba2.9k sqft5911 N Dakota Dr, Hanover, MD 21076For SaleMLS ID #MDHW2071018, Reggie Harrison, Redfin Corp. Bright MLS
- $659,0004 bd3 ba1.9k sqft9520 Windbeat Way, Columbia, MD 21046For SaleMLS ID #MDHW2070940, Cyndi Liparini, NextHome Premier Real Estate. Bright MLS
- $600,0004 bd3 ba1.9k sqft6273 Hidden Clearing, Columbia, MD 21045For SaleMLS ID #MDHW2069754, Bob Lucido, Keller Williams Lucido Agency. Bright MLS
- $649,9004 bd3 ba2.5k sqft8044 Red Jacket Way, Jessup, MD 20794For SaleMLS ID #MDHW2069006, Stephanie Maric, Long & Foster Real Estate, Inc.. Bright MLS
- $575,0004 bd3 ba2.4k sqft9076 Gold Amber Garth, Columbia, MD 21045For SaleMLS ID #MDHW2070050, Kourtney Hunter, Redfin Corp. Bright MLS
- $629,0004 bd3 ba1.9k sqft6017 Misty Arch Run N, Columbia, MD 21044For SaleMLS ID #MDHW2069992, Dee Dee Miller, Paul Wesley Real Estate. Bright MLS
- $655,0004 bd3 ba1.8k sqft297 Bayonet Pl, Odenton, MD 21113For SaleMLS ID #MDAA2149552, Carol McGee Taylor, Carol McGee Taylor Real Estate. Bright MLS
- $640,0004 bd4 ba2.5k sqft13002 Pine Ct, Bowie, MD 20720For SaleMLS ID #MDPG2208996, Erica Terry, Berkshire Hathaway HomeServices PenFed Realty. Bright MLS
- $345,0002 bd3 ba1.4k sqft6456 Ducketts Ln Unit 6-2, Elkridge, MD 21075For SaleMLS ID #MDHW2071356, Bob Lucido, Keller Williams Lucido Agency. Bright MLS
- $735,0004 bd3 ba1.9k sqft15005 Timberlake Dr, Silver Spring, MD 20905For SaleMLS ID #MDMC2243496, Sam James, Long & Foster Real Estate, Inc.. Bright MLS
- $749,0004 bd3 ba2.1k sqft1410 Knightsbridge Turn, Crofton, MD 21114For SaleMLS ID #MDAA2151318, Bob Chew, Samson Properties. Bright MLS
