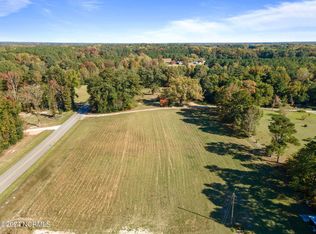
New construction on just over an acre with no HOA and no city limits. This 4 bed, 3.5 bath home offers 2,493 sq ft with the primary suite on the main level, plus two more main level bedrooms and a full bath. Upstairs, a private bedroom with its own full bath sits beside a bonus room for a media room, office, or guest space. The open layout features 9 ft smooth ceilings, luxury vinyl plank floors, crown molding, and a living room with a gas log fireplace. The kitchen includes a large island, eat-in dining, pantry, propane range with vented hood, and stainless appliances. A drop zone bench off the 2 car garage and a laundry room with a basket connected to the primary closet to keep daily life organized. Covered front and rear porches (418 sq ft out back), HardiPlank siding, tankless water heater, and a floored walk-in attic. 1 year builder warranty.
New construction
$649,900
643 Dixon Rd, Willow Springs, NC 27592
4beds
2,493sqft
Single Family Residence
Built in 2026
1.06 Acres Lot
$-- Zestimate®
$261/sqft
$-- HOA
What's special
Crown moldingHardiplank sidingStainless appliancesFloored walk-in atticOpen layoutLuxury vinyl plank floorsEat-in dining
- 3 days
- 345
- 59
Zillow last checked:
Listing updated:
Listed by:
April Stephens 919-651-4663,
eXp Realty, LLC - C,
Jacob Tyler Kanarek 518-760-3108,
eXp Realty, LLC - C
Source: Doorify MLS,MLS#: 10199907
Facts & features
Interior
Bedrooms & bathrooms
- Bedrooms: 4
- Bathrooms: 4
- Full bathrooms: 3
- 1/2 bathrooms: 1
- Main level bedrooms: 3
Primary bedroom
- Level: Main
Heating
- Fireplace(s), Heat Pump
Cooling
- Electric
Appliances
- Included: Built-In Electric Oven, Dishwasher, Free-Standing Gas Range, Gas Water Heater, Microwave, Propane Cooktop, Range Hood, Stainless Steel Appliance(s), Tankless Water Heater, Vented Exhaust Fan
Features
- Ceiling Fan(s), Chandelier, Crown Molding, Double Vanity, Eat-in Kitchen, High Ceilings, Kitchen Island, Open Floorplan, Pantry, Primary Downstairs, Walk-In Closet(s), Kitchen/Dining Room Combination, Room Over Garage, Smooth Ceilings
- Flooring: Luxury Vinyl
- Number of fireplaces: 1
- Fireplace features: Blower Fan, Gas, Gas Log
Interior area
- Total structure area: 2,493
- Total interior livable area: 2,493 sqft
- Finished area above ground: 2,493
- Finished area below ground: 0
Video & virtual tour
Property
Parking
- Total spaces: 2
- Parking features: Driveway, Garage, Garage Door Opener, Gravel, Shared Driveway
- Garage spaces: 2
- Has uncovered spaces: Yes
Features
- Levels: Two
- Stories: 2
Lot
- Size: 1.06 Acres
- Features: Back Yard, Cleared, Few Trees, Front Yard, Landscaped, Open Lot
- Residential vegetation: Cleared, Grassed
Details
- Parcel number: 13D03037W
- Zoning: RAG
- Special conditions: Standard
Construction
Type & style
- Home type: SingleFamily
- Architectural style: Traditional
- Property subtype: Single Family Residence
Materials
- Brick Veneer, HardiPlank Type
- Foundation: Brick/Mortar
- Roof: Shingle
Condition
- New Construction
- New construction: Yes
- Year built: 2026
- Major remodel year: 2026
Utilities & green energy
- Sewer: Septic Tank
- Water: Public
- Utilities for property: Electricity Connected, Water Connected, Septic Connected
Community & HOA
Community
- Security: Carbon Monoxide Detector(s), Smoke Detector(s)
HOA
- Has HOA: No
Location
- Region: Willow Springs
Financial & listing details
- Price per square foot: $261/sqft
- Date on market: 10/23/2026
- Listing agreement: Exclusive Right To Sell
- Listing terms: Cash,Conventional,FHA,USDA Loan,VA Loan
- Road surface type: Asphalt
Estimated market value
Not available
Estimated sales range
Not available
Not available
Price history
| Date | Event | Price |
|---|---|---|
| 10/23/2026 | Listed for sale | $649,900$261/sqft |
Source:  Doorify MLS #10199907 Report a problem | ||
Public tax history
Tax history is unavailable.
Monthly payment
Est. payment
Payment breakdown
Explore the cost of this home by adjusting the details. Changes won't be saved.Climate risks
Neighborhood: 27592
Nearby schools
Schools provided by the listing agent
- Elementary: Johnston - Dixon Road Elementary
- Middle: Johnston - McGees Crossroads Middle
- High: Johnston - West Johnston High
Source: Doorify MLS. This data may not be complete. We recommend contacting the local school district to confirm school assignments for this home.
Similar homes
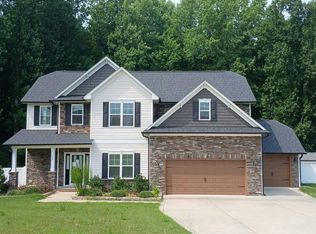
- $--4 bd3 ba2.5k sqft159 Shady Oaks Dr, Benson, NC 27504Auction
 Auction.com 2
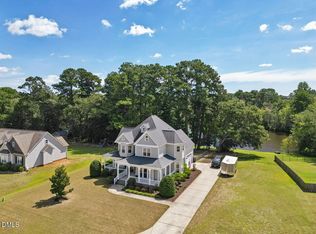
- $539,9004 bd4 ba2.7k sqft136 Kenneth Ln, Willow Spring, NC 27592For Sale
 MLS ID #10192116, Diane Nathan. Doorify MLS
- $625,0004 bd3 ba2.6k sqft328 Cattle Farm Dr, Raleigh, NC 27603For Sale
 MLS ID #10198591, Brittney Lee. Doorify MLS
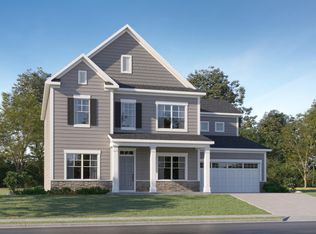
- $572,8954 bd3 ba3.1k sqft111 Stoddard Ln, Garner, NC 27529New Construction
 Doorify MLS
- $579,9993 bd3 ba2.7k sqft44 Fox Pen Dr, Raleigh, NC 27603For SaleMLS ID #10199570, Brittany Renee Chatterson. Doorify MLS
- $585,0005 bd4 ba3.3k sqft215 Merrifield Ln, Garner, NC 27529For SaleMLS ID #10200134, Emma Mango. Doorify MLS
- $625,0004 bd3 ba2.7k sqft7000 Scarlett Ln, Garner, NC 27529For SaleMLS ID #10187939, Ann DeLorenze. Doorify MLS
- $349,0003 bd3 ba1.7k sqft131 Sweet Pea Ln, Willow Spring, NC 27592For SaleMLS ID #10199521, Hayley A Reck. Doorify MLS
- $364,9003 bd2 ba1.6k sqft27 Old Tree Ct, Willow Spring, NC 27592For SaleMLS ID #10199230, Nogui Aramburo. Doorify MLS
- $542,9004 bd3 ba2.9k sqft328 Bryerstone Dr, Willow Spring, NC 27592For SaleMLS ID #10152432, James Holland. Doorify MLS
- $505,9003 bd3 ba2.5k sqft225 Tamworth Dr, Willow Spring, NC 27592For SaleMLS ID #10184960, Justin Beers. Doorify MLS
- $629,9004 bd5 ba3.4k sqft364 Cedar Ridge Trl, Angier, NC 27501New ConstructionDoorify MLS
- $465,0003 bd3 ba1.5k sqft3456 Sanders Rd, Willow Spring, NC 27592For SaleMLS ID #10191694, Samantha Smart Nordan. Doorify MLS
- $455,0004 bd3 ba2.6k sqft5 Seahorse Ct, Benson, NC 27504For SaleMLS ID #10173870, Carol Fifield. Doorify MLS
- $619,9004 bd4 ba3.3k sqftMcDowell, Angier, NC 27501New ConstructionDoorify MLS
- $439,0003 bd3 ba2k sqft84 Elmhurst Ln, Willow Spring, NC 27592For SaleMLS ID #10186291, Chris Crumpler. Doorify MLS
- $564,9004 bd3 ba3.3k sqft1416 Fieldtrial Cir, Garner, NC 27529For SaleMLS ID #10193332, Ian Veling. Doorify MLS
- $424,9004 bd3 ba2.5k sqft42 Burrage Dr, Angier, NC 27501For SaleMLS ID #10181375, Valorie Stevens. Doorify MLS
