New Price. Prime Location. Exceptional Value.
Positioned on a premium corner lot just steps from the neighborhood pool and walking trail, this beautifully maintained home offers the perfect blend of comfort and convenience.
Inside, you’ll find hardwood floors, a spacious great room with fireplace, and a well-appointed kitchen featuring granite countertops, tile backsplash, stainless steel appliances, recessed lighting, and under-cabinet lighting. The primary suite features a beautifully tiled shower, while the stained staircase with iron spindles adds timeless character.
With abundant walk-in closet space & thoughtful upgrades throughout, this wonderful home delivers style, function, and value in one of the area’s most desirable neighborhoods.
Not to mention...the privacy fenced back yard with a covered back porch will make entertaining a blast!
Under contract - not showing
Price cut: $10K (6/25)
$589,000
6430 Hickory Bell Dr, Murfreesboro, TN 37128
5beds
2,799sqft
:
Get pre-qualified$3,622/mo
Single Family Residence, Residential
Built in 2019
0.25 Acres Lot
$-- Zestimate®
$210/sqft
$60/mo HOA
What's special
Stainless steel appliancesWell-appointed kitchenTile backsplashUnder-cabinet lightingGranite countertopsRecessed lightingHardwood floors
- 119 days |
- 141 |
- 2 |
Zillow last checked:
Listing updated:
Listed by:
Blair Braswell 615-653-5860,
United Real Estate Middle Tennessee 615-624-8380
Source: RealTracs MLS as distributed by MLS GRID,MLS#: 3165636
Facts & features
Interior
Bedrooms & bathrooms
- Bedrooms: 5
- Bathrooms: 4
- Full bathrooms: 3
- 1/2 bathrooms: 1
- Main level bedrooms: 1
Bedroom 1
- Features: Suite
- Level: Suite
- Area: 225 Square Feet
- Dimensions: 15x15
Bedroom 2
- Features: Walk-In Closet(s)
- Level: Walk-In Closet(s)
- Area: 154 Square Feet
- Dimensions: 14x11
Bedroom 3
- Features: Walk-In Closet(s)
- Level: Walk-In Closet(s)
- Area: 154 Square Feet
- Dimensions: 14x11
Bedroom 4
- Features: Walk-In Closet(s)
- Level: Walk-In Closet(s)
- Area: 144 Square Feet
- Dimensions: 12x12
Primary bathroom
- Features: Suite
- Level: Suite
Kitchen
- Features: Eat-in Kitchen
- Level: Eat-in Kitchen
- Area: 247 Square Feet
- Dimensions: 19x13
Living room
- Features: Combination
- Level: Combination
- Area: 380 Square Feet
- Dimensions: 19x20
Recreation room
- Area: 195 Square Feet
- Dimensions: 15x13
Heating
- Central, Natural Gas
Cooling
- Ceiling Fan(s), Central Air, Electric
Appliances
- Included: Gas Oven, Gas Range, Dishwasher, Disposal, Microwave, Stainless Steel Appliance(s)
- Laundry: Electric Dryer Hookup, Washer Hookup
Features
- High Speed Internet
- Flooring: Carpet, Wood, Tile
- Basement: None
- Number of fireplaces: 1
- Fireplace features: Gas
Interior area
- Total structure area: 2,799
- Total interior livable area: 2,799 sqft
- Finished area above ground: 2,799
Property
Parking
- Total spaces: 2
- Parking features: Garage Door Opener, Garage Faces Front, Concrete
- Attached garage spaces: 2
Features
- Levels: One
- Stories: 2
- Patio & porch: Patio, Covered, Porch
- Pool features: Association
- Fencing: Back Yard
Lot
- Size: 0.25 Acres
- Features: Corner Lot, Level
- Topography: Corner Lot,Level
Details
- Parcel number: 093A E 00100 R0117752
- Special conditions: Standard
Construction
Type & style
- Home type: SingleFamily
- Property subtype: Single Family Residence, Residential
Materials
- Fiber Cement, Stone
- Roof: Shingle
Condition
- New construction: No
- Year built: 2019
Utilities & green energy
- Sewer: Public Sewer
- Water: Public
- Utilities for property: Electricity Available, Natural Gas Available, Water Available, Underground Utilities
Green energy
- Energy efficient items: Windows, Water Heater
- Indoor air quality: Contaminant Control
- Water conservation: Low-Flow Fixtures
Community & HOA
Community
- Security: Fire Alarm, Smoke Detector(s)
- Subdivision: Westlawn Sec 4 Ph 1
HOA
- Has HOA: Yes
- Amenities included: Playground, Pool, Underground Utilities, Trail(s)
- HOA fee: $60 monthly
- Second HOA fee: $450 one time
Location
- Region: Murfreesboro
Financial & listing details
- Price per square foot: $210/sqft
- Tax assessed value: $479,300
- Annual tax amount: $3,390
- Date on market: 3/31/2026
- Electric utility on property: Yes
Estimated market value
Not available
Estimated sales range
Not available
Not available
Price history
| Date | Event | Price |
|---|---|---|
| 7/3/2026 | Pending sale | $589,000$210/sqft |
Source:  RealTracs MLS as distributed by MLS GRID #3165636 Report a problem RealTracs MLS as distributed by MLS GRID #3165636 Report a problem | ||
| 6/25/2026 | Price change | $589,000-1.7%$210/sqft |
Source: RealTracs MLS as distributed by MLS GRID #3165636 Report a problem | ||
| 6/3/2026 | Price change | $599,000-2.6%$214/sqft |
Source: RealTracs MLS as distributed by MLS GRID #3165636 Report a problem | ||
| 5/4/2026 | Price change | $615,000-1.6%$220/sqft |
Source: RealTracs MLS as distributed by MLS GRID #3165636 Report a problem | ||
| 4/4/2026 | Listed for sale | $625,000+64.7%$223/sqft |
Source: RealTracs MLS as distributed by MLS GRID #3165636 Report a problem | ||
| 11/11/2019 | Listing removed | $379,500$136/sqft |
Source: John Jones Real Estate LLC #2084289 Report a problem | ||
| 9/24/2019 | Listed for sale | $379,500+6.9%$136/sqft |
Source: John Jones Real Estate LLC #2084289 Report a problem | ||
| 5/1/2019 | Sold | $354,925$127/sqft |
Source: Public Record Report a problem | ||
Public tax history
| Year | Property taxes | Tax assessment |
|---|---|---|
| 2025 | $3,390 +0.7% | $119,825 +0.7% |
| 2024 | $3,367 | $119,025 |
| 2023 | $3,367 +10.1% | $119,025 |
| 2022 | $3,058 +10.5% | $119,025 +51% |
| 2021 | $2,766 +44.7% | $78,825 +44.6% |
| 2020 | $1,912 | $54,500 |
| 2019 | -- | $54,500 |
Find assessor info on the county website
Monthly payment
Est. payment
Payment breakdown
Explore the cost of this home by adjusting the details. Changes won't be saved.Climate risks
Neighborhood: Westlawn
Nearby schools
GreatSchools rating
- 7/10Overall Creek ElementaryGrades: K-5Distance: 2 mi
- 8/10Blackman Middle SchoolGrades: 6-8Distance: 2.3 mi
- 8/10Blackman High SchoolGrades: 9-12Distance: 2.1 mi
Schools provided by the listing agent
- Elementary: Blackman Elementary School
- Middle: Blackman Middle School
- High: Blackman High School
Source: RealTracs MLS as distributed by MLS GRID. This data may not be complete. We recommend contacting the local school district to confirm school assignments for this home.
- $572,9005 bd4 ba2.7k sqft6430 Hickory Bell #114-LOT 114, Murfreesboro, TN 37128Off Market
- $603,5005 bd4 ba3k sqft6426 Hickory Bell Dr #115-LOT 115, Murfreesboro, TN 37128Off Market
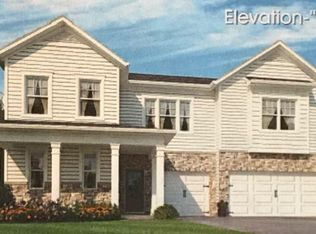
- $674,4005 bd4 ba3k sqft6426 Hickory Bell Dr, Murfreesboro, TN 37128Off Market

- $653,4005 bd4 ba3.3k sqft6409 Hickory Bell Dr, Murfreesboro, TN 37128Off Market

- $305,200-- bd-- ba2.4k sqft6439 Birchtree Dr, Murfreesboro, TN 37128Off Market
- $571,100-- bd-- ba2.4k sqft6439 Birchtree Dr, Murfreesboro, TN 37128Off Market
- $518,0004 bd2 ba2.4k sqft6422 Hickory Bell Dr, Murfreesboro, TN 37128Sold
- $536,0003 bd2 ba2.4k sqft6422 Hickory Bell Dr #116-LOT 116, Murfreesboro, TN 37128Off Market
A local agent can set up tours, give advice and negotiate with sellers.
A local lender can help you make sure your offer is ready when you are.
Similar homes
- $589,9995 bd4 ba2.7k sqft6633 Tulip Tree Dr, Murfreesboro, TN 37128For Sale

 MLS ID #3245541, Bridgette Vega. RealTracs MLS as distributed by MLS GRID
 - $679,9005 bd3 ba2.9k sqft1016 Webbs Retreat Ln, Murfreesboro, TN 37128For Sale
 MLS ID #3268782, Bridgette Vega. RealTracs MLS as distributed by MLS GRID
 - $539,9004 bd3 ba2.8k sqft5037 Saint Ives Dr, Murfreesboro, TN 37128For Sale
 MLS ID #3246931, Khristian Schlemmer. RealTracs MLS as distributed by MLS GRID
 - $599,9004 bd3 ba2.6k sqft6407 Desmond Ave, Murfreesboro, TN 37128For Sale
 MLS ID #3223079, Ralph Pearson. RealTracs MLS as distributed by MLS GRID
 - $599,9995 bd4 ba3.7k sqft3738 Magpie Ln, Murfreesboro, TN 37128For SaleMLS ID #3283722, Mike French. RealTracs MLS as distributed by MLS GRID
- $584,0004 bd3 ba2.6k sqft5627 Heirloom Dr, Murfreesboro, TN 37129For SaleMLS ID #3272171, Mack Breard. RealTracs MLS as distributed by MLS GRID
- $615,0004 bd4 ba3k sqft1623 Lila Dr, Murfreesboro, TN 37128For SaleMLS ID #3263005, Fhonda Hatmaker. RealTracs MLS as distributed by MLS GRID
- $624,9004 bd4 ba2.7k sqft1107 Owen Layne Dr, Murfreesboro, TN 37129For SaleMLS ID #3285692, Rhett Butler. RealTracs MLS as distributed by MLS GRID
- $564,9003 bd2 ba2.1k sqft4627 Maryweather Ln, Murfreesboro, TN 37128For SaleMLS ID #3229850, Scott Riedel. RealTracs MLS as distributed by MLS GRID
- $598,9005 bd4 ba2.7k sqft3729 Felipe Way, Murfreesboro, TN 37129For SaleMLS ID #3185606, Rachel Foster. RealTracs MLS as distributed by MLS GRID
- $585,0005 bd3 ba3.3k sqft1017 Altavista Ln, Smyrna, TN 37167For SaleMLS ID #3014227, Carlos Ray. RealTracs MLS as distributed by MLS GRID
- $659,9005 bd4 ba3k sqft3238 Chatfield Dr, Murfreesboro, TN 37129For SaleMLS ID #3285879, Natalie Wilson. RealTracs MLS as distributed by MLS GRID
- $498,0005 bd3 ba2.8k sqft3637 Genoa Dr, Murfreesboro, TN 37128For SaleMLS ID #3233650, Melissa Weatherspoon. RealTracs MLS as distributed by MLS GRID
- $--5 bd3 ba2.5k sqft621 High Echelon Cir, Smyrna, TN 37167AuctionMLS ID #3223160, Barry Huber. RealTracs MLS as distributed by MLS GRID
- $560,0004 bd4 ba2.5k sqft3506 Madrid Way, Murfreesboro, TN 37129For SaleMLS ID #3152504, Dionne Shaffer. RealTracs MLS as distributed by MLS GRID
- $699,9004 bd3 ba2.8k sqft1234 Rockweather Ct Lot 243, Murfreesboro, TN 37128New ConstructionRealTracs MLS as distributed by MLS GRID
- $568,0004 bd3 ba3.1k sqft3433 Cortona Way, Murfreesboro, TN 37129For SaleMLS ID #3270106, Danielle Holmes. RealTracs MLS as distributed by MLS GRID
- $459,0004 bd3 ba2.3k sqft3036 Community Cir, Murfreesboro, TN 37128For SaleMLS ID #3250874, Melissa Hayes. RealTracs MLS as distributed by MLS GRID
- $722,9004 bd4 ba2.6k sqft2332 Sachi Ct, Murfreesboro, TN 37128For SaleMLS ID #3231232, Jacqueline (Jackie) Hardison. RealTracs MLS as distributed by MLS GRID
- $597,9903 bd3 ba2.1k sqft2609 Unitas Dr Lot 26, Murfreesboro, TN 37129New ConstructionRealTracs MLS as distributed by MLS GRID
