Stunning Hampton-style custom estate nestled on one of the largest homesites in the prestigious National Golf Club of Kansas City, just under one acre, in the charming historic community of Parkville. This exceptional residence offers a rare combination of timeless elegance, extraordinary craftsmanship, and resort-style outdoor living.
Designed for entertaining, the outdoor oasis features a welcoming covered front porch with a gazebo-style sitting area, an expansive paver patio with a fire pit, pergola, and private sport court, all surrounded by beautifully manicured landscaping.
Inside, you'll discover a private executive office with custom built-ins, elegant formal dining room, an impressive great room, and a chef's dream kitchen appointed with premium appliances, abundant custom cabinetry, and an oversized walk-in pantry. Rich crown molding, detailed millwork, and luxurious finishes showcase the exceptional quality found throughout the home.
A grand dual-staircase design leads to spacious ensuite bedrooms, along with a versatile loft and an additional flex room above the garage, perfect for a second office, studio, or playroom.
The spectacular walkout lower level is truly one of a kind, featuring a dramatic two-story recreation room ideal for a golf simulator, indoor basketball, fitness studio, or multi-purpose sports court. Additional amenities include a custom wet bar with a humidor or temperature-controlled wine room, billiards area, expansive media room, private guest suite, full bath with steam shower, and exceptional storage.
Every inch of this remarkable estate was thoughtfully designed with uncompromising attention to detail. Located within one of Kansas City's premier golf communities, residents enjoy championship golf, exceptional club amenities, and the unmatched charm of historic downtown Parkville just minutes away.
This is more than a home, it's a lifestyle reserved for those who expect the very best.
Show for backups
$1,499,000
6436 N National Dr, Kansas City, MO 64152
5beds
8,829sqft
:
Get pre-qualified$9,449/mo
Single Family Residence
Built in 2004
0.89 Acres Lot
$-- Zestimate®
$170/sqft
$90/mo HOA
What's special
- 13 days |
- 1,256 |
- 44 |
Zillow last checked:
Listing updated:
Listed by:
Russ Wolfe 816-564-4100,
ReeceNichols-KCN
Source: Heartland MLS as distributed by MLS GRID,MLS#: 2632423
Facts & features
Interior
Bedrooms & bathrooms
- Bedrooms: 5
- Bathrooms: 8
- Full bathrooms: 5
- 1/2 bathrooms: 3
Dining room
- Description: Breakfast Area,Eat-In Kitchen,Formal
Heating
- Heat Pump, Natural Gas
Cooling
- Electric
Appliances
- Included: Dishwasher, Disposal, Microwave, Gas Range
- Laundry: Main Level
Features
- Custom Cabinets, Kitchen Island, Pantry, Sauna, Walk-In Closet(s)
- Basement: Basement BR,Finished,Full,Walk-Out Access
- Number of fireplaces: 2
- Fireplace features: Great Room
Interior area
- Total structure area: 8,829
- Total interior livable area: 8,829 sqft
- Finished area above ground: 6,684
- Finished area below ground: 2,145
Property
Parking
- Total spaces: 4
- Parking features: Attached, Garage Faces Side
- Attached garage spaces: 4
Features
- Patio & porch: Patio, Porch
Lot
- Size: 0.89 Acres
- Dimensions: 38800
- Features: City Limits, Estate Lot, Wooded
Details
- Parcel number: 205022300003033000
Construction
Type & style
- Home type: SingleFamily
- Architectural style: Traditional
- Property subtype: Single Family Residence
Materials
- Frame
- Roof: Concrete
Condition
- Year built: 2004
Utilities & green energy
- Sewer: Public Sewer
- Water: Public
Community & HOA
Community
- Subdivision: The National
HOA
- Has HOA: Yes
- Amenities included: Clubhouse, Exercise Room, Golf Course, Pickleball Court(s), Play Area, Putting Green, Sauna, Pool, Tennis Court(s)
- Services included: Curbside Recycle, Trash
- HOA fee: $1,080 annually
- HOA name: First Service
Location
- Region: Kansas City
Financial & listing details
- Price per square foot: $170/sqft
- Tax assessed value: $1,312,842
- Annual tax amount: $20,937
- Date on market: 7/30/2026
- Listing terms: Cash,Conventional,VA Loan
- Ownership: Private
- Road surface type: Paved
Estimated market value
Not available
Estimated sales range
Not available
Not available
Price history
| Date | Event | Price |
|---|---|---|
| 8/5/2026 | Contingent | $1,499,000$170/sqft |
Source:  Heartland MLS as distributed by MLS GRID #2632423 Report a problem Heartland MLS as distributed by MLS GRID #2632423 Report a problem | ||
| 7/30/2026 | Listed for sale | $1,499,000-0.1%$170/sqft |
Source: Heartland MLS as distributed by MLS GRID #2632423 Report a problem | ||
| 7/1/2025 | Sold | -- |
Source: Heartland MLS as distributed by MLS GRID #2488436 Report a problem | ||
| 6/1/2025 | Pending sale | $1,500,000$170/sqft |
Source: Heartland MLS as distributed by MLS GRID #2488436 Report a problem | ||
| 5/23/2025 | Contingent | $1,500,000$170/sqft |
Source: Heartland MLS as distributed by MLS GRID #2488436 Report a problem | ||
| 5/19/2025 | Listed for sale | $1,500,000$170/sqft |
Source: Heartland MLS as distributed by MLS GRID #2488436 Report a problem | ||
| 5/2/2025 | Pending sale | $1,500,000$170/sqft |
Source: Heartland MLS as distributed by MLS GRID #2488436 Report a problem | ||
| 4/9/2025 | Contingent | $1,500,000$170/sqft |
Source: Heartland MLS as distributed by MLS GRID #2488436 Report a problem | ||
| 3/28/2025 | Price change | $1,500,000-9.1%$170/sqft |
Source: Heartland MLS as distributed by MLS GRID #2488436 Report a problem | ||
| 6/14/2024 | Listed for sale | $1,650,000$187/sqft |
Source: Heartland MLS as distributed by MLS GRID #2488436 Report a problem | ||
Public tax history
| Year | Property taxes | Tax assessment |
|---|---|---|
| 2025 | $20,937 +4.3% | $249,440 |
| 2024 | $20,070 -0.1% | $249,440 |
| 2023 | $20,095 -1.3% | $249,440 |
| 2022 | $20,363 -0.3% | $249,440 |
| 2021 | $20,423 -5.7% | $249,440 |
| 2020 | $21,662 | $249,440 |
| 2018 | -- | $249,440 |
| 2017 | $23,667 -1.4% | $249,440 |
| 2016 | $24,004 -0.4% | $249,440 |
| 2015 | $24,107 +2.6% | $249,440 |
| 2013 | $23,499 | $249,440 |
| 2012 | -- | $249,440 |
| 2011 | -- | $249,440 |
| 2010 | -- | $249,440 |
| 2009 | -- | $249,440 |
Find assessor info on the county website
Monthly payment
Est. payment
Payment breakdown
Explore the cost of this home by adjusting the details. Changes won't be saved.Climate risks
Neighborhood: 64152
Nearby schools
GreatSchools rating
- 7/10Union Chapel Elementary SchoolGrades: K-5Distance: 1.6 mi
- 8/10Lakeview Middle SchoolGrades: 6-8Distance: 2.6 mi
- 8/10Park Hill South High SchoolGrades: 9-12Distance: 5 mi
Schools provided by the listing agent
- Middle: Lakeview
- High: Park Hill South
Source: Heartland MLS as distributed by MLS GRID. This data may not be complete. We recommend contacting the local school district to confirm school assignments for this home.
- $1,399,4004 bd4 ba4.4k sqft6438 National Drive, Kansas City, MO 64152Off Market
- $1,379,7004 bd4 ba4.4k sqft6438 National Dr, Parkville, MO 64152Off Market

- $3,279,4007 bd10 ba11k sqft6504 Turnberry Ct, Parkville, MO 64152Off Market
- $967,9004 bd5 ba4.1k sqft6506 Turnberry Ct, Parkville, MO 64152Off Market

- $1,185,9006 bd6 ba9.3k sqft6422 N National Dr, Kansas City, MO 64152Off Market
- $900,900-- bd2 ba4.5k sqft6424 N National Dr, Kansas City, MO 64152Off Market
- $---- bd-- ba-- sqft6508 Turnberry Ct, Kansas City, MO 64152Off Market
- $--4 bd4 ba5k sqft6508 Turnberry Ct, Parkville, MO 64152Sold
A local agent can set up tours, give advice and negotiate with sellers.
A local lender can help you make sure your offer is ready when you are.
Similar homes
- $1,399,9005 bd6 ba5.9k sqft7060 N National Dr, Parkville, MO 64152For Sale
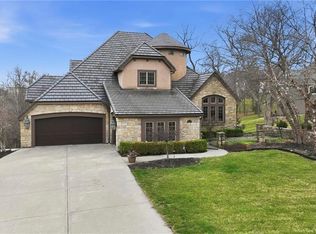 MLS ID #2605095, Ken Hoover Group, Keller Williams KC North. Heartland MLS as distributed by MLS GRID
 - $1,975,0004 bd5 ba7.4k sqft6517 Ridge Rd, Parkville, MO 64152For Sale
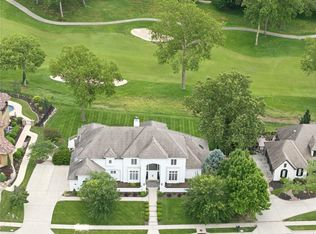 MLS ID #2627882, Candi Sweeney, ReeceNichols-KCN. Heartland MLS as distributed by MLS GRID
 - $1,575,0006 bd8 ba7.5k sqft6930 White Pine Cir, Kansas City, MO 64152For Sale
 MLS ID #2613279, Candi Sweeney, ReeceNichols-KCN. Heartland MLS as distributed by MLS GRID
 - $1,200,0005 bd5 ba7k sqft10875 N Allen Way, Kansas City, MO 64152For Sale
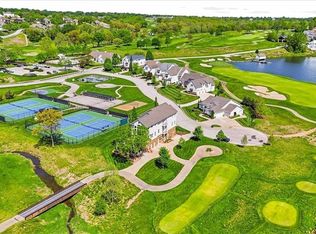 MLS ID #2614803, Katie Peake-DiBernardo, Worth Clark Realty. Heartland MLS as distributed by MLS GRID
 - $1,699,9994 bd6 ba5.2k sqft7260 NW Pampas Ln, Parkville, MO 64152New ConstructionMLS ID #2587479, ReeseMontgomery Team, Aristocrat Realty. Heartland MLS as distributed by MLS GRID
- $795,0005 bd5 ba4.9k sqft6119 S National Dr, Kansas City, MO 64152For SaleMLS ID #2596511, Ken Hoover Group, Keller Williams KC North. Heartland MLS as distributed by MLS GRID
- $1,050,0005 bd5 ba4.8k sqft8030 N Caldwell Ave, Parkville, MO 64152For SaleMLS ID #2628122, Katie Stokes, United Real Estate Kansas City. Heartland MLS as distributed by MLS GRID
- $760,0005 bd5 ba5.3k sqft8033 Clearwater Dr, Parkville, MO 64152For SaleMLS ID #2626858, Jenny Burkhead, Keller Williams KC North. Heartland MLS as distributed by MLS GRID
- $850,0005 bd5 ba4.9k sqft7305 NW Emerald Hills Dr, Kansas City, MO 64152For Sale By Owner
- $2,100,0005 bd6 ba5.1k sqft8612 Westridge Ct, Parkville, MO 64152New ConstructionMLS ID #2624519, Janet Agron, ReeceNichols-KCN. Heartland MLS as distributed by MLS GRID
- $2,200,0004 bd6 ba4.6k sqft10600 Overlook Ln, Parkville, MO 64152New ConstructionMLS ID #2579306, Christopher Powell, Weichert, Realtors Welch & Co.. Heartland MLS as distributed by MLS GRID
- $1,250,0006 bd8 ba6.3k sqft6001 N Cosby Ave, Kansas City, MO 64151For SaleMLS ID #2619782, Amy Stoecker, Kansas City Realty. Heartland MLS as distributed by MLS GRID
- $910,0004 bd5 ba4.8k sqft11775 NW 81st St, Parkville, MO 64152For SaleMLS ID #2621201, Nathan Smith, Compass Realty Group. Heartland MLS as distributed by MLS GRID
- $889,0004 bd5 ba5.3k sqft5502 Spinnaker Point, Parkville, MO 64152For SaleMLS ID #2626908, Chris Termini, HomeSmart Legacy. Heartland MLS as distributed by MLS GRID
- $799,0005 bd5 ba5.1k sqft9702 NW 75th St, Weatherby Lake, MO 64152For SaleMLS ID #2599284, Julie Rischer, Keller Williams Realty Partners Inc.. Heartland MLS as distributed by MLS GRID
- $1,100,0006 bd5 ba7.5k sqft4522 N Mulberry Ct, Kansas City, MO 64116For SaleMLS ID #2625086, James Landrum, ReeceNichols - Country Club Plaza. Heartland MLS as distributed by MLS GRID
- $1,399,9005 bd5 ba7.6k sqft401 E 36th St, Kansas City, MO 64109For SaleMLS ID #2634322, LaToya White, Realty ONE Group Esteem. Heartland MLS as distributed by MLS GRID
- $1,350,0005 bd5 ba5.3k sqft6215 Arapahoe St, Shawnee, KS 66226For SaleMLS ID #2630207, Dee Rolig, EXP Realty LLC. Heartland MLS as distributed by MLS GRID
- $1,675,0005 bd5 ba5.5k sqft12444 Leavenworth Rd, Kansas City, KS 66109For SaleMLS ID #2630380, Kim Brown, ReeceNichols -Johnson County W. Heartland MLS as distributed by MLS GRID
- $1,189,9504 bd4 ba5.2k sqft8604 N Marsh Ave, Kansas City, MO 64157For SaleMLS ID #2633001, Thomas Johnson, Keller Williams KC North. Heartland MLS as distributed by MLS GRID
