Come to Louisiana Sportsman Paradise in Cocodrie! Beautifully built with all the amenities one could want, this 3-bedroom, 3-bath waterfront retreat offers incredible access to some of South Louisiana's best inshore and offshore fishing. Enjoy a super-sized covered dock on Little Caillou Bayou featuring boat lifts, a fish-cleaning area, upper deck, and is bulk-headed with plenty of space for entertaining. The home also offers a covered front porch overlooking Bordeaux Canal, a covered rear porch overlooking the bayou, and a large freight elevator for easy loading. Conveniently located for quick access to Bush Canal and Lake Bordeaux. An adjoining bulk-headed lot with two large docks is also available for an additional fee. A true waterfront sportsman's paradise!
For sale
$745,000
6437 Highway 56, Chauvin, LA 70344
3beds
2,013sqft
Single Family Residence, Residential
Built in 2015
0.7 Acres Lot
$-- Zestimate®
$370/sqft
$-- HOA
What's special
- 5 days
- 61
- 2
Likely to sell faster than
Zillow last checked:
Listing updated:
Listed by:
Virginia Luquette,
Realty Executives South Louisiana Group 225-677-7772
Source: ROAM MLS,MLS#: 2026016340
Facts & features
Interior
Bedrooms & bathrooms
- Bedrooms: 3
- Bathrooms: 3
- Full bathrooms: 3
Rooms
- Room types: Bathroom, Primary Bathroom, Bedroom, Primary Bedroom, Dining Room, Kitchen, Living Room, Utility Room
Primary bedroom
- Features: 2 Closets or More, Ceiling 9ft Plus, Ceiling Fan(s)
- Level: First
- Area: 227.76
- Width: 14.6
Bedroom 1
- Level: First
- Area: 227.76
- Width: 14.6
Bedroom 2
- Level: First
- Area: 146
- Width: 10
Primary bathroom
- Features: Separate Shower, Water Closet
- Level: First
- Area: 126
- Dimensions: 14 x 9
Bathroom 1
- Level: First
- Area: 53
- Width: 5
Bathroom 2
- Level: First
- Area: 50
- Dimensions: 10 x 5
Dining room
- Level: First
- Area: 249
- Width: 15
Kitchen
- Features: Granite Counters, Cabinets Custom Built
- Level: First
- Area: 240
- Dimensions: 16 x 15
Living room
- Level: First
- Area: 335.8
- Length: 23
Heating
- Central
Cooling
- Central Air, Ceiling Fan(s)
Appliances
- Included: Elec Stove Con, Gas Stove Con, Dishwasher, Disposal, Range/Oven, Refrigerator, Tankless Water Heater
- Laundry: Electric Dryer Hookup, Washer Hookup, Gas Dryer Hookup, Inside
Features
- Ceiling 9'+, Crown Molding, Elevator
- Flooring: Laminate
- Doors: Storm Door(s)
- Windows: Storm Window(s), Window Treatments
Interior area
- Total structure area: 6,937
- Total interior livable area: 2,013 sqft
Property
Parking
- Total spaces: 4
- Parking features: 4+ Cars Park, Covered, RV/Boat Port Parking
Features
- Stories: 1
- Exterior features: Balcony, Cargo Lift, Boat Slip
- Has spa: Yes
- Spa features: Bath
- On waterfront: Yes
- Waterfront features: Seawall, Water Access, River Front, Dock/Mooring
Lot
- Size: 0.7 Acres
- Dimensions: 133.08 x 249.25 x 114.13 x 249.89
Details
- Parcel number: 63738
- Special conditions: Standard
Construction
Type & style
- Home type: SingleFamily
- Architectural style: Traditional
- Property subtype: Single Family Residence, Residential
Materials
- Vinyl Siding, Frame
- Foundation: Pillar/Post/Pier
Condition
- New construction: No
- Year built: 2015
Utilities & green energy
- Gas: South Coast
- Sewer: Mechan. Sewer
- Water: Public
Community & HOA
Community
- Security: Smoke Detector(s)
- Subdivision: Russell Portier
Location
- Region: Chauvin
Financial & listing details
- Price per square foot: $370/sqft
- Tax assessed value: $253,500
- Annual tax amount: $2,649
- Price range: $745K - $745K
- Date on market: 9/4/2026
- Listing terms: Cash,Conventional,Private Financing Available,VA Loan
Estimated market value
Not available
Estimated sales range
Not available
Not available
Price history
| Date | Event | Price |
|---|---|---|
| 9/4/2026 | Listed for sale | $745,000+73.3%$370/sqft |
Source:  ROAM MLS #2026016340 Report a problem ROAM MLS #2026016340 Report a problem | ||
| 1/13/2021 | Sold | -- |
Source: ROAM MLS #159582 Report a problem | ||
| 8/18/2020 | Listed for sale | $429,900$214/sqft |
Source: KELLER WILLIAMS BAYOU PARTNERS #159582 Report a problem | ||
Public tax history
| Year | Property taxes | Tax assessment |
|---|---|---|
| 2025 | $2,649 -2% | $25,350 |
| 2024 | $2,703 +17.7% | $25,350 +13.4% |
| 2023 | $2,296 +55.4% | $22,350 +50.6% |
| 2022 | $1,478 -6.5% | $14,840 -13.4% |
| 2021 | $1,581 -4.1% | $17,130 -10% |
| 2020 | $1,647 -1.9% | $19,040 +12.2% |
| 2019 | $1,679 | $16,970 +9.1% |
| 2018 | $1,679 +8.2% | $15,560 |
| 2017 | $1,553 -1.9% | $15,560 +445% |
| 2015 | $1,583 +466.2% | $2,855 |
| 2014 | $280 | $2,855 |
Find assessor info on the county website
Monthly payment
Est. payment
Payment breakdown
Explore the cost of this home by adjusting the details. Changes won't be saved.Climate risks
Neighborhood: 70344
Nearby schools
Schools provided by the listing agent
- District: Terrebonne Parish
Source: ROAM MLS. This data may not be complete. We recommend contacting the local school district to confirm school assignments for this home.

Similar homes
- $520,0003 bd3 ba1.3k sqft6421 Highway 56, Chauvin, LA 70344For Sale
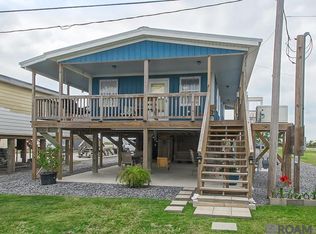
 MLS ID #2026005119, Virginia Luquette, Realty Executives South Louisiana Group. ROAM MLS
 - $595,0004 bd3 ba2k sqft6489 Highway 56, Chauvin, LA 70344For Sale
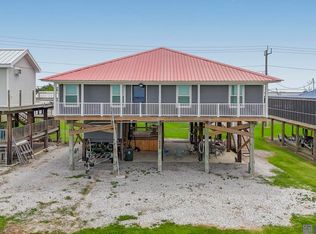 MLS ID #2026007444, Timothy Guidroz, Parish & County Properties LLC. ROAM MLS
 - $630,0003 bd4 ba1.5k sqft6671 Highway 56, Chauvin, LA 70344For Sale
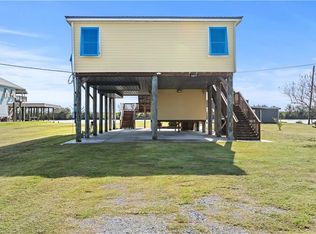
 MLS ID #2556112, Austin Lapeyrouse, Mirambell Realty. GSREIN
 - $790,0004 bd3 ba2.5k sqft7731 Highway 56, Chauvin, LA 70344For Sale
 MLS ID #2025005974, Melanie Rogers Bruce, KELLER WILLIAMS REALTY BAYOU P. ROAM MLS
 - $385,0002 bd2 ba1.1k sqft6419 Highway 56 #A, Chauvin, LA 70344For SaleMLS ID #2026006427, Virginia Luquette, Realty Executives South Louisiana Group. ROAM MLS
- $550,0004 bd3 ba1.5k sqft6739 Highway 56, Chauvin, LA 70344For SaleMLS ID #2025014734, Shonna Theriot, CENTURY 21 Action Realty Inc. ROAM MLS
- $575,0002 bd2 ba2.2k sqft7762-7763 7764 Waterfront Dr, Chauvin, LA 70344For SaleMLS ID #2026003265, Jeannie Brewer, KELLER WILLIAMS REALTY BAYOU P. ROAM MLS
- $695,0005 bd3 ba2.6k sqft7323 Breakwater Dr, Chauvin, LA 70344For SaleMLS ID #2539618, Austin Lapeyrouse, Mirambell Realty. GSREIN
- $615,0004 bd-- ba2.1k sqft6920 Highway 56, Chauvin, LA 70344New ConstructionMLS ID #2025018016, Shonna Theriot, CENTURY 21 Action Realty Inc. ROAM MLS
- $435,0003 bd2 ba1.5k sqft7828 Seaside Dr, Chauvin, LA 70344For SaleMLS ID #2026004629, Melanie Rogers Bruce, KELLER WILLIAMS REALTY BAYOU P. ROAM MLS
- $459,0003 bd3 ba2.2k sqft108 Cheyenne Dr, Houma, LA 70360For SaleMLS ID #2026016437, Cade Harris, Gulf Coast Real Estate, LLC. ROAM MLS
- $475,0003 bd2 ba1.6k sqft6272 Bayouside Dr, Chauvin, LA 70344For SaleMLS ID #2025014775, Molly Usie, KELLER WILLIAMS REALTY BAYOU P. ROAM MLS
- $410,0003 bd3 ba1.7k sqft104 Trout Ct, Dulac, LA 70353For Sale
 MLS ID #2600002449, Paul Arceneaux, Arceneaux Real Estate, LLC. RAA
 - $499,0003 bd2 ba1.2k sqft7603 Highway 56, Chauvin, LA 70344For SaleMLS ID #2026009457, Virginia Luquette, Realty Executives South Louisiana Group. ROAM MLS
- $520,0003 bd3 ba1.7k sqft102-104 Trout Ct, Dulac, LA 70353For SaleMLS ID #2600002450, Paul Arceneaux, Arceneaux Real Estate, LLC. RAA
- $438,5003 bd3 ba2.7k sqft4328 Highway 56, Houma, LA 70363For SaleMLS ID #2026007865, Shirin Nail/ Cynthia Pellegrin, Good Earth Realty, Inc.. ROAM MLS
- $476,5004 bd3 ba2.8k sqft163 Chase Dr, Bourg, LA 70343For SaleMLS ID #2026010455, Crystal Hebert, CENTURY 21 Action Realty Inc. ROAM MLS
- $484,9004 bd3 ba2.9k sqft4143 Bayou Estates Dr, Bourg, LA 70343For SaleMLS ID #2026007543, Kristy Hebert Graham, KELLER WILLIAMS REALTY BAYOU P. ROAM MLS
- $599,0003 bd4 ba2.3k sqft256 Tulip Dr, Houma, LA 70360For SaleMLS ID #2026008701, Liz Morales Hebert, COLDWELL BANKER LARUSSA REAL ESTATE. ROAM MLS
