Beautiful Tri-Level Home with Lake Access! Welcome to this charming 3-bedroom, 2.5-bath home nestled in an established community with exclusive lake access! With less than a mile to major highway Rt 29 , this home is conveniently located a few short minutes from Gainesville, Culpeper and the town of Warrenton. Wake up to serene lake views and enjoy the peaceful surroundings this neighborhood offers. Some of the homes highlights include a cozy wood-burning fireplace, finished basement with walk-Out access, lots of natural light, LVP flooring , new dishwasher & refrigerator (2024) . The home also has a new water heater installed in 2023, and a shed that also conveys. Enjoy mornings by the lake, walkable community amenities, and a home filled with charm and modern upgrades. Don’t miss this!
Under contract
Price cut: $25K (7/2)
$505,000
6439 Lancaster Dr, Warrenton, VA 20187
3beds
1,040sqft
:
Get pre-qualified$3,155/mo
Single Family Residence
Built in 1977
0.46 Acres Lot
$502,700 Zestimate®
$486/sqft
$2/mo HOA
What's special
Cozy wood-burning fireplaceLots of natural lightLvp flooringNew dishwasher and refrigeratorSerene lake viewsShed that also conveys
- 93 days |
- 816 |
- 24 |
Likely to sell faster than
Zillow last checked:
Listing updated:
Listed by:
Japreshia Terrell 540-229-3660,
Wolford And Associates Realty LLC 5402293660
Source: Bright MLS,MLS#: VAFQ2021806
Facts & features
Interior
Bedrooms & bathrooms
- Bedrooms: 3
- Bathrooms: 3
- Full bathrooms: 2
- 1/2 bathrooms: 1
Basement
- Area: 0
Heating
- Central, Coal, Electric
Cooling
- Central Air, Electric
Appliances
- Included: Electric Water Heater
Features
- Basement: Improved,Rear Entrance,Windows,Walk-Out Access
- Number of fireplaces: 1
Interior area
- Total structure area: 1,040
- Total interior livable area: 1,040 sqft
- Finished area above ground: 1,040
- Finished area below ground: 0
Property
Parking
- Total spaces: 5
- Parking features: Garage Faces Front, Attached, Driveway
- Attached garage spaces: 1
- Uncovered spaces: 4
Accessibility
- Accessibility features: Other
Features
- Levels: Multi/Split,Two and One Half
- Stories: 2.5
- Pool features: None
- Waterfront features: Lake
Lot
- Size: 0.46 Acres
Details
- Additional structures: Above Grade, Below Grade
- Parcel number: 6985939916
- Zoning: R2
- Special conditions: Standard
Construction
Type & style
- Home type: SingleFamily
- Architectural style: Traditional
- Property subtype: Single Family Residence
Materials
- Brick, Vinyl Siding
- Foundation: Brick/Mortar
Condition
- New construction: No
- Year built: 1977
Utilities & green energy
- Sewer: Public Sewer
- Water: Public
Community & HOA
Community
- Subdivision: Warrenton Lakes
HOA
- Has HOA: Yes
- HOA fee: $23 annually
Location
- Region: Warrenton
Financial & listing details
- Price per square foot: $486/sqft
- Tax assessed value: $362,900
- Annual tax amount: $3,509
- Date on market: 4/30/2026
- Listing agreement: Exclusive Right To Sell
- Ownership: Fee Simple
Estimated market value
$502,700
$478,000 - $528,000
$3,386/mo
Price history
| Date | Event | Price |
|---|---|---|
| 7/21/2026 | Contingent | $505,000$486/sqft |
Source:  Bright MLS #VAFQ2021806 Report a problem Bright MLS #VAFQ2021806 Report a problem | ||
| 7/2/2026 | Price change | $505,000-4.7%$486/sqft |
Source: Bright MLS #VAFQ2021806 Report a problem | ||
| 4/30/2026 | Listed for sale | $529,999-1.9%$510/sqft |
Source: Bright MLS #VAFQ2021806 Report a problem | ||
| 8/29/2025 | Listing removed | $539,999$519/sqft |
Source: Bright MLS #VAFQ2015960 Report a problem | ||
| 6/1/2025 | Price change | $539,999-2.7%$519/sqft |
Source: Bright MLS #VAFQ2015960 Report a problem | ||
| 4/1/2025 | Listed for sale | $555,000+122%$534/sqft |
Source: Bright MLS #VAFQ2015960 Report a problem | ||
| 6/20/2003 | Sold | $250,000$240/sqft |
Source: Public Record Report a problem | ||
Public tax history
| Year | Property taxes | Tax assessment |
|---|---|---|
| 2025 | $3,509 +2.5% | $362,900 |
| 2024 | $3,422 +4.4% | $362,900 |
| 2023 | $3,277 | $362,900 |
| 2022 | $3,277 +23.2% | $362,900 +35.6% |
| 2021 | $2,661 | $267,700 |
| 2020 | -- | $267,700 |
| 2019 | -- | $267,700 |
| 2018 | -- | $267,700 +23.8% |
| 2016 | -- | $216,300 |
| 2015 | -- | $216,300 |
| 2014 | -- | $216,300 +1.3% |
| 2013 | -- | $213,500 |
| 2012 | -- | $213,500 |
| 2011 | -- | $213,500 |
| 2010 | -- | $213,500 -24.1% |
| 2009 | -- | $281,300 |
| 2008 | -- | $281,300 |
| 2007 | -- | $281,300 |
| 2005 | -- | $281,300 +86.5% |
| 2004 | -- | $150,800 |
| 2003 | -- | $150,800 |
| 2002 | -- | $150,800 +20.1% |
| 2001 | -- | $125,600 |
| 2000 | -- | $125,600 |
Find assessor info on the county website
Monthly payment
Est. payment
Payment breakdown
Explore the cost of this home by adjusting the details. Changes won't be saved.Climate risks
Neighborhood: 20187
Nearby schools
GreatSchools rating
- 9/10P.B. Smith Elementary SchoolGrades: PK-5Distance: 0.8 mi
- 5/10Marshall Middle SchoolGrades: 6-8Distance: 9.4 mi
- 7/10Fauquier High SchoolGrades: 9-12Distance: 2.6 mi
Schools provided by the listing agent
- District: Fauquier County Public Schools
Source: Bright MLS. This data may not be complete. We recommend contacting the local school district to confirm school assignments for this home.
- $466,6003 bd2 ba864 sqft6445 Lancaster Dr, Warrenton, VA 20187Off Market
- $537,6004 bd2 ba1.5k sqft6433 Lancaster Dr, Warrenton, VA 20187Off Market
- $532,1003 bd2 ba1.7k sqft6451 Lancaster Dr, Warrenton, VA 20187Off Market
- $568,1004 bd2 ba1.6k sqft6427 Lancaster Dr, Warrenton, VA 20187Off Market
- $523,0004 bd2 ba1.1k sqft7159 Spotsylvania St, Warrenton, VA 20187Off Market
- $669,1004 bd3 ba2.2k sqft7155 Spotsylvania St, Warrenton, VA 20187Off Market
- $566,7003 bd2 ba2.4k sqft6440 Lancaster Dr, Warrenton, VA 20187Off Market
- $525,3003 bd2 ba1.5k sqft6461 Lancaster Dr, Warrenton, VA 20187Off Market
A local agent can set up tours, give advice and negotiate with sellers.
Similar homes
- $500,0003 bd1 ba1.1k sqft4921 Dumfries Rd, Catlett, VA 20119For Sale

 MLS ID #VAFQ2022720, Iusra Saleh, Keller Williams Realty/Lee Beaver & Assoc.. Bright MLS
 - $535,0003 bd2 ba1.3k sqft179 Waterloo St, Warrenton, VA 20186For Sale
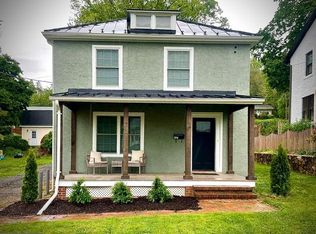 MLS ID #VAFQ2021964, Heather Sutphin, Samson Properties. Bright MLS
 - $549,5003 bd2 ba1.1k sqft9452 Piney Mountain Rd, Warrenton, VA 20186For Sale
 MLS ID #VAFQ2021712, Lisa Jalufka, CENTURY 21 New Millennium. Bright MLS
 - $499,9003 bd2 ba1.1k sqft11252 James Madison Hwy, Bealeton, VA 22712For Sale
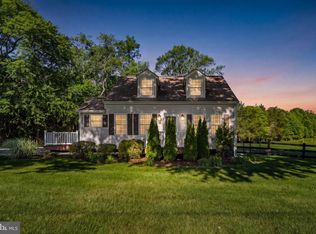 MLS ID #VAFQ2022428, Becky Miller, Piedmont Fine Properties. Bright MLS
 - $499,0003 bd1 ba1.3k sqft8614 Linton Hall Rd, Bristow, VA 20136For SaleMLS ID #VAPW2124842, Patty Young, Pearson Smith Realty, LLC. Bright MLS
- $499,9994 bd3 ba1.2k sqft6391 Waterdale Ct, Bealeton, VA 22712For SaleMLS ID #VAFQ2022814, Travis Barber, Carter Realty. Bright MLS
- $545,0003 bd2 ba1.5k sqft8916 Portner Ave, Manassas, VA 20110For SaleMLS ID #VAMN2011580, Tracy Wenger, Samson Properties. Bright MLS
- $650,0003 bd1 ba832 sqft226 Combs Dr, Warrenton, VA 20186For SaleMLS ID #VAFQ2021598, Annie Coughlin, Pearson Smith Realty, LLC. Bright MLS
- $499,0003 bd3 ba1.4k sqft8844 McGrath Rd, Manassas, VA 20112For SaleMLS ID #VAPW2110932, Olga Teets, Pearson Smith Realty, LLC. Bright MLS
- $415,0003 bd3 ba1.1k sqftOak Leaf Ct, Warrenton, VA 20186For SaleMLS ID #VAFQ2022694, Ms. Linda D James, Jobin Realty. Bright MLS
- $545,0003 bd2 ba1.3k sqft9254 Garnet Ct, Manassas, VA 20110For SaleMLS ID #VAMN2011400, Karla Castaneda, Berkshire Hathaway HomeServices PenFed Realty. Bright MLS
- $490,0002 bd1 ba814 sqft6040 Coon Tree Rd, The Plains, VA 20198For SaleMLS ID #VAFQ2022706, Teri Domanski, Your Home Sold Guaranteed Realty - East LLC. Bright MLS
- $525,0004 bd3 ba1.5k sqft8618 Liberia Ave, Manassas, VA 20110For SaleMLS ID #VAMN2010962, Carolina Santa Cruz, Long & Foster Real Estate, Inc.. Bright MLS
- $549,9994 bd2 ba1.4k sqft12350 Roselawn Ln, Midland, VA 22728For SaleMLS ID #VAFQ2021616, Darcy Nidell, Samson Properties. Bright MLS
- $449,9003 bd1 ba1.5k sqft2083 Old Sawmill Ln, Amissville, VA 20106For SaleMLS ID #VACU2013954, Mark Jenkins, Rappahannock Real Estate, LLC.. Bright MLS
- $510,0003 bd3 ba1.4k sqft9083 Slate Stone Loop, Bristow, VA 20136For SaleMLS ID #VAPW2124972, Stacy Ours, Samson Properties. Bright MLS
- $615,0003 bd2 ba1.2k sqft1330 Jason Ln, Amissville, VA 20106For SaleMLS ID #VACU2012990, Dinora Chacon, Real Broker, LLC. Bright MLS
- $435,0003 bd2 ba1.3k sqft4247 Warren St, Marshall, VA 20115For SaleMLS ID #VAFQ2022888, Jill Hobart, Long & Foster Real Estate, Inc.. Bright MLS
- $579,9003 bd2 ba1k sqft10303 Abbott Rd, Manassas, VA 20110For SaleMLS ID #VAMN2011088, Sandy Dotson, Samson Properties. Bright MLS
- $398,0005 bd4 ba1.4k sqft4490 Silver Hill Ct, Sumerduck, VA 22742For SaleMLS ID #VAFQ2023136, GG Sfreddo, EXP Realty, LLC. Bright MLS
