Charming Move-in Ready Ranch In One Of Port Clinton's Most Desirable Neighborhoods, Just Minutes From Downtown, Lake Erie, And All The Vacationland Region Has To Offer. Mature Trees, A Lush Manicured Lawn, Classic Stone Facade, And An Iconic Red Front Door Create Exceptional Curb Appeal From The Moment You Arrive. Step Inside To A Welcoming Mudroom Entry Featuring A Built-in Bench With Seating & Storage A Functional Drop Zone That Flows Seamlessly Into A Spacious, Light-filled Living Room Anchored By A Stunning Stone Fireplace With Flanking Built-in Shelving. A Large Picture Window Keeps The Space Bright And Airy, With An Open Layout That Carries Through To The Dining Area, Complete With Views Of The Beautifully Landscaped Backyard. The Kitchen Offers Generous White Cabinetry With Classic Hardware And A Practical Layout Ready For Your Personal Touch. Two Comfortable Bedrooms Feature Hardwood Floors And Ample Closet Space. The Full Bath Retains Charming Vintage Tile Detail That Adds Character Throughout. A Bright Four-season Sunroom With Beadboard Ceiling, Ceiling Fan, And Electric Fireplace Serves As A True Bonus Living Space Perfect For Morning Coffee, Evening Entertaining, Or A Quiet Retreat Year-round. Step Outside To A Fully Fenced Backyard Oasis Complete With A Paver Patio, Outdoor Dining Area, Manicured Garden Beds In Full Bloom, And A Storage Shed. One-car Attached Garage Plus Additional Driveway Parking. A Full Basement Provides Excellent Storage And Future Potential. One-level Living With Personality To Spare This Is Port Clinton At Its Best.
Under contract
$259,999
644 Orchard Dr, Pt Clinton, OH 43452
2beds
1,224sqft
:
Get pre-qualified$1,756/mo
Single Family Residence
Built in 1954
7,200 Square Feet Lot
$-- Zestimate®
$212/sqft
$-- HOA
What's special
- 71 days |
- 67 |
- 7 |
Likely to sell faster than
Zillow last checked:
Listing updated:
Listed by:
James H. Knight 567-213-1678 jamie@tktrealtors.com,
Keller Williams Citywide-PC,
Malory C. Sykes 419-680-0713,
Keller Williams Citywide-PC
Source: Firelands MLS,MLS#: 20261796Originating MLS: Firelands MLS
Facts & features
Interior
Bedrooms & bathrooms
- Bedrooms: 2
- Bathrooms: 1
- Full bathrooms: 1
Rooms
- Room types: Sun Room
Primary bedroom
- Level: Main
- Area: 165
- Dimensions: 15 x 11
Bedroom 2
- Level: Main
- Area: 132
- Dimensions: 11 x 12
Bedroom 3
- Area: 0
- Dimensions: 0 x 0
Bedroom 4
- Area: 0
- Dimensions: 0 x 0
Bedroom 5
- Area: 0
- Dimensions: 0 x 0
Bathroom
- Level: Main
Dining room
- Level: Main
- Area: 108
- Dimensions: 12 x 9
Family room
- Area: 0
- Dimensions: 0 x 0
Kitchen
- Level: Main
- Area: 153
- Dimensions: 17 x 9
Living room
- Level: Main
- Area: 273
- Dimensions: 21 x 13
Heating
- Gas, Forced Air
Cooling
- Central Air
Appliances
- Included: Microwave, Range, Refrigerator
- Laundry: None, In Basement
Features
- Ceiling Fan(s)
- Basement: Full
- Has fireplace: Yes
- Fireplace features: Wood Burning
Interior area
- Total structure area: 1,224
- Total interior livable area: 1,224 sqft
Video & virtual tour
Property
Parking
- Total spaces: 1
- Parking features: Attached, Off Street, Paved
- Attached garage spaces: 1
- Has uncovered spaces: Yes
Features
- Levels: One
- Stories: 1
Lot
- Size: 7,200 Square Feet
Details
- Parcel number: 0212041032695000
Construction
Type & style
- Home type: SingleFamily
- Property subtype: Single Family Residence
Materials
- Stone, Vinyl Siding
- Foundation: Basement
- Roof: Asphalt
Condition
- Year built: 1954
Utilities & green energy
- Electric: ON
- Sewer: Public Sewer
- Water: Public
Community & HOA
Community
- Security: Surveillance On Site
- Subdivision: Putnams
Location
- Region: Pt Clinton
Financial & listing details
- Price per square foot: $212/sqft
- Tax assessed value: $154,880
- Annual tax amount: $1,886
- Price range: $260K - $260K
- Date on market: 5/15/2026
- Date available: 01/01/1800
Estimated market value
Not available
Estimated sales range
Not available
Not available
Price history
| Date | Event | Price |
|---|---|---|
| 6/1/2026 | Contingent | $259,999$212/sqft |
Source: Firelands MLS #20261796 Report a problem | ||
| 5/22/2026 | Listed for sale | $259,999+116.7%$212/sqft |
Source: Firelands MLS #20261796 Report a problem | ||
| 3/24/2021 | Listing removed | -- |
Source: Owner Report a problem | ||
| 7/20/2017 | Sold | $120,000-5.4%$98/sqft |
Source: Public Record Report a problem | ||
| 6/24/2017 | Price change | $126,900-5.9%$104/sqft |
Source: Owner Report a problem | ||
| 5/10/2017 | Price change | $134,900+0.7%$110/sqft |
Source: Owner Report a problem | ||
| 3/21/2017 | Price change | $134,000-4.3%$109/sqft |
Source: Owner Report a problem | ||
| 2/13/2017 | Listed for sale | $139,999+91.8%$114/sqft |
Source: Owner Report a problem | ||
| 11/16/2012 | Sold | $73,000$60/sqft |
Source: Public Record Report a problem | ||
Public tax history
| Year | Property taxes | Tax assessment |
|---|---|---|
| 2024 | $1,925 +4.2% | $54,210 +15.4% |
| 2023 | $1,847 -1.1% | $46,980 |
| 2022 | $1,867 +0.1% | $46,980 |
| 2021 | $1,866 +27.4% | $46,980 +21.9% |
| 2020 | $1,464 +1% | $38,540 |
| 2019 | $1,450 +0.2% | $38,540 |
| 2018 | $1,448 +18.6% | $38,540 +20.8% |
| 2017 | $1,220 | $31,900 |
| 2016 | $1,220 -0.4% | $31,900 |
| 2015 | $1,225 +98.3% | $31,900 |
| 2014 | $618 -50.1% | $31,900 |
| 2013 | $1,239 +99.1% | $31,900 |
| 2012 | $622 -6.3% | $31,900 -9.8% |
| 2011 | $664 | $35,360 |
| 2010 | -- | $35,360 |
| 2009 | $664 +3.3% | $35,360 -8.5% |
| 2008 | $643 -50.1% | $38,650 |
| 2007 | $1,287 | $38,650 |
| 2006 | -- | $38,650 +3.7% |
| 2005 | $1,246 +98.7% | $37,260 |
| 2004 | $627 -50.4% | $37,260 |
| 2003 | $1,265 +155.7% | $37,260 +12% |
| 2002 | $495 -49.6% | $33,260 |
| 2001 | $981 +0% | $33,260 |
| 2000 | $981 | $33,260 |
Find assessor info on the county website
Monthly payment
Est. payment
Payment breakdown
Explore the cost of this home by adjusting the details. Changes won't be saved.Climate risks
Neighborhood: 43452
Nearby schools
GreatSchools rating
- 6/10Bataan Memorial Intermediate SchoolGrades: 3-5Distance: 0.2 mi
- 7/10Port Clinton Middle SchoolGrades: 6-8Distance: 0.6 mi
- 6/10Port Clinton High SchoolGrades: 9-12Distance: 0.5 mi
Schools provided by the listing agent
- District: Port Clinton
Source: Firelands MLS. This data may not be complete. We recommend contacting the local school district to confirm school assignments for this home.
- $209,3003 bd1 ba1.3k sqft640 Orchard Dr, Pt Clinton, OH 43452Off Market

- $223,5002 bd1 ba1.2k sqft648 Orchard Dr, Pt Clinton, OH 43452Off Market
- $225,2003 bd1 ba1.4k sqft652 Orchard Dr, Pt Clinton, OH 43452Off Market
- $243,4003 bd2 ba1.4k sqft636 Orchard Dr, Pt Clinton, OH 43452Off Market
- $253,1003 bd1 ba1.6k sqft637 Laurel Ave, Pt Clinton, OH 43452Off Market
- $261,1003 bd2 ba1.6k sqft645 Orchard Dr, Port Clinton, OH 43452Off Market
- $177,0003 bd1 ba882 sqft641 Laurel Ave, Pt Clinton, OH 43452Off Market
- $221,3003 bd1 ba1.2k sqft635 Laurel Ave, Pt Clinton, OH 43452Off Market
A local agent can set up tours, give advice and negotiate with sellers.
A local lender can help you make sure your offer is ready when you are.
Similar homes
- $259,9003 bd2 ba1.2k sqft111 E 10th St, Port Clinton, OH 43452For Sale
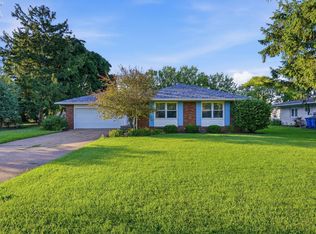 MLS ID #20262418, Kyle M. Recker, Howard Hanna - Port Clinton. Firelands MLS
 - $239,0002 bd2 ba1k sqft515 W 2nd St, Pt Clinton, OH 43452For Sale
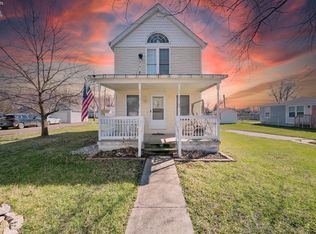 MLS ID #20261194, Denise D. Monaghan, Century 21 HomeStar. Firelands MLS
 - $242,9004 bd2 ba1.4k sqft302 W 2nd St, Port Clinton, OH 43452For Sale
 MLS ID #20262102, Kizzie L. Culbert, Keller Williams Citywide-PC. Firelands MLS
 - $259,0003 bd2 ba1.6k sqft1111 Grant St, Pt Clinton, OH 43452For Sale
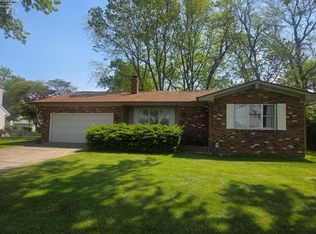 MLS ID #20260848, Michele Mueller, Century 21 Bolte Real Estate. Firelands MLS
 - $299,9003 bd2 ba1.6k sqft919 Fulton St, Pt Clinton, OH 43452For SaleMLS ID #20261421, Kyle M. Recker, Howard Hanna - Port Clinton. Firelands MLS
- $326,0004 bd2 ba1.8k sqft103 W 6th St, Pt Clinton, OH 43452For SaleMLS ID #20262165, Tara Overholser, Axen Realty, LLC. Firelands MLS
- $199,9993 bd2 ba1.1k sqft226 W 5th St, Pt Clinton, OH 43452For SaleMLS ID #20261805, Raven Cramer, Key Realty. Firelands MLS
- $329,9002 bd2 ba1.1k sqft522 W 3rd St, Pt Clinton, OH 43452For SaleMLS ID #20261545, Kyle M. Recker, Howard Hanna - Port Clinton. Firelands MLS
- $199,0002 bd1 ba1.1k sqft421 E 4th St, Pt Clinton, OH 43452For SaleMLS ID #20261040, Kyle M. Recker, Howard Hanna - Port Clinton. Firelands MLS
- $259,9003 bd2 ba1.2k sqft2594 E Sun Valley Dr APT 201, Pt Clinton, OH 43452For SaleMLS ID #20262340, James H. Knight, Keller Williams Citywide-PC. Firelands MLS
- $359,9003 bd2 ba1.3k sqft902 E 2nd St, Pt Clinton, OH 43452For SaleMLS ID #20262568, Belinda D. Hoffman, EXP Realty, LLC. Firelands MLS
- $254,0002 bd2 ba941 sqft2594 E Sun Valley Dr APT 204, Pt Clinton, OH 43452For SaleMLS ID #10010329, Alex M Johnson, Weichert-Morgan Realty Grp. NORIS
- $299,9002 bd2 ba1.6k sqft913 N Rymers Rd, Pt Clinton, OH 43452For SaleMLS ID #20254559, Sherry Roberts, Lake Erie Boutique Realty. Firelands MLS
- $295,0002 bd1 ba888 sqft118 W Clinton Reef Dr #118, Pt Clinton, OH 43452For SaleMLS ID #20262355, Sharon D. Woodson, Howard Hanna - Port Clinton. Firelands MLS
- $325,0003 bd1 ba1.2k sqft2845 W Risingsun Rd, Port Clinton, OH 43452For SaleMLS ID #20262034, Raven Cramer, Key Realty. Firelands MLS
- $309,9002 bd1 ba888 sqft176 Clinton Reef Dr, Port Clinton, OH 43452For SaleMLS ID #20262405, Kyle M. Recker, Howard Hanna - Port Clinton. Firelands MLS
- $199,0002 bd1 ba1.5k sqft1778 NW Catawba Rd, Port Clinton, OH 43452For SaleMLS ID #20261413, Kyle M. Recker, Howard Hanna - Port Clinton. Firelands MLS
- $165,0003 bd1 ba1.1k sqft5050 W Fremont Rd, Pt Clinton, OH 43452For SaleMLS ID #20262288, Britnee J. Harris, Howard Hanna- Oak Harbor. Firelands MLS
- $289,9001 bd1 ba714 sqft711 W Lakeshore Dr APT 203, Port Clinton, OH 43452For SaleMLS ID #10009589, Alex M Johnson, Weichert-Morgan Realty Grp. NORIS
- $274,9003 bd2 ba1.7k sqft4206 Harris Rd, Sandusky, OH 44870For SaleMLS ID #20262814, Kimberly A. Vaccaro, RE/MAX Quality Realty - Sandus. Firelands MLS
