Welcome home to this bright and inviting 2-story-end-unit townhome. This unit offers a 2-car garage, open floor plan, and tons of natural light. The bright living room features vaulted ceilings and a cozy fireplace, while the dining room opens to a private balcony with tree views. The kitchen includes 42" cabinets, ample counter space, and all appliances. Main level offers 2 bedrooms + loft, perfect for a home office or flex space. Primary suite includes walk-in closet & private bath. Lower level features a spacious family room, laundry area (washer/dryer stay), bar and custom barstools included! Buyer should anticipate cosmetic updates and general TLC, making it a great opportunity for those looking to personalize and add value. Located near downtown Grayslake, great schools, and all conveniences. Property being sold "AS-IS".
Contingent
$249,000
644 S Rosehall Ln Unit 644, Round Lake, IL 60073
2beds
1,800sqft
Townhouse, Single Family Residence
Built in 2003
-- sqft lot
$-- Zestimate®
$138/sqft
$393/mo HOA
What's special
Cozy fireplaceTons of natural lightOpen floor planVaulted ceilingsAmple counter space
- 85 days |
- 17 |
- 0 |
Likely to sell faster than
Zillow last checked:
Listing updated:
Listed by:
Susan Romano 773-710-3166,
Real Estate Solutions Investment Group, Inc.,
Susan Skrobowski 773-550-7306,
Real Estate Solutions Investment Group, Inc.
Source: MRED as distributed by MLS GRID,MLS#: 12604526
Facts & features
Interior
Bedrooms & bathrooms
- Bedrooms: 2
- Bathrooms: 2
- Full bathrooms: 2
Rooms
- Room types: Loft
Primary bedroom
- Features: Flooring (Carpet), Bathroom (Full)
- Level: Main
- Area: 192 Square Feet
- Dimensions: 16X12
Bedroom 2
- Features: Flooring (Carpet)
- Level: Main
- Area: 132 Square Feet
- Dimensions: 12X11
Dining room
- Features: Flooring (Carpet)
- Level: Main
- Area: 132 Square Feet
- Dimensions: 12X11
Family room
- Features: Flooring (Carpet)
- Level: Basement
- Area: 506 Square Feet
- Dimensions: 23X22
Kitchen
- Features: Kitchen (Eating Area-Table Space), Flooring (Hardwood)
- Level: Main
- Area: 165 Square Feet
- Dimensions: 15X11
Laundry
- Features: Flooring (Other)
- Level: Basement
- Area: 70 Square Feet
- Dimensions: 10X7
Living room
- Features: Flooring (Carpet)
- Level: Main
- Area: 180 Square Feet
- Dimensions: 15X12
Loft
- Features: Flooring (Carpet)
- Level: Main
- Area: 108 Square Feet
- Dimensions: 12X9
Heating
- Natural Gas, Forced Air
Cooling
- Central Air
Appliances
- Included: Range, Microwave, Dishwasher, Refrigerator, Washer, Dryer, Disposal
- Laundry: Washer Hookup
Features
- Cathedral Ceiling(s), Storage, Walk-In Closet(s)
- Flooring: Hardwood
- Basement: Finished,Daylight
- Number of fireplaces: 1
- Fireplace features: Gas Log, Living Room
Interior area
- Total structure area: 1,207
- Total interior livable area: 1,800 sqft
- Finished area below ground: 660
Property
Parking
- Total spaces: 2
- Parking features: Asphalt, Garage Door Opener, Yes, Garage Owned, Attached, Garage
- Attached garage spaces: 2
- Has uncovered spaces: Yes
Accessibility
- Accessibility features: No Disability Access
Features
- Exterior features: Balcony
Lot
- Features: Common Grounds
Details
- Parcel number: 06322010780000
- Special conditions: None
- Other equipment: TV-Cable, Ceiling Fan(s)
Construction
Type & style
- Home type: Townhouse
- Property subtype: Townhouse, Single Family Residence
Materials
- Vinyl Siding
- Foundation: Concrete Perimeter
- Roof: Asphalt
Condition
- New construction: No
- Year built: 2003
Utilities & green energy
- Sewer: Public Sewer
- Water: Public
Community & HOA
Community
- Security: Carbon Monoxide Detector(s)
- Subdivision: Madrona Village
HOA
- Has HOA: Yes
- Amenities included: Park
- Services included: Water, Insurance, Exterior Maintenance, Lawn Care, Scavenger, Snow Removal
- HOA fee: $393 monthly
Location
- Region: Round Lake
Financial & listing details
- Price per square foot: $138/sqft
- Annual tax amount: $6,906
- Date on market: 4/28/2026
- Ownership: Condo
Estimated market value
Not available
Estimated sales range
Not available
Not available
Price history
| Date | Event | Price |
|---|---|---|
| 5/20/2026 | Listing removed | $249,000$138/sqft |
Source:  MRED as distributed by MLS GRID #12604526 Report a problem MRED as distributed by MLS GRID #12604526 Report a problem | ||
| 5/12/2026 | Contingent | $249,000$138/sqft |
Source: MRED as distributed by MLS GRID #12604526 Report a problem | ||
| 4/28/2026 | Listed for sale | $249,000$138/sqft |
Source: MRED as distributed by MLS GRID #12604526 Report a problem | ||
| 2/14/2026 | Listing removed | $249,000$138/sqft |
Source: MRED as distributed by MLS GRID #12499821 Report a problem | ||
| 11/13/2025 | Listed for sale | $249,000+32.8%$138/sqft |
Source: MRED as distributed by MLS GRID #12499821 Report a problem | ||
| 9/10/2021 | Sold | $187,500-1.3%$104/sqft |
Source: MRED as distributed by MLS GRID #11099732 Report a problem | ||
| 7/28/2021 | Contingent | $190,000$106/sqft |
Source: MRED as distributed by MLS GRID #11099732 Report a problem | ||
| 7/9/2021 | Price change | $190,000-1.6%$106/sqft |
Source: MRED as distributed by MLS GRID #11099732 Report a problem | ||
| 6/29/2021 | Price change | $193,000-2%$107/sqft |
Source: MRED as distributed by MLS GRID #11099732 Report a problem | ||
| 6/11/2021 | Price change | $197,000-1%$109/sqft |
Source: MRED as distributed by MLS GRID #11099732 Report a problem | ||
| 5/26/2021 | Listed for sale | $199,000+36.3%$111/sqft |
Source: MRED as distributed by MLS GRID #11099732 Report a problem | ||
| 4/28/2017 | Sold | $146,000$81/sqft |
Source: MRED as distributed by MLS GRID #09523582 Report a problem | ||
Public tax history
Tax history is unavailable.
Monthly payment
Est. payment
Payment breakdown
Explore the cost of this home by adjusting the details. Changes won't be saved.Climate risks
Neighborhood: 60073
Nearby schools
GreatSchools rating
- 8/10Park East SchoolGrades: K-4Distance: 0.5 mi
- 6/10Park West SchoolGrades: 5-8Distance: 0.5 mi
- 9/10Grayslake Central High SchoolGrades: 9-12Distance: 2.4 mi
Schools provided by the listing agent
- High: Grayslake Central High School
- District: 46
Source: MRED as distributed by MLS GRID. This data may not be complete. We recommend contacting the local school district to confirm school assignments for this home.
- $274,0003 bd2 ba1.7k sqft644 S Rosehall Ln, Round Lake, IL 60073Off Market
- $250,0003 bd3 ba1.4k sqft687 S Parkside Dr, Round Lake, IL 60073Sold
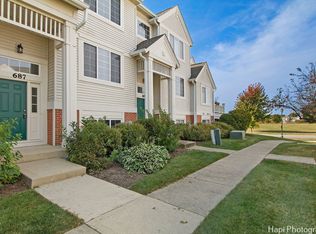
- $274,6002 bd3 ba1.8k sqft588 S Rosehall Ln, Round Lake, IL 60073Off Market
- $270,0003 bd3 ba1.4k sqft616 S Rosehall Ln, Round Lake, IL 60073Sold
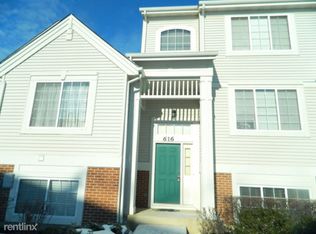
- $279,7003 bd2 ba1.8k sqft614 S Rosehall Ln, Round Lake, IL 60073Off Market
- $2,5003 bd3 ba1.8k sqft652 S Rosehall Ln, Round Lake, IL 60073For Rent
- $291,2003 bd3 ba1.8k sqft572 S Rosehall Ln, Round Lake, IL 60073Off Market
- $255,2002 bd2 ba1.2k sqft680 S Rosehall Ln, Round Lake, IL 60073Off Market
A local agent can set up tours, give advice and negotiate with sellers.
Similar homes
- $260,0003 bd2 ba1.7k sqft576 S Rosehall Ln, Round Lake, IL 60073Active
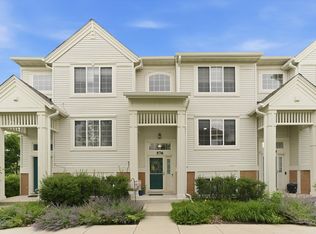 MLS ID #12665773, Rafay Qamar, Real Broker LLC. MRED as distributed by MLS GRID
 - $269,9992 bd3 ba1.5k sqft512 S Jade Ln, Round Lake, IL 60073Price Change
 MLS ID #12696064, Jim Starwalt, ABR,CRS,CSC,GRI, Better Homes and Garden Real Estate Star Homes. MRED as distributed by MLS GRID
 - $250,0002 bd2 ba1.3k sqft7016 S Stratton Ln, Gurnee, IL 60031Active
 MLS ID #12691854, Ryan Widerberg, ABR,PSA,RENE,SFR, eXp Realty - Chicago North Ave. MRED as distributed by MLS GRID
 - $255,0002 bd2 ba1.9k sqft3206 Whirlaway Ct, Grayslake, IL 60030Active
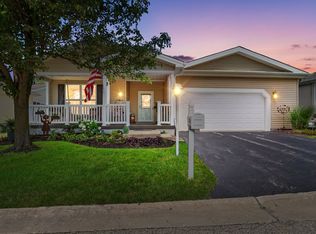 MLS ID #12692968, Jamie Hering, CSC, Coldwell Banker Realty. MRED as distributed by MLS GRID
 - $229,9002 bd2 ba1.6k sqft3407 Stretch Run Rd, Grayslake, IL 60030ActiveMLS ID #12668005, Ashley Kain Spector, Compass. MRED as distributed by MLS GRID
- $275,9002 bd2 ba1.4k sqft(Undisclosed Address), Gurnee, IL 60031NewMLS ID #12706494, Thiago Maldonado, Coldwell Banker Realty. MRED as distributed by MLS GRID
- $250,0002 bd2 ba1.6k sqft109 Hunter Ct, Grayslake, IL 60030ActiveMLS ID #12647021, Jennifer Radke, HomeSmart Connect LLC. MRED as distributed by MLS GRID
- $265,0002 bd2 ba1.1k sqft32451 N Allegheny Way, Lakemoor, IL 60051ActiveMLS ID #12703839, Amber Cawley, HomeSmart Connect LLC. MRED as distributed by MLS GRID
- $275,0002 bd2 ba2k sqft2905 Carousel Ct, Grayslake, IL 60030ActiveMLS ID #12696317, Lisa Trace, @properties Christie's International Real Estate. MRED as distributed by MLS GRID
- $209,9002 bd2 ba974 sqft1291 N Red Oak Cir Unit 1, Round Lake Beach, IL 60073ActiveMLS ID #12700178, Annie Sullivan, Keller Williams North Shore West. MRED as distributed by MLS GRID
- $212,5003 bd2 ba1.1k sqft435 Meadow Green Ln, Round Lake Beach, IL 60073ActiveMLS ID #12503217, Erik Dunbar, Compass. MRED as distributed by MLS GRID
- $249,9001 bd2 ba1.1k sqft736 Glen Way #736, Gurnee, IL 60031ActiveMLS ID #12688936, Jamie Hering, CSC, Coldwell Banker Realty. MRED as distributed by MLS GRID
- $299,0003 bd2 ba1.7k sqft32988 N Meadow Rd, Grayslake, IL 60030NewMLS ID #12712958, Jessica Pluda, Berkshire Hathaway HomeServices Starck Real Estate. MRED as distributed by MLS GRID
- $335,0003 bd3 ba1.6k sqft257 N Cranberry Lake Dr, Hainesville, IL 60073ActiveMLS ID #12630872, Jamie Hering, CSC, Coldwell Banker Realty. MRED as distributed by MLS GRID
- $294,9002 bd2 ba1.4k sqft297 Lionel Dr, Grayslake, IL 60030ActiveMLS ID #12641172, Benjamin Hickman, RE/MAX Plaza. MRED as distributed by MLS GRID
- $239,9002 bd3 ba1.4k sqft2726 Kendall Xing, Johnsburg, IL 60051ActiveMLS ID #12651313, Jim Starwalt, ABR,CRS,CSC,GRI, Better Homes and Garden Real Estate Star Homes. MRED as distributed by MLS GRID
- $219,9002 bd2 ba1k sqft34322 N Birch Ln #15C, Gurnee, IL 60031NewMLS ID #12710498, Annie Sullivan, Keller Williams North Shore West. MRED as distributed by MLS GRID
- $275,0002 bd3 ba1.3k sqft32492 N Rushmore Ave #0, McHenry, IL 60051ActiveMLS ID #12694031, Bradley Fox, HomeSmart Connect LLC. MRED as distributed by MLS GRID
- $300,0002 bd2 ba1.6k sqft1815 Paddock Ct, Grayslake, IL 60030ActiveMLS ID #12680454, Deborah Vicini, CSC, 4 Sale Realty Advantage LLC. MRED as distributed by MLS GRID
- $285,0002 bd2 ba1.5k sqft2975 Falling Waters Ln, Lindenhurst, IL 60046ActiveMLS ID #12690874, Yura Figel, eXp Realty. MRED as distributed by MLS GRID
