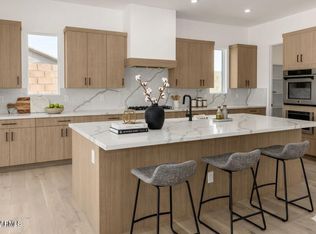
AMAZING NEW CONSTRUCTION OPPORTUNITY! Offering our unique Coastal Contemporary Elevations, this beautiful 3 bed, 2.5 bath, SINGLE STORY home has a open floor plan, large side entry 2 car garage with an 18' wide garage door, dining & living areas, neutral paint throughout, and much more! The upgraded gas kitchen features a large island and ZLine appliances. With its ample cabinetry, prep kitchen, HUGE pantry, quartz countertops, tile backsplash, gas range / oven, cooking in this home will be a breeze! The fabulous master bedroom includes a luxury layout with double sinks as well as separate freestanding tub and tile shower! Also including a large backyard with a large covered patio perfect for relaxing and entertaining, this community is the place to make your Home!
For sale
Price increase: $50 (8/1)
$874,950
6446 E OMEGA Circle, Mesa, AZ 85215
3beds
2,870sqft
Single Family Residence
Built in 2025
9,081 Square Feet Lot
$-- Zestimate®
$305/sqft
$148/mo HOA
What's special
Open floor planFabulous master bedroomLarge backyardHuge pantryLarge islandTile backsplashAmple cabinetry
- 469 days
- 199
- 6
Zillow last checked:
Listing updated:
Listed by:
Jarom K. Homer 480-225-6464,
Balboa Realty, LLC,
Denver Lane 480-800-0863,
Balboa Realty, LLC
Source: ARMLS,MLS#: 6884522
Facts & features
Interior
Bedrooms & bathrooms
- Bedrooms: 3
- Bathrooms: 3
- Full bathrooms: 2
- 1/2 bathrooms: 1
Heating
- Natural Gas
Cooling
- Central Air
Appliances
- Included: Built-in Microwave, Dishwasher, Disposal, Gas Range, Gas Oven
Features
- Pantry, Non-laminate Counter, Double Vanity, Eat-in Kitchen, Breakfast Bar, 9+ Flat Ceilings, No Interior Steps, Kitchen Island, Full Bth Master Bdrm
- Flooring: Carpet, Tile
- Windows: Low Emissivity Windows, Double Pane Windows, Vinyl Frame
- Has basement: No
- Has fireplace: No
Interior area
- Total structure area: 2,870
- Total interior livable area: 2,870 sqft
Property
Parking
- Total spaces: 4
- Parking features: Garage Door Opener, Side Vehicle Entry
- Garage spaces: 2
- Uncovered spaces: 2
Features
- Stories: 1
- Pool features: None
- Spa features: None
- Fencing: Block
- Has view: Yes
- View description: Mountain(s)
Lot
- Size: 9,081 Square Feet
- Features: North/South Exposure, Corner Lot, Dirt Front, Dirt Back
Details
- Parcel number: 14171266
Construction
Type & style
- Home type: SingleFamily
- Property subtype: Single Family Residence
Materials
- Brick Veneer, Spray Foam Insulation, Stucco, Shingle Siding, Wood Frame, Painted
- Roof: Tile
Condition
- Under Construction
- New construction: No
- Year built: 2025
Details
- Builder name: Newport Homes
Utilities & green energy
- Sewer: Public Sewer
Community & HOA
Community
- Subdivision: VILLAS AT MCDOWELL
HOA
- Has HOA: Yes
- Services included: Maintenance Grounds, Street Maint
- HOA fee: $148 monthly
- HOA name: Villas at McDowell
- HOA phone: 602-957-9191
Location
- Region: Mesa
Financial & listing details
- Price per square foot: $305/sqft
- Tax assessed value: $95,900
- Annual tax amount: $537
- Date on market: 7/11/2025
- Cumulative days on market: 470 days
- Listing terms: VA Loan,Cash,Conventional
- Ownership: Fee Simple
Estimated market value
Not available
Estimated sales range
Not available
Not available
Price history
| Date | Event | Price |
|---|---|---|
| 9/26/2026 | Listed for sale | $874,950$305/sqft |
Source:  ARMLS #6884522 Report a problem ARMLS #6884522 Report a problem | ||
| 9/8/2026 | Pending sale | $874,950$305/sqft |
Source: ARMLS #6884522 Report a problem | ||
| 8/1/2026 | Price change | $874,950+0%$305/sqft |
Source: ARMLS #6884522 Report a problem | ||
| 6/2/2026 | Price change | $874,900-2.2%$305/sqft |
Source: ARMLS #6884522 Report a problem | ||
| 1/18/2026 | Price change | $894,900+1.7%$312/sqft |
Source: ARMLS #6884522 Report a problem | ||
| 8/11/2025 | Price change | $879,900+1.7%$307/sqft |
Source: ARMLS #6884522 Report a problem | ||
| 6/24/2025 | Listed for sale | $864,900$301/sqft |
Source: ARMLS #6884522 Report a problem | ||
Public tax history
| Year | Property taxes | Tax assessment |
|---|---|---|
| 2025 | $607 +13.6% | $14,385 +15.4% |
| 2024 | $535 | $12,463 |
Find assessor info on the county website
Monthly payment
Est. payment
Payment breakdown
Explore the cost of this home by adjusting the details. Changes won't be saved.Climate risks
Neighborhood: 85215
Nearby schools
Schools provided by the listing agent
- Elementary: Red Mountain Ranch Elementary
- Middle: Mesa Academy For Advanced Studies
- High: Red Mountain High School
- District: Mesa Unified District
Source: ARMLS. This data may not be complete. We recommend contacting the local school district to confirm school assignments for this home.

Similar homes
- $879,9503 bd3 ba2.8k sqft6452 E OMEGA Circle, Mesa, AZ 85215For Sale
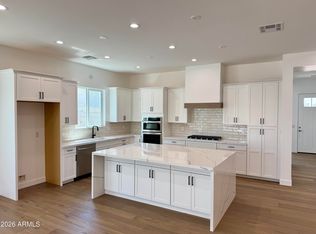 MLS ID #6851414, Jarom K. Homer, Balboa Realty, LLC. ARMLS
 - $700,0004 bd4 ba3k sqft7552 E PERALTA Avenue, Mesa, AZ 85212For Sale
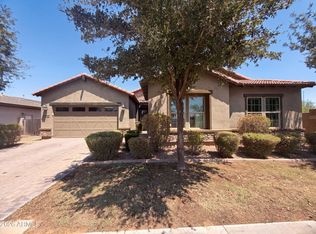 MLS ID #7064746, Tara Jones, Opendoor Brokerage, LLC. ARMLS
 - $794,5004 bd3 ba2.4k sqft5145 S TODD Lane, Mesa, AZ 85212For Sale
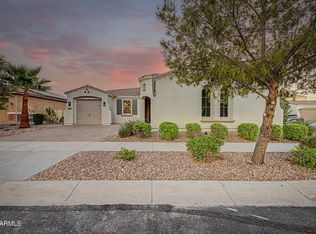 MLS ID #7057533, Paul Whittle, American Allstar Realty. ARMLS
 - $749,9505 bd5 ba3.1k sqft3714 E ROCHELLE Circle, Mesa, AZ 85213For Sale
 MLS ID #7063246, Noah Coppo, Fathom Realty Elite. ARMLS
