Listing description and professional photos coming soon.
Coming soon 11/16
$425,000
6448 Bareback Ter, North Chesterfield, VA 23234
5beds
2,442sqft
Single Family Residence
Built in 2005
10,105 Square Feet Lot
$420,300 Zestimate®
$174/sqft
$-- HOA
What's special
- 31 days
- 270
- 12
Zillow last checked:
Listing updated:
Listed by:
Brian Hunt membership@therealbrokerage.com,
Real Broker LLC 855-450-0442
Source: CVRMLS,MLS#: 2627086 Originating MLS: Central Virginia Regional MLS
Facts & features
Interior
Bedrooms & bathrooms
- Bedrooms: 5
- Bathrooms: 3
- Full bathrooms: 3
Primary bedroom
- Description: New Carpet
- Level: Second
- Dimensions: 0 x 0
Bedroom 2
- Description: New Laminate flooring
- Level: First
- Dimensions: 0 x 0
Bedroom 3
- Description: New Carpet
- Level: Second
- Dimensions: 0 x 0
Bedroom 4
- Description: New Carpet
- Level: Second
- Dimensions: 0 x 0
Bedroom 5
- Description: New Carpet
- Level: Second
- Dimensions: 0 x 0
Family room
- Description: New Laminate Flooring
- Level: First
- Dimensions: 0 x 0
Foyer
- Description: Hardwood
- Level: First
- Dimensions: 0 x 0
Other
- Description: Shower
- Level: First
Other
- Description: Tub & Shower
- Level: Second
Kitchen
- Description: New Laminate Flooring
- Level: First
- Dimensions: 0 x 0
Laundry
- Level: First
- Dimensions: 0 x 0
Living room
- Description: New Laminate Flooring
- Level: First
- Dimensions: 0 x 0
Heating
- Electric
Cooling
- Electric
Appliances
- Included: Dryer, Dishwasher, Electric Cooking, Electric Water Heater, Microwave, Refrigerator, Washer
Features
- Bedroom on Main Level, Dining Area, Separate/Formal Dining Room, Fireplace, Laminate Counters
- Flooring: Laminate, Partially Carpeted
- Basement: Crawl Space
- Attic: Access Only
- Number of fireplaces: 1
- Fireplace features: Gas
Interior area
- Total interior livable area: 2,442 sqft
- Finished area above ground: 2,442
- Finished area below ground: 0
Property
Parking
- Total spaces: 2
- Parking features: Attached, Garage, Off Street, On Street
- Attached garage spaces: 2
- Has uncovered spaces: Yes
Features
- Levels: Two
- Stories: 2
- Patio & porch: Rear Porch, Front Porch, Patio
- Pool features: None
- Fencing: None
Lot
- Size: 10,105 Square Feet
Details
- Parcel number: 769683539600000
- Zoning description: R9
Construction
Type & style
- Home type: SingleFamily
- Architectural style: Two Story,Transitional
- Property subtype: Single Family Residence
Materials
- Drywall, Frame, Vinyl Siding
- Roof: Composition
Condition
- Resale
- New construction: No
- Year built: 2005
Utilities & green energy
- Sewer: Public Sewer
- Water: Public
Community & HOA
Community
- Subdivision: Jessup Farms
Location
- Region: North Chesterfield
Financial & listing details
- Price per square foot: $174/sqft
- Tax assessed value: $424,600
- Annual tax amount: $3,778
- Date on market: 10/4/2026
- Ownership: Individuals
- Ownership type: Sole Proprietor
Estimated market value
$420,300
$399,000 - $441,000
$2,715/mo
Price history
| Date | Event | Price |
|---|---|---|
| 11/22/2005 | Sold | $242,206$99/sqft |
Source: Public Record Report a problem | ||
Public tax history
| Year | Property taxes | Tax assessment |
|---|---|---|
| 2025 | $3,606 +3.7% | $405,200 +4.8% |
| 2024 | $3,479 +1% | $386,500 +2.1% |
| 2023 | $3,443 +20.6% | $378,400 +21.9% |
| 2022 | $2,856 +6% | $310,400 +9.4% |
| 2021 | $2,694 +9.8% | $283,600 +9.8% |
| 2020 | $2,455 +4.9% | $258,400 +4.9% |
| 2019 | $2,341 -4.3% | $246,400 -2.3% |
| 2018 | $2,446 +15.5% | $252,200 +12.2% |
| 2017 | $2,118 | $224,700 +3.1% |
| 2016 | $2,118 +7.7% | $218,000 +7.8% |
| 2015 | $1,967 +2.9% | $202,300 +3% |
| 2014 | $1,911 | $196,500 +2.1% |
| 2013 | -- | $192,400 -1.7% |
| 2012 | -- | $195,800 -13.4% |
| 2011 | -- | $226,100 -7.8% |
| 2010 | -- | $245,300 -5.5% |
| 2009 | -- | $259,600 +0.8% |
| 2008 | -- | $257,600 +17.7% |
| 2007 | -- | $218,800 +775.2% |
| 2005 | -- | $25,000 +117.4% |
| 2004 | -- | $11,500 |
Find assessor info on the county website
Monthly payment
Est. payment
Payment breakdown
Explore the cost of this home by adjusting the details. Changes won't be saved.Climate risks
Neighborhood: 23234
Nearby schools
Schools provided by the listing agent
- Elementary: Hening
- Middle: Manchester
- High: Meadowbrook
Source: CVRMLS. This data may not be complete. We recommend contacting the local school district to confirm school assignments for this home.
- $405,0005 bd3 ba2.3k sqft6454 Bareback Ter, North Chesterfield, VA 23234Off Market

- $387,0005 bd2 ba2.1k sqft6442 Bareback Ter, North Chesterfield, VA 23234Off Market
- $343,7004 bd2 ba1.8k sqft6407 Fairpines Rd, North Chesterfield, VA 23234Off Market
- $408,5005 bd4 ba2.4k sqft6413 Fairpines Rd, North Chesterfield, VA 23234Off Market

Similar homes
- $429,0005 bd3 ba2.8k sqft6807 Gatebridge Pl, North Chesterfield, VA 23234For Sale
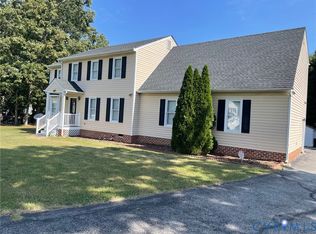 MLS ID #2626002, Scott Clemmons, KW Metro Center. CVRMLS
- $--4 bd2 ba1.3k sqft8619 Pleasant Ridge Rd, North Chesterfield, VA 23237Auction
 Xome
- $--3 bd2 ba1.2k sqft4924 Tulip Oak Rd, Chesterfield, VA 23832Auction
 Auction.com 2
- $448,9505 bd3 ba2.1k sqft4023 Evelake Rd, North Chesterfield, VA 23237For Sale
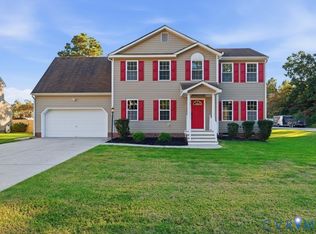 MLS ID #2629224, Angel Rhem, Legacy Builders Real Estate Group LLC. CVRMLS
