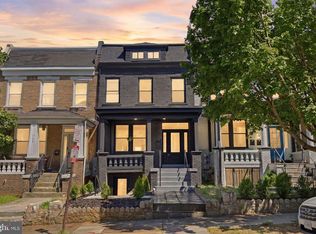
Impeccably Designed 2 Unit (5 Bedroom & 5.5 Bathroom) Residence. Elegant Living in Park View: Discover unparalleled sophistication in this exquisite 2 unit residence, perfectly nestled in the vibrant and sought-after neighborhood of Park View, Washington DC. This architectural gem offers a unique blend of modern luxury and functional living, making it an ideal choice for both investors and homebuyers. Unit 1 - Luxurious 3 Level Penthouse: Experience luxury at its finest in this stunning 3 bedroom, 3.5 bathroom penthouse. Each bedroom features an en-suite bathroom, ensuring privacy and convenience. The penthouse is illuminated by natural light and offers 2 expansive balconies with breathtaking views of the Capitol. The open-plan living space boasts elegant tiled floors and recessed lighting, creating a warm and inviting ambiance. The chef's kitchen is equipped with high-end stainless steel appliances, white quartz countertops, and ample cabinet space, making it a culinary enthusiast's dream. The dining area provides a stylish space for entertaining. The top-level private retreat includes a spacious bedroom, a serene living area, and access to both balconies, perfect for enjoying panoramic city views. Unit 2 - Charming Lower-Level Apartment: This beautifully appointed 2 bedroom, 2.5 bathroom apartment offers a complete and separate living experience. Each bedroom includes an en-suite bathroom and ample closet space. The cozy living area and full kitchen are perfect for intimate gatherings or a quiet night in. The kitchen features white cabinetry, stainless steel appliances, and a stylish backsplash. Additional comforts include a stackable washer and dryer, a pantry, and private entrances at both the front and rear. Outdoor and Community Features: Both units share access to a beautifully fenced backyard with private parking, ideal for outdoor entertaining and relaxation. The property is part of the rapidly developing Park Morton area, surrounded by an array of dining and entertainment options, including organic grocers, trendy eateries like Call Your Mother Bagels, and cultural hotspots such as the Viking Winter Village at Hook Hall. Prime Location: Enjoy the convenience of living very close to Howard University, Washington Medical Center Campus, and National Hospital. The property is also within close distance to Bruce Monroe Elementary School, the Georgia Ave/Petworth Metro, and major bus lines. Recreational facilities at the Banneker Sports Complex" including an Olympic-sized pool, tennis courts, and more" are just a short distance away. Modern Amenities: Each unit features independent 200-amp electrical services, double-pane windows, and dual HVAC systems to ensure year-round comfort. The home has been meticulously updated with new plumbing and electrical systems to meet the highest standards of modern living. This property is not just a home, but a lifestyle investment in one of DC's most promising neighborhoods. With its stunning design, prime location, and robust amenities, this property represents a rare opportunity to own a piece of Washington DC's future. Don't miss out on this incredible offering!
For sale
$2,325,000
645 Morton St NW, Washington, DC 20010
5beds
7baths
--sqft
Townhouse
Built in 1928
-- sqft lot
$2,285,800 Zestimate®
$--/sqft
$-- HOA
What's special
Open-plan living spaceStackable washer and dryerDouble-pane windowsElegant tiled floorsWhite quartz countertopsAmple cabinet spaceRecessed lighting
- 249 days
- 69
- 4
Zillow last checked:
Listing updated:
Listed by:
Derek Eisenberg 877-996-5728,
Continental Real Estate Group
Source: Bright MLS,MLS#: DCDC2245224
Facts & features
Interior
Bedrooms & bathrooms
- Bedrooms: 5
- Bathrooms: 7
Heating
- Heat Pump, Electric, Natural Gas
Cooling
- Central Air, Heat Pump, Programmable Thermostat, Electric, Natural Gas
Appliances
- Included: Instant Hot Water, Refrigerator, Freezer, Cooktop, Dishwasher, Dryer, Washer, Stainless Steel Appliance(s), Disposal, Microwave, Electric Water Heater
Features
- Walk-In Closet(s), Dining Area, Upgraded Countertops, Open Floorplan, Kitchen Island, Eat-in Kitchen, Recessed Lighting, Primary Bath(s), Dry Wall
- Flooring: Ceramic Tile, Tile/Brick
- Has fireplace: No
Interior area
- Total structure area: 0
Property
Parking
- Parking features: Enclosed, Driveway, On Street
- Has uncovered spaces: Yes
Accessibility
- Accessibility features: None
Features
- Exterior features: Balcony
- Pool features: None
Lot
- Size: 1,344 Square Feet
- Features: Private, Rear Yard, Unknown Soil Type
Details
- Additional structures: Above Grade
- Parcel number: 3039//0837
- Zoning: RF-1
- Special conditions: Standard
- Other equipment: Intercom
Construction
Type & style
- Home type: MultiFamily
- Architectural style: Traditional
- Property subtype: Townhouse
Materials
- Brick
- Foundation: Brick/Mortar
Condition
- New construction: No
- Year built: 1928
- Major remodel year: 2022
Utilities & green energy
- Electric: 200+ Amp Service, Circuit Breakers
- Sewer: Public Sewer
- Water: Public
- Utilities for property: Electricity Available, Cable Connected, Natural Gas Available, Phone
Green energy
- Energy efficient items: Appliances, HVAC
Community & HOA
Community
- Security: Main Entrance Lock, Security System
Location
- Region: Washington
Financial & listing details
- Tax assessed value: $598,190
- Annual tax amount: $5,110
- Date on market: 2/10/2026
- Listing agreement: Exclusive Agency
- Listing terms: Cash,Conventional,FHA,VA Loan
- Ownership: Fee Simple
Estimated market value
$2,285,800
$2.17M - $2.40M
$3,477/mo
Price history
| Date | Event | Price |
|---|---|---|
| 3/25/2026 | Price change | $2,325,000-2.1% |
Source:  Bright MLS #DCDC2245224 Report a problem Bright MLS #DCDC2245224 Report a problem | ||
| 2/10/2026 | Listed for sale | $2,375,000+39.7% |
Source: Bright MLS #DCDC2245224 Report a problem | ||
| 8/19/2024 | Listing removed | $1,699,999 |
Source: Bright MLS #DCDC2141960 Report a problem | ||
| 5/15/2024 | Listed for sale | $1,699,999 |
Source: Bright MLS #DCDC2141960 Report a problem | ||
| 5/15/2024 | Listing removed | -- |
Source: Owner Report a problem | ||
| 5/13/2024 | Listed for sale | $1,699,999+1.5% |
Source: Owner Report a problem | ||
| 5/8/2024 | Listing removed | -- |
Source: Bright MLS #DCDC2131782 Report a problem | ||
| 4/4/2024 | Listed for sale | $1,675,000-4.2% |
Source: Bright MLS #DCDC2131782 Report a problem | ||
| 10/2/2023 | Listing removed | $1,749,000 |
Source: Bright MLS #DCDC2113074 Report a problem | ||
| 8/27/2023 | Listed for sale | $1,749,000-0.1% |
Source: Bright MLS #DCDC2109468 Report a problem | ||
| 8/27/2023 | Listing removed | $1,750,000 |
Source: Bright MLS #DCDC2095556 Report a problem | ||
| 7/13/2023 | Price change | $1,750,000-2.5% |
Source: Bright MLS #DCDC2095556 Report a problem | ||
| 5/11/2023 | Listed for sale | $1,795,000+248.5% |
Source: Bright MLS #DCDC2095556 Report a problem | ||
| 10/9/2020 | Sold | $515,000+3% |
Source: Public Record Report a problem | ||
| 9/1/2020 | Pending sale | $499,990 |
Source: RE/MAX Plus #DCDC473316 Report a problem | ||
| 8/12/2020 | Price change | $499,990-5.6% |
Source: RE/MAX Plus #DCDC473316 Report a problem | ||
| 7/20/2020 | Price change | $529,900-3.7% |
Source: RE/MAX Plus #DCDC473316 Report a problem | ||
| 6/19/2020 | Listed for sale | $550,000+205.6% |
Source: Bright MLS #DCDC473316 Report a problem | ||
| 11/3/2006 | Sold | $180,000-62.2% |
Source: Public Record Report a problem | ||
| 3/8/2005 | Sold | $476,345 |
Source: Agent Provided Report a problem | ||
Public tax history
| Year | Property taxes | Tax assessment |
|---|---|---|
| 2026 | $11,305 | -- |
| 2025 | $11,305 | -- |
| 2024 | $11,305 -36.6% | -- |
| 2023 | $17,832 +364.6% | $581,480 +9.7% |
| 2022 | $3,838 +2.7% | $530,250 +2.8% |
| 2021 | $3,736 +3.8% | $515,880 +3.4% |
| 2020 | $3,598 +10.2% | $498,960 +9.1% |
| 2018 | $3,263 -10% | $457,280 +7.3% |
| 2017 | $3,624 +12.5% | $426,360 +12.5% |
| 2016 | $3,220 +15.5% | $378,840 +15.5% |
| 2015 | $2,788 +23.4% | $327,970 +23.4% |
| 2014 | $2,259 +6.5% | $265,720 +6.5% |
| 2013 | $2,120 | $249,420 +4.4% |
| 2012 | -- | $238,890 |
| 2011 | -- | $238,890 -10.4% |
| 2010 | -- | $266,710 -12% |
| 2009 | -- | $303,060 +15.2% |
| 2007 | $2,050 +640.9% | $262,960 +53.6% |
| 2006 | $277 -65.2% | $171,180 +22.5% |
| 2005 | $794 -26% | $139,740 +24.9% |
| 2004 | $1,074 +68.4% | $111,880 +15% |
| 2003 | $638 +25% | $97,290 +17% |
| 2002 | $510 +11.4% | $83,155 +7% |
| 2001 | $458 | $77,715 |
Find assessor info on the county website
Monthly payment
Est. payment
Payment breakdown
Explore the cost of this home by adjusting the details. Changes won't be saved.Climate risks
Neighborhood: Park View
Nearby schools
Schools provided by the listing agent
- District: District Of Columbia Public Schools
Source: Bright MLS. This data may not be complete. We recommend contacting the local school district to confirm school assignments for this home.
Similar homes
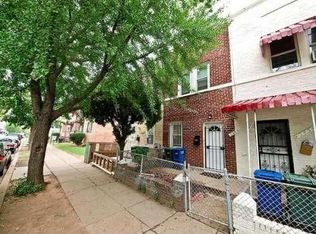
- $2,295,0005 bd5 ba4k sqft4717 Blagden Ter NW, Washington, DC 20011For Sale
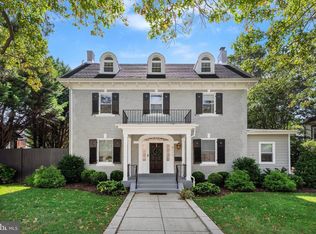
 MLS ID #DCDC2283186, Jennifer Chung, Serhant. Bright MLS
 - $1,200,0006 bd6 ba4.5k sqft3521 New Hampshire Ave NW, Washington, DC 20010For Sale
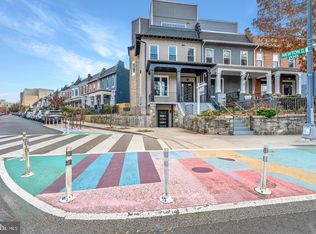 MLS ID #DCDC2284330, Shameeka Price, Capital Structures Real Estate, LLC.. Bright MLS
 - $1,190,0004 bd4 ba2.6k sqft3627 New Hampshire Ave NW, Washington, DC 20010For Sale
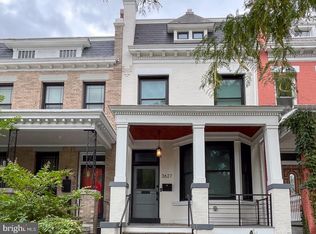 MLS ID #DCDC2285928, Ms. Marybeth G Fraser, KW Metro Center. Bright MLS
 - $1,250,7315 bd4 ba2.6k sqft731 Otis Pl NW, Washington, DC 20010For Sale
 MLS ID #DCDC2255980, Keith James, Keller Williams Capital Properties. Bright MLS
 - $2,395,0005 bd6 ba2.3k sqft1816 13th St NW, Washington, DC 20009For SaleMLS ID #DCDC2284978, Brian Smith, TTR Sotheby's International Realty. Bright MLS
- $2,250,0005 bd4 ba3.6k sqft1826 15th St NW, Washington, DC 20009For SaleMLS ID #DCDC2284990, Dave Park, TTR Sotheby's International Realty. Bright MLS
- $1,299,0005 bd4 ba2.8k sqft3521 16th St NW, Washington, DC 20010For SaleMLS ID #DCDC2282508, Nurit Coombe, The Agency DC. Bright MLS
- $2,249,5005 bd4 ba3.6k sqft1761 Willard St NW, Washington, DC 20009For SaleMLS ID #DCDC2281958, Bo Billups, TTR Sotheby's International Realty. Bright MLS
- $2,149,0005 bd5 ba3.2k sqft914 Westminster St NW, Washington, DC 20001For SaleMLS ID #DCDC2268848, Andrew Pariser, Long & Foster Real Estate, Inc.. Bright MLS
- $1,249,0007 bd5 ba3.1k sqft719 Quebec Pl NW, Washington, DC 20010For SaleMLS ID #DCDC2248232, Gulia Abdullina, BUYSELLDC. Bright MLS
- $2,150,0007 bd-- ba5k sqft916 E Capitol St NE, Washington, DC 20003For SaleMLS ID #DCDC2262592, Ray Minarcik, Nomadic Real Estate Broker Services. Bright MLS
- $1,495,0006 bd5 ba3.7k sqft623 Columbia Rd NW, Washington, DC 20001For SaleMLS ID #DCDC2282922, Hugh McDermott, TTR Sotheby's International Realty. Bright MLS
- $1,300,0005 bd5 ba2.7k sqftColumbia Heights, Washington, DC 20010New ConstructionMLS ID #DCDC2270058, Tom Buerger, Compass. Bright MLS
- $1,749,9005 bd5 ba3.6k sqft1429 Holly St NW, Washington, DC 20012For SaleMLS ID #DCDC2286082, Christine Oberhelman, RE/MAX Allegiance. Bright MLS
- $1,995,0004 bd5 ba3k sqftOld City 2, Washington, DC 20009For SaleMLS ID #DCDC2285160, Samantha Corrigan, Washington Fine Properties, LLC. Bright MLS
- $1,999,5006 bd6 ba3.1k sqft6635 Western Ave NW, Washington, DC 20015For SaleMLS ID #DCDC2274610, Hugh McDermott, TTR Sotheby's International Realty. Bright MLS
- $1,850,0005 bd4 ba2.7k sqft1233 S St NW, Washington, DC 20009For SaleMLS ID #DCDC2274870, Rachael Hesling, TTR Sotheby's International Realty. Bright MLS
- $1,949,0006 bd6 ba3.5k sqft1115 K St NE, Washington, DC 20002For SaleMLS ID #DCDC2280260, Phoenix Wright, Compass. Bright MLS
- $1,549,9005 bd5 ba4.1k sqft1258 Perry St NE, Washington, DC 20017For SaleMLS ID #DCDC2278132, Tierra Willard, Keller Williams Preferred Properties. Bright MLS
- $1,350,0005 bd4 ba3.3k sqft4920 Piney Branch Rd NW, Washington, DC 20011For SaleMLS ID #DCDC2285342, Sam Medvene, Samson Properties. Bright MLS
