A magnificent private estate offering timeless elegance, exceptional architectural detail and resort-inspired amenities on 4.68 beautifully landscaped acres. Complete with a separate guest house and pool house, this extraordinary property offers an unparalleled setting for gracious living and entertaining. Designer kitchen with center island, abundant cabinetry and top-line appliances. Porte-cochere leads to the guest house. The patio overlooks beautifully landscaped grounds with mature trees providing privacy. Heated outdoor pool and pool house with game room, kitchen, living area and bath. Generator. (Home = 5,978sf; Guest Home = 1,356sf. Total = 7334sf) Prequalification letter required for appointment. No escalation clauses. Offers must remain open for 48 hours.
Pending
$3,150,000
6450 Given Rd, Cincinnati, OH 45243
5beds
5,978sqft
Single Family Residence
Built in 1936
4.68 Acres Lot
$-- Zestimate®
$527/sqft
$-- HOA
What's special
Heated outdoor poolPool houseTop-line appliancesMature trees providing privacyAbundant cabinetry
- 13 days
- 545
- 51
Likely to sell faster than
Zillow last checked:
Listing updated:
Listed by:
Julie K Back 513-607-3850,
Sibcy Cline, Inc. 513-321-9922
Source: Cincy MLS,MLS#: 1898622 Originating MLS: Cincinnati Area Multiple Listing Service
Facts & features
Interior
Bedrooms & bathrooms
- Bedrooms: 5
- Bathrooms: 7
- Full bathrooms: 5
- 1/2 bathrooms: 2
Primary bedroom
- Features: Walk-In Closet(s), Dual Closet, Fireplace
- Level: Second
- Area: 306
- Dimensions: 17 x 18
Bedroom 2
- Level: Second
- Area: 192
- Dimensions: 12 x 16
Bedroom 3
- Level: Second
- Area: 182
- Dimensions: 13 x 14
Bedroom 4
- Level: Second
- Area: 195
- Dimensions: 13 x 15
Bedroom 5
- Level: First
- Area: 288
- Dimensions: 16 x 18
Primary bathroom
- Features: Marb/Gran/Slate, Built-In Shower Seat, Shower, Double Vanity, Tile Floor, Heated Floors, Jetted Tub
Bathroom 1
- Features: Full
- Level: Second
Bathroom 2
- Features: Full
- Level: Second
Bathroom 3
- Features: Full
- Level: Second
Bathroom 4
- Features: Partial
- Level: First
Dining room
- Features: Fireplace, Walkout, Wood Floor
- Level: First
- Area: 289
- Dimensions: 17 x 17
Family room
- Features: Built-ins/Bookcases, Panel Walls, Fireplace, Wood Floor
- Area: 300
- Dimensions: 20 x 15
Kitchen
- Features: Pantry, Country, Eat-in Kitchen, Kitchen Island, Wood Cabinets, Wood Floor
- Area: 520
- Dimensions: 26 x 20
Living room
- Features: Fireplace, Walkout, Wood Floor
- Area: 540
- Dimensions: 18 x 30
Office
- Features: Built-ins/Bookcases, Tile Floor, Walkout
- Level: First
- Area: 195
- Dimensions: 13 x 15
Heating
- Electric, Forced Air, Gas, Heat Pump
Cooling
- Central Air
Appliances
- Included: Microwave, Convection Oven, Oven/Range, Dishwasher, Refrigerator, Double Oven, Dryer, Washer, Wine Cooler, Electric Water Heater, Gas Water Heater
Features
- High Ceilings, Heated Floors, Crown Molding
- Doors: Multi Panel Doors
- Windows: Double Hung, Transom/Sidelit, Wood Frames
- Basement: Partial,Concrete,Unfinished
- Number of fireplaces: 4
- Fireplace features: Brick, Dining Room, Family Room, Living Room, Master Bedroom
Interior area
- Total structure area: 5,978
- Total interior livable area: 5,978 sqft
Property
Parking
- Total spaces: 4
- Parking features: Driveway, Garage Door Opener
- Garage spaces: 4
- Has uncovered spaces: Yes
Features
- Levels: Two
- Stories: 2
- Exterior features: Yard Lights
- Has private pool: Yes
- Pool features: Gunite, Heated, In Ground
- Has view: Yes
- View description: Pool, Trees/Woods
Lot
- Size: 4.68 Acres
- Features: Sprinklers, Water Feature
Details
- Additional structures: Guest House, Attached ADU
- Parcel number: 5290031000600
- Zoning description: Residential
- Other equipment: Irrigation Equipment
Construction
Type & style
- Home type: SingleFamily
- Architectural style: Traditional
- Property subtype: Single Family Residence
Materials
- Brick
- Foundation: Concrete Perimeter
- Roof: Slate,Membrane
Condition
- New construction: No
- Year built: 1936
Utilities & green energy
- Gas: Natural
- Sewer: Septic Tank
- Water: Public
Community & HOA
HOA
- Has HOA: No
Location
- Region: Cincinnati
Financial & listing details
- Price per square foot: $527/sqft
- Tax assessed value: $2,036,660
- Annual tax amount: $27,782
- Date on market: 11/4/2026
- Listing terms: No Special Financing
Estimated market value
Not available
Estimated sales range
Not available
Not available
Price history
| Date | Event | Price |
|---|---|---|
| 11/6/2026 | Pending sale | $3,150,000$527/sqft |
Source:  Cincy MLS #1898622 Report a problem | ||
| 11/4/2026 | Listed for sale | $3,150,000+108.6%$527/sqft |
Source: Cincy MLS #1898622 Report a problem | ||
| 6/12/2013 | Sold | $1,510,000+4.1%$253/sqft |
Source: Cincy MLS #1348359 Report a problem | ||
| 6/3/2011 | Listing removed | $5,750$1/sqft |
Source: Cincinnati Home Rentals Report a problem | ||
| 4/5/2011 | Listed for rent | $5,750$1/sqft |
Source: Cincinnati Home Rentals Report a problem | ||
| 3/6/2009 | Sold | $1,450,000-34.1%$243/sqft |
Source: Cincy MLS #1158137 Report a problem | ||
| 8/18/2005 | Sold | $2,200,000$368/sqft |
Source: Cincy MLS #889212 Report a problem | ||
Public tax history
| Year | Property taxes | Tax assessment |
|---|---|---|
| 2025 | $26,674 0% | $712,831 |
| 2024 | $26,679 +1.5% | $712,831 |
| 2023 | $26,297 +4.4% | $712,831 +26.6% |
| 2022 | $25,185 +17.1% | $562,975 |
| 2021 | $21,501 | $562,975 |
| 2020 | $21,501 -3% | $562,975 +4% |
| 2019 | $22,175 +7.6% | $541,320 0% |
| 2018 | $20,609 | $541,321 |
| 2017 | $20,609 +1.7% | $541,321 +2.4% |
| 2016 | $20,256 | $528,501 |
| 2015 | $20,256 +0.8% | $528,501 |
| 2014 | $20,098 +0.3% | $528,501 +4.1% |
| 2013 | $20,035 +0.1% | $507,501 |
| 2012 | $20,005 +1.9% | $507,501 |
| 2011 | $19,638 +6.8% | $507,501 +0% |
| 2010 | $18,380 +3.9% | $507,500 |
| 2009 | $17,695 -32.7% | $507,500 -34.3% |
| 2008 | $26,289 +0.4% | $772,499 -2% |
| 2007 | $26,186 +2.4% | $788,267 +2.4% |
| 2006 | $25,583 -1% | $770,000 |
| 2005 | $25,850 +134.5% | $770,000 +143% |
| 2003 | $11,025 -1.7% | $316,855 |
| 2002 | $11,220 +6% | $316,855 +5.7% |
| 2001 | $10,588 +4.2% | $299,775 |
| 2000 | $10,160 | $299,775 |
Find assessor info on the county website
Monthly payment
Est. payment
Payment breakdown
Explore the cost of this home by adjusting the details. Changes won't be saved.Climate risks
Neighborhood: 45243
Similar homes
- $2,699,0005 bd6 ba6.7k sqft9350 Whitegate Ln, Cincinnati, OH 45243For Sale
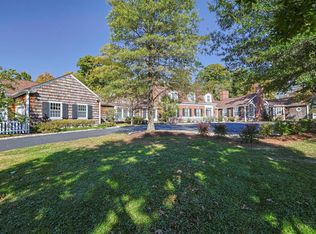
 MLS ID #1898618, Julie K Back, Sibcy Cline, Inc.. Cincy MLS
- $2,995,0004 bd6 ba5.2k sqft8100 Chinquapin Ln, Cincinnati, OH 45243For Sale
 MLS ID #1887875, Robert F Stephens, Comey & Shepherd. Cincy MLS
- $3,199,0005 bd5 ba5.2k sqft4440 Miami Rd, Cincinnati, OH 45243New Construction
 MLS ID #1888974, Patrick Gunning, Coldwell Banker Realty. Cincy MLS
- $2,200,0005 bd6 ba5.5k sqft8575 Sleepy Hollow Dr, Cincinnati, OH 45243For Sale
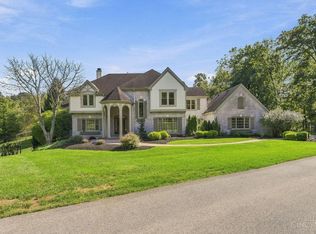 MLS ID #1895611, Tahsin Mert, Coldwell Banker Realty. Cincy MLS
- $1,799,0004 bd4 ba5.7k sqft4805 Drake Rd, Cincinnati, OH 45243For SaleMLS ID #1892500, Julie K Back, Sibcy Cline, Inc.. Cincy MLS
- $3,100,0004 bd7 ba6.7k sqft9822 Christian Ct, Loveland, OH 45140New ConstructionMLS ID #1876176, Adam A Schupp, Sibcy Cline, Inc.. Cincy MLS
- $2,197,0005 bd6 ba5.6k sqft430 Trailside Woods Ct Lot 19, Miami Township, OH 45140New ConstructionMLS ID #1895155, Michael P Hines, Coldwell Banker Realty. Cincy MLS
- $2,750,0005 bd6 ba7k sqft9798 Christian Ct, Loveland, OH 45140New ConstructionMLS ID #1894385, Eleanor D Kowalchik, Keller Williams Pinnacle Group. Cincy MLS
- $2,799,0004 bd5 ba6k sqft9702 Christian Ct, Hamilton Township, OH 45140New ConstructionMLS ID #1892301, Michael P Hines, Coldwell Banker Realty. Cincy MLS
- $1,700,0005 bd4 ba4.3k sqft10 Magnolia Grove Ln, Madeira, OH 45243New ConstructionMLS ID #1898265, Patrick Gunning, Coldwell Banker Realty. Cincy MLS
- $2,999,9995 bd4 ba3.9k sqft6441 Anthony Dr, Hamilton, OH 45011For SaleMLS ID #1895499, Robert R Smith, Coldwell Banker Realty. Cincy MLS
- $2,622,0003 bd5 ba4.5k sqft8800 Sandymar Dr, Cincinnati, OH 45242New ConstructionMLS ID #1890576, Michael P Hines, Coldwell Banker Realty. Cincy MLS
- $1,975,0004 bd5 ba6.3k sqft675 Hobby Horse Ln, Milford, OH 45150For SaleMLS ID #1877589, Sue M Miller, Comey & Shepherd. Cincy MLS
- $1,595,0005 bd5 ba5k sqft6695 Loveland Miamiville Rd, Loveland, OH 45140New ConstructionMLS ID #1897346, Patrick Gunning, Coldwell Banker Realty. Cincy MLS
- $1,834,0004 bd4 ba4.6k sqft425 Trailside Woods Ct Lot 18, Loveland, OH 45140New ConstructionMLS ID #1877703, Michael P Hines, Coldwell Banker Realty. Cincy MLS
- $1,900,0004 bd4 ba3.5k sqft3157 Victoria Ave, Cincinnati, OH 45208For SaleMLS ID #1899595, Glen Whitten, Ohio Property Group, LLC. Cincy MLS
- $2,750,0005 bd6 ba7.9k sqft1104 Us Route 52, New Richmond, OH 45157For SaleMLS ID #1892245, Deborah K Long, Keller Williams Advisors. Cincy MLS
- $1,899,0005 bd6 ba5.8k sqft10420 Grandoaks Ln, Montgomery, OH 45242New ConstructionMLS ID #1880184, Michael P Hines, Coldwell Banker Realty. Cincy MLS
- $3,795,0005 bd5 ba6.7k sqft20 Grandin Ln, Cincinnati, OH 45208For SaleMLS ID #1886392, Beth A Bokon Onthank, Sibcy Cline, Inc.. Cincy MLS
