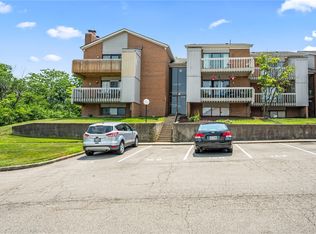
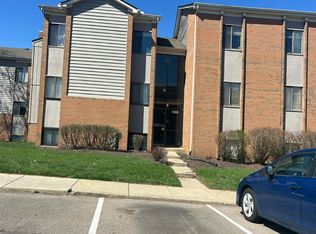
Welcome home to this beautifully updated 2-bedroom, 1-bath main-level condo offering comfort, style, and low-maintenance living. Fresh neutral colors throughout create a bright, inviting atmosphere, while the updated kitchen and bathroom provide a modern touch. You'll love the brand-new carpet in the living room, dining area, hallway, and both bedrooms, complemented by new luxury vinyl plank flooring in the entry, kitchen, and utility room for durability and style.
Step outside to your private covered patio with an attached storage room—perfect for enjoying your morning coffee or keeping seasonal items organized.
Enjoy resort-style amenities including swimming pools, a clubhouse, tennis courts, scenic walking trails, and playgrounds, all within the community. Whether you're a first-time buyer, downsizing, or looking for easy, maintenance-free living, this move-in-ready condo is one you won't want to miss!
Pending
$99,500
6451 Kindred Sq, Dayton, OH 45449
2beds
1,023sqft
:
Get pre-qualified$1,116/mo
Condominium
Built in 1973
-- sqft lot
$98,800 Zestimate®
$97/sqft
$325/mo HOA
What's special
Fresh neutral colors throughoutBright inviting atmosphereUpdated kitchen
- 8 days |
- 110 |
- 4 |
Zillow last checked:
Listing updated:
Listed by:
Jennifer Crum (937)434-7600,
Coldwell Banker Heritage
Source: DABR MLS,MLS#: 964028 Originating MLS: Dayton Area Board of REALTORS
Originating MLS: Dayton Area Board of REALTORSFacts & features
Interior
Bedrooms & bathrooms
- Bedrooms: 2
- Bathrooms: 1
- Full bathrooms: 1
- Main level bathrooms: 1
Primary bedroom
- Level: Main
- Dimensions: 12 x 13
Bedroom
- Level: Main
- Dimensions: 11 x 13
Dining room
- Level: Main
- Dimensions: 10 x 9
Kitchen
- Level: Main
- Dimensions: 11 x 9
Living room
- Level: Main
- Dimensions: 17 x 14
Utility room
- Level: Main
- Dimensions: 9 x 5
Heating
- Electric
Cooling
- Central Air
Appliances
- Included: Dishwasher, Disposal, Microwave, Range, Refrigerator, Electric Water Heater
Features
- High Speed Internet, Remodeled, Walk-In Closet(s)
- Basement: Other
Interior area
- Total structure area: 1,023
- Total interior livable area: 1,023 sqft
Video & virtual tour
Property
Parking
- Parking features: No Garage
Accessibility
- Accessibility features: Accessible Full Bath
Features
- Levels: One
- Stories: 1
- Patio & porch: Porch
- Exterior features: Porch
Details
- Parcel number: K45500010303
- Zoning: Residential
- Zoning description: Residential
Construction
Type & style
- Home type: Condo
- Property subtype: Condominium
Materials
- Aluminum Siding, Vinyl Siding
Condition
- Year built: 1973
Utilities & green energy
- Water: Public
- Utilities for property: Sewer Available, Water Available
Community & HOA
Community
- Subdivision: Habitat Condo
HOA
- Has HOA: Yes
- Amenities included: Trail(s)
- Services included: Association Management, Clubhouse, Insurance, Maintenance Grounds, Maintenance Structure, Playground, Pool(s), Snow Removal, Water
- HOA fee: $325 monthly
- HOA name: Habitat Condominiums
- HOA phone: 937-434-0466
Location
- Region: Dayton
Financial & listing details
- Price per square foot: $97/sqft
- Tax assessed value: $57,770
- Annual tax amount: $1,457
- Date on market: 7/13/2026
- Listing terms: Conventional
Estimated market value
$98,800
$94,000 - $104,000
$1,167/mo
Price history
| Date | Event | Price |
|---|---|---|
| 7/16/2026 | Pending sale | $99,500$97/sqft |
Source:  DABR MLS #964028 Report a problem DABR MLS #964028 Report a problem | ||
| 7/15/2026 | Listed for sale | $99,500+221%$97/sqft |
Source: DABR MLS #964028 Report a problem | ||
| 2/6/2017 | Sold | $31,000-11.4%$30/sqft |
Source: Public Record Report a problem | ||
| 12/2/2016 | Listed for sale | $35,000-16.7%$34/sqft |
Source: Better Homes and Gardens Real Estate Big Hill #725703 Report a problem | ||
| 6/20/2000 | Sold | $42,000$41/sqft |
Source: Public Record Report a problem | ||
Public tax history
| Year | Property taxes | Tax assessment |
|---|---|---|
| 2025 | $1,457 -0.2% | $20,220 |
| 2024 | $1,459 +2.3% | $20,220 |
| 2023 | $1,426 +38.4% | $20,220 +64% |
| 2022 | $1,031 +5.9% | $12,330 |
| 2021 | $973 +1.4% | $12,330 |
| 2020 | $960 -9% | $12,330 |
| 2019 | $1,055 +0.7% | $12,330 |
| 2018 | $1,047 +0.6% | $12,330 |
| 2017 | $1,041 +441.7% | $12,330 +15% |
| 2016 | $192 0% | $10,720 |
| 2015 | $192 +1.6% | $10,720 |
| 2014 | $189 -63.3% | $10,720 -29% |
| 2011 | $515 -8.3% | $15,100 -6.2% |
| 2010 | $562 +11.5% | $16,100 |
| 2009 | $504 +1.1% | $16,100 |
| 2008 | $498 | $16,100 |
Find assessor info on the county website
Monthly payment
Est. payment
Payment breakdown
Explore the cost of this home by adjusting the details. Changes won't be saved.Climate risks
Neighborhood: 45449
Nearby schools
GreatSchools rating
- NABauer Elementary SchoolGrades: K-2Distance: 0.2 mi
- 6/10Miamisburg Middle SchoolGrades: 6-8Distance: 3 mi
- 7/10Miamisburg High SchoolGrades: 9-12Distance: 2.2 mi
Schools provided by the listing agent
- District: Miamisburg
Source: DABR MLS. This data may not be complete. We recommend contacting the local school district to confirm school assignments for this home.
- $88,9002 bd1 ba1k sqft6455 Kindred Sq, Dayton, OH 45449Off Market
- $90,4002 bd1 ba1k sqft6449 Kindred Sq, Dayton, OH 45449Off Market
- $91,3002 bd1 ba1k sqft6453 Kindred Sq, Dayton, OH 45449Off Market

- $93,0002 bd1 ba1k sqft6457 Kindred Sq, Dayton, OH 45449Off Market
- $92,2002 bd1 ba1k sqft6447 Kindred Sq, Dayton, OH 45449Off Market
- $98,9002 bd1 ba1k sqft6439 Kindred Sq, Dayton, OH 45449Off Market
- $85,7002 bd1 ba1k sqft6441 Kindred Sq, Dayton, OH 45449Off Market
- $97,2002 bd1 ba1k sqft6445 Kindred Sq, Dayton, OH 45449Off Market
A local agent can set up tours, give advice and negotiate with sellers.
Similar homes
- $105,0002 bd2 ba1k sqft1116 Eagle Feather Cir, West Carrollton, OH 45449For Sale
 MLS ID #964559, Conner Hardin, Keller Williams Community Part. DABR MLS
 - $--2 bd2 ba943 sqft1008 Hidden Landing Trl APT F, Dayton, OH 45449Auction
 Auction.com 2
 - $--2 bd2 ba943 sqft1110 Eagle Feather Cir APT A, Dayton, OH 45449Auction
 Auction.com 2
 - $110,0002 bd2 ba1.1k sqft3082 Bright Bounty Ln, Dayton, OH 45449For Sale
 MLS ID #958577, Melissa Schoenberger, Agora Realty Group. DABR MLS
 - $88,9002 bd2 ba943 sqft1103 Arrowhead Xing APT C, Dayton, OH 45449For SaleMLS ID #963750, Darrell E Lovin, Mall Realty Inc.. DABR MLS
- $129,0002 bd3 ba1.1k sqft6405 Harbinger Ln, Dayton, OH 45449For SaleMLS ID #962613, Sherry Wu, Irongate Inc.. DABR MLS
- $86,5002 bd2 ba943 sqft1788 Cherokee Dr APT F, Dayton, OH 45449For SaleMLS ID #955416, Amanda Pileggi, Coldwell Banker Heritage. DABR MLS
- $84,5002 bd2 ba1k sqft1787 Cherokee Dr APT B, Dayton, OH 45449For SaleMLS ID #957830, Miranda K Biedenharn, Comey & Shepherd REALTORS. DABR MLS
- $79,9002 bd1 ba757 sqft1120 Eagle Feather Cir APT C, Dayton, OH 45449For SaleMLS ID #963290, Kelly Bayse, Keller Williams Seven Hills. DABR MLS
- $129,9002 bd2 ba1.1k sqft3072 Bright Bounty Ln Unit 7, Dayton, OH 45449For SaleMLS ID #957427, Nicolle Carnes, Ullery Real Estate LLC. DABR MLS
- $126,9002 bd2 ba1.1k sqft3034 Bright Bounty Ln, Dayton, OH 45449For SaleMLS ID #953202, Wei Xiong, Ownerland Realty, Inc.. DABR MLS
- $83,6003 bd2 ba1k sqft1014 Lookout Trl #26-B, Dayton, OH 45449For SaleMLS ID #953428, Todd Duplain, Ascent Real Estate Advisors. DABR MLS
- $134,9002 bd2 ba1.3k sqft1113 Snowshoe Trl APT 19, Dayton, OH 45449For SaleMLS ID #964173, Nicole Bowles, Keller Williams Advisors Rlty. DABR MLS
- $90,0002 bd2 ba827 sqft5625 Coach Dr E APT A, Kettering, OH 45440For SaleMLS ID #964678, Nathan Back, Keller Williams Pinnacle Group. DABR MLS
- $83,5002 bd2 ba943 sqft1792 Cherokee Dr APT F, Dayton, OH 45449For SaleMLS ID #948412, Savanna Perkins, Red 1 Realty. DABR MLS
- $123,0002 bd1 ba1k sqft1342 Black Forest Dr APT B, Dayton, OH 45449For SaleMLS ID #962511, Lisa Polidoro, RCF Properties Inc.. DABR MLS
- $74,9002 bd2 ba1k sqft1000 Lookout Trl APT C, West Carrollton, OH 45449For SaleMLS ID #956663, Brooklynne Bussard, Glasshouse Realty Group. DABR MLS
- $74,8002 bd1 ba757 sqft1122 Eagle Feather Cir APT D, Dayton, OH 45449For SaleMLS ID #958416, Amanda Medcalf, Keller Williams Community Part. DABR MLS
- $73,7001 bd1 ba589 sqft1105 Arrowhead Xing #C, Dayton, OH 45449For SaleMLS ID #959575, Austin Conner, Irongate Inc.. DABR MLS
- $132,7002 bd1 ba1k sqft1330 Black Forest Dr APT B, Dayton, OH 45449For SaleMLS ID #954569, Barbara Waddell, Irongate Inc.. DABR MLS
