Under contract-accepting backup offers. Short Sale. Experience the perfect blend of space, comfort, and modern elegance in the highly sought-after Georgette home plan by David Weekley Homes. The main level features a private office with double doors, durable wood-look luxury vinyl plank flooring and soaring ceilings that fill the home with natural light. The open layout connects the family room to the gourmet kitchen that showcases upgraded appliances, an oversized center island, quartz countertops, tile backsplash, abundant cabinetry, and an massive walk-in pantry. The main-level primary suite offers a relaxing retreat with an oversized walk-in closet, dual vanities with quartz countertops, and a walk-in shower featuring a rainfall shower head. Upstairs, a versatile space provides the perfect setting for a media room, game room, or living area with a split floor plan that includes three guest bedrooms and two full bathrooms. Additional highlights include a spacious laundry room with extra storage, a 3-car tandem garage, and owned solar panels for enhanced energy efficiency and lower utility costs. The fully fenced backyard features a covered patio and ample space for outdoor living and entertaining. Schedule your private showing today!
Accepting backups
Price cut: $10K (6/23)
$570,000
6452 QUEST STREET, ST CLOUD, FL 34771
4beds
3,109sqft
Single Family Residence
Built in 2022
7,841 Square Feet Lot
$563,100 Zestimate®
$183/sqft
$138/mo HOA
What's special
- 145 days
- 161
- 3
Zillow last checked:
Listing updated:
Listed by:
Alexia Boodram 407-256-6742,
KELLER WILLIAMS ADVANTAGE III 407-207-0825,
Brian Boodram 407-451-3964,
KELLER WILLIAMS ADVANTAGE III
Source: Stellar MLS,MLS#: O6398636 Originating MLS: Orlando Regional
Originating MLS: Orlando Regional
Facts & features
Interior
Bedrooms & bathrooms
- Bedrooms: 4
- Bathrooms: 4
- Full bathrooms: 3
- 1/2 bathrooms: 1
Rooms
- Room types: Den/Library/Office, Utility Room, Loft
Primary bedroom
- Features: Ceiling Fan(s), En Suite Bathroom, Walk-In Closet(s)
- Level: First
- Area: 306 Square Feet
- Dimensions: 18x17
Kitchen
- Level: First
- Area: 252 Square Feet
- Dimensions: 14x18
Living room
- Level: First
- Area: 270 Square Feet
- Dimensions: 15x18
Heating
- Central
Cooling
- Central Air
Appliances
- Included: Oven, Cooktop, Dishwasher, Disposal, Microwave, Refrigerator
- Laundry: Laundry Room
Features
- Ceiling Fan(s), High Ceilings, Primary Bedroom Main Floor, Walk-In Closet(s)
- Flooring: Ceramic Tile, Luxury Vinyl
- Has fireplace: No
Interior area
- Total structure area: 4,043
- Total interior livable area: 3,109 sqft
Video & virtual tour
Property
Parking
- Total spaces: 2
- Parking features: Garage - Attached
- Attached garage spaces: 2
Features
- Levels: Two
- Stories: 2
- Exterior features: Irrigation System, Sidewalk
Lot
- Size: 7,841 Square Feet
Details
- Parcel number: 022531553800012290
- Zoning: X/AE
- Special conditions: Short Sale
Construction
Type & style
- Home type: SingleFamily
- Property subtype: Single Family Residence
Materials
- HardiPlank Type
- Foundation: Slab
- Roof: Shingle
Condition
- New construction: No
- Year built: 2022
Details
- Builder model: The Georgette
- Builder name: David Weekley Homes
Utilities & green energy
- Sewer: Public Sewer
- Water: Public
- Utilities for property: Public
Community & HOA
Community
- Features: Community Mailbox, Deed Restrictions, Park, Playground, Pool
- Pet fee: $0 monthly
- Subdivision: WESLYN PARK PH 2
HOA
- Has HOA: Yes
- Services included: Community Pool, Internet
- HOA fee: $138 monthly
- HOA name: Derek McArthur
- HOA phone: 407-705-2190
Location
- Region: Saint Cloud
Financial & listing details
- Price per square foot: $183/sqft
- Tax assessed value: $577,700
- Annual tax amount: $10,309
- Date on market: 4/16/2026
- Cumulative days on market: 126 days
- Listing terms: Cash,Conventional,FHA,VA Loan
- Ownership: Fee Simple
- Total actual rent: 0
- Road surface type: Asphalt
Estimated market value
$563,100
$535,000 - $591,000
$3,155/mo
Price history
| Date | Event | Price |
|---|---|---|
| 8/11/2026 | Listed for sale | $570,000$183/sqft |
Source:  Stellar MLS #O6398636 Report a problem Stellar MLS #O6398636 Report a problem | ||
| 7/24/2026 | Contingent | $570,000$183/sqft |
Source: Stellar MLS #O6398636 Report a problem | ||
| 6/23/2026 | Price change | $570,000-1.7%$183/sqft |
Source: Stellar MLS #O6398636 Report a problem | ||
| 5/27/2026 | Price change | $580,000-3.2%$187/sqft |
Source: Stellar MLS #O6398636 Report a problem | ||
| 5/6/2026 | Price change | $599,000-4.2%$193/sqft |
Source: Stellar MLS #O6398636 Report a problem | ||
| 4/16/2026 | Listed for sale | $625,000-8.1%$201/sqft |
Source: Stellar MLS #O6398636 Report a problem | ||
| 3/3/2025 | Sold | $680,000+0%$219/sqft |
Source: Stellar MLS #O6213212 Report a problem | ||
| 12/23/2024 | Pending sale | $679,990$219/sqft |
Source: Stellar MLS #O6213212 Report a problem | ||
| 11/26/2024 | Price change | $679,990-2.8%$219/sqft |
Source: Stellar MLS #O6213212 Report a problem | ||
| 10/31/2024 | Price change | $699,900-1.4%$225/sqft |
Source: Stellar MLS #O6213212 Report a problem | ||
| 10/18/2024 | Price change | $709,990-2.1%$228/sqft |
Source: Stellar MLS #O6213212 Report a problem | ||
| 8/22/2024 | Price change | $724,990-1.6%$233/sqft |
Source: Stellar MLS #O6213212 Report a problem | ||
| 7/8/2024 | Price change | $736,900-0.4%$237/sqft |
Source: Stellar MLS #O6213212 Report a problem | ||
| 6/27/2024 | Price change | $739,900-1.3%$238/sqft |
Source: Stellar MLS #O6213212 Report a problem | ||
| 6/12/2024 | Listed for sale | $749,990+4%$241/sqft |
Source: Stellar MLS #O6213212 Report a problem | ||
| 4/4/2023 | Sold | $721,000+0%$232/sqft |
Source: Public Record Report a problem | ||
| 3/14/2023 | Pending sale | $720,990$232/sqft |
Source: Stellar MLS #T3394843 Report a problem | ||
| 3/10/2023 | Price change | $720,990-9.4%$232/sqft |
Source: Stellar MLS #T3394843 Report a problem | ||
| 1/23/2023 | Price change | $795,990-2.8%$256/sqft |
Source: Stellar MLS #T3394843 Report a problem | ||
| 12/2/2022 | Price change | $818,955-4.7%$263/sqft |
Source: Stellar MLS #T3394843 Report a problem | ||
| 11/17/2022 | Listed for sale | $858,955$276/sqft |
Source:  David Weekley Homes Report a problem David Weekley Homes Report a problem | ||
| 9/16/2022 | Pending sale | $858,955$276/sqft |
Source: Stellar MLS #T3394843 Report a problem | ||
| 9/16/2022 | Price change | $858,955+0.2%$276/sqft |
Source: David Weekley Homes Report a problem | ||
| 8/23/2022 | Price change | $857,515+0.1%$276/sqft |
Source: Stellar MLS #T3394843 Report a problem | ||
| 8/17/2022 | Pending sale | $856,535$276/sqft |
Source: Stellar MLS #T3394843 Report a problem | ||
Public tax history
| Year | Property taxes | Tax assessment |
|---|---|---|
| 2025 | $10,310 -3.7% | $577,700 -6.8% |
| 2024 | $10,708 +14.2% | $619,900 +29% |
| 2023 | $9,378 +284.4% | $480,500 +1501.7% |
| 2022 | $2,440 | $30,000 |
Find assessor info on the county website
Monthly payment
Est. payment
Payment breakdown
Explore the cost of this home by adjusting the details. Changes won't be saved.Climate risks
Neighborhood: 34771
Nearby schools
Schools provided by the listing agent
- Elementary: Island Village Elementary School
- Middle: Narcoossee Middle
- High: Tohopekaliga High School
Source: Stellar MLS. This data may not be complete. We recommend contacting the local school district to confirm school assignments for this home.

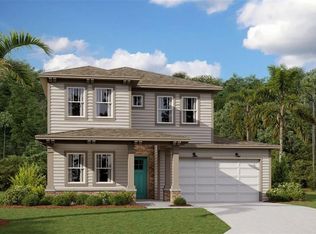
Similar homes
- $510,0004 bd4 ba2.9k sqft5616 ARBORVISTA DRIVE, ST CLOUD, FL 34771For Sale
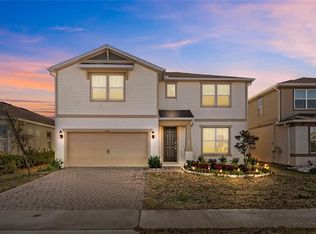
 MLS ID #O6439410, Corey Smallman, MARKET CONNECT REALTY LLC. Stellar MLS
 - $545,0004 bd3 ba2.8k sqft2754 MATERA DRIVE, ST CLOUD, FL 34771For Sale
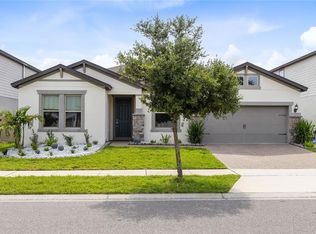 MLS ID #O6429811, Peter Luu, REAL BROKER, LLC. Stellar MLS
 - $532,3503 bd3 ba2.3k sqft2954 JOURNEY PLACE, ST CLOUD, FL 34771For Sale
 MLS ID #O6428128, Donnamarie Ebanks, COLDWELL BANKER REALTY. Stellar MLS
 - $509,0003 bd3 ba2.1k sqft3050 VOYAGER AVENUE, ST CLOUD, FL 34771For Sale
 MLS ID #O6422493, YI HAN, RATIO REAL ESTATE, LLC. Stellar MLS
 - $645,0004 bd3 ba2.6k sqft3020 ELLA WAY, ST CLOUD, FL 34771For SaleMLS ID #O6423425, Toya Baruso, 920 REAL INC.. Stellar MLS
- $675,0004 bd5 ba3.1k sqft6236 TRAILBLAZE BEND, ST CLOUD, FL 34771For SaleMLS ID #O6431794, Alex Vastardis, COLDWELL BANKER REALTY. Stellar MLS
- $532,5005 bd3 ba2.8k sqft1458 FLATWOOD STREET, ST CLOUD, FL 34771For SaleMLS ID #S5142857, Kelly Foster, FLORIDA LUX LISTINGS, LLC. Stellar MLS
- $590,0243 bd3 ba2.3k sqft6716 FOUNTAIN GROVE PASS, ST CLOUD, FL 34771New ConstructionStellar MLS
- $590,0163 bd3 ba2.3k sqft3211 VOYAGER AVENUE, ST CLOUD, FL 34771New ConstructionStellar MLS
- $660,0005 bd5 ba3.5k sqft5674 ARBORVISTA DRIVE, ST CLOUD, FL 34769For SaleMLS ID #S5151011, Jose Serrano, PA, VS INTERNATIONAL PROPERTIES. Stellar MLS
- $699,0003 bd4 ba2.8k sqft2531 PINE PRESERVE COURT, ST CLOUD, FL 34771For SaleMLS ID #O6422404, Kristi Rujano, ORLANDO REGIONAL REALTY. Stellar MLS
- $502,8483 bd2 ba1.6k sqft3219 VOYAGER AVENUE, ST CLOUD, FL 34771New ConstructionStellar MLS
- $510,0004 bd4 ba2.9k sqft6036 FOREST PERCH DRIVE, ST CLOUD, FL 34771For SaleMLS ID #G5112493, David Wilson, WHEATLEY REALTY GROUP. Stellar MLS
- $469,9904 bd3 ba2.2k sqft1803 GROVELINE ROAD, ST CLOUD, FL 34771For SaleMLS ID #O6423561, Li Xu, AREATE REALTY. Stellar MLS
- $475,9904 bd3 ba2.1k sqft1868 LATTICE WAY, ST CLOUD, FL 34771New ConstructionStellar MLS
- $549,9003 bd3 ba3.1k sqft5013 VANTAGE COURT, ST CLOUD, FL 34772For SaleMLS ID #O6433971, Charlie Santos, EXP REALTY LLC. Stellar MLS
- $574,9005 bd4 ba2.8k sqft5234 BUTTONSAGE DRIVE, ST CLOUD, FL 34772For SaleMLS ID #O6402925, Karia Ortiz, FORTEZA REALTY LLC. Stellar MLS
- $400,0004 bd4 ba2.2k sqft5533 VIGO LOOP, ST CLOUD, FL 34771For SaleMLS ID #S5149624, Julio Salgado, REMAX PREMIER PROPERTIES. Stellar MLS
- $419,9004 bd4 ba2.4k sqft6352 SPRUCEPINE LANE, ST CLOUD, FL 34771For SaleMLS ID #TB8535915, Sinan Zakaria, LISTED SIMPLY. Stellar MLS
- $439,9004 bd3 ba1.9k sqft5585 VIGO LOOP, ST CLOUD, FL 34771For SaleMLS ID #O6414642, Miguel Diaz, REALTY OF AMERICA. Stellar MLS
