pending before sent
Pending
$493,000
6457 Cumberland Lake Ct, Hamilton, OH 45011
4beds
3,016sqft
Single Family Residence
Built in 1998
0.41 Acres Lot
$-- Zestimate®
$163/sqft
$35/mo HOA
What's special
- 10 days |
- 82 |
- 1 |
Zillow last checked:
Listing updated:
Listed by:
Khem Kharel 513-410-5224,
Coldwell Banker Realty 513-922-9400
Source: Cincy MLS,MLS#: 1889817 Originating MLS: Cincinnati Area Multiple Listing Service
Originating MLS: Cincinnati Area Multiple Listing Service
Facts & features
Interior
Bedrooms & bathrooms
- Bedrooms: 4
- Bathrooms: 4
- Full bathrooms: 2
- 1/2 bathrooms: 2
Primary bedroom
- Features: Bath Adjoins, Walk-In Closet(s), Wall-to-Wall Carpet, Window Treatment
- Level: Second
- Area: 204
- Dimensions: 17 x 12
Bedroom 2
- Level: Second
- Area: 144
- Dimensions: 12 x 12
Bedroom 3
- Level: Second
- Area: 132
- Dimensions: 12 x 11
Bedroom 4
- Level: Second
- Area: 110
- Dimensions: 11 x 10
Bedroom 5
- Area: 0
- Dimensions: 0 x 0
Primary bathroom
- Features: Shower, Tile Floor, Window Treatment, Marb/Gran/Slate
Bathroom 1
- Features: Full
- Level: Second
Bathroom 2
- Features: Full
- Level: Second
Bathroom 3
- Features: Partial
- Level: First
Bathroom 4
- Features: Partial
- Level: Lower
Dining room
- Features: Wood Floor
- Level: First
- Area: 156
- Dimensions: 13 x 12
Family room
- Features: Walkout, Fireplace, Window Treatment, Wood Floor
- Area: 256
- Dimensions: 16 x 16
Great room
- Features: Window Treatment, Wood Floor
- Level: First
- Area: 120
- Dimensions: 12 x 10
Kitchen
- Features: Pantry, Eat-in Kitchen, Gourmet, Wood Cabinets, Wood Floor, Marble/Granite/Slate
- Area: 260
- Dimensions: 20 x 13
Living room
- Features: Window Treatment, Wood Floor
- Area: 120
- Dimensions: 12 x 10
Office
- Features: Bookcases, Window Treatment, Wood Floor
- Level: First
- Area: 120
- Dimensions: 12 x 10
Heating
- ENERGY STAR Qualified Equipment, Forced Air, Gas
Cooling
- Central Air, ENERGY STAR Qualified Equipment
Appliances
- Included: Dishwasher, Double Oven, Disposal, Microwave, Oven/Range, Refrigerator, Water Softener, Gas Water Heater
Features
- Crown Molding, Natural Woodwork, Ceiling Fan(s), Recessed Lighting, Tech Wiring, Central Vacuum
- Doors: Multi Panel Doors
- Windows: Double Pane Windows, Vinyl
- Basement: Full,Partially Finished,WW Carpet
- Number of fireplaces: 1
- Fireplace features: Brick, Wood Burning, Family Room
Interior area
- Total structure area: 3,016
- Total interior livable area: 3,016 sqft
Property
Parking
- Total spaces: 2
- Parking features: On Street, Driveway, Garage Door Opener
- Garage spaces: 2
- Has uncovered spaces: Yes
Features
- Levels: Two
- Stories: 2
- Patio & porch: Deck, Porch
- Exterior features: Ramp
- Fencing: Wood
Lot
- Size: 0.41 Acres
- Features: Less than .5 Acre
- Topography: Cleared
- Residential vegetation: Fruit
Details
- Parcel number: A0300124000019
- Zoning description: Residential
- Other equipment: Radon System, Sump Pump w/Backup
Construction
Type & style
- Home type: SingleFamily
- Architectural style: Colonial
- Property subtype: Single Family Residence
Materials
- Brick, Vinyl Siding
- Foundation: Concrete Perimeter
- Roof: Shingle
Condition
- New construction: No
- Year built: 1998
Utilities & green energy
- Electric: 220 Volts
- Gas: Natural
- Sewer: Public Sewer
- Water: Public
- Utilities for property: Cable Connected
Community & HOA
HOA
- Has HOA: Yes
- Services included: Community Landscaping, Pool
- HOA fee: $425 annually
- HOA name: Lakewood
Location
- Region: Hamilton
Financial & listing details
- Price per square foot: $163/sqft
- Annual tax amount: $5,146
- Date on market: 8/7/2026
- Listing terms: No Special Financing
Estimated market value
Not available
Estimated sales range
Not available
Not available
Price history
| Date | Event | Price |
|---|---|---|
| 8/7/2026 | Pending sale | $493,000$163/sqft |
Source:  Cincy MLS #1889817 Report a problem Cincy MLS #1889817 Report a problem | ||
| 8/7/2026 | Listed for sale | $493,000+6.6%$163/sqft |
Source: Cincy MLS #1889817 Report a problem | ||
| 6/21/2024 | Sold | $462,500-1.1%$153/sqft |
Source: Cincy MLS #1801401 Report a problem | ||
| 5/9/2024 | Pending sale | $467,500$155/sqft |
Source: Cincy MLS #1801401 Report a problem | ||
| 5/3/2024 | Price change | $467,500-1.8%$155/sqft |
Source: Cincy MLS #1801401 Report a problem | ||
| 4/19/2024 | Listed for sale | $475,900+156.6%$158/sqft |
Source: Cincy MLS #1801401 Report a problem | ||
| 4/3/1998 | Sold | $185,467+520.3%$61/sqft |
Source: Public Record Report a problem | ||
| 11/5/1997 | Sold | $29,900-19%$10/sqft |
Source: Public Record Report a problem | ||
| 4/3/1996 | Sold | $36,900$12/sqft |
Source: Public Record Report a problem | ||
Public tax history
| Year | Property taxes | Tax assessment |
|---|---|---|
| 2025 | $5,270 +0.7% | $138,580 |
| 2024 | $5,236 +10.3% | $138,580 +8.5% |
| 2023 | $4,746 +5.7% | $127,680 +44.6% |
| 2022 | $4,488 +11.9% | $88,310 +4.8% |
| 2021 | $4,012 -3.4% | $84,270 |
| 2020 | $4,152 -1.8% | $84,270 +13.6% |
| 2019 | $4,228 +2.5% | $74,150 +0.9% |
| 2018 | $4,123 -3.5% | $73,490 |
| 2017 | $4,272 +6.3% | $73,490 +12.1% |
| 2016 | $4,020 +0% | $65,580 |
| 2015 | $4,019 +21% | $65,580 |
| 2014 | $3,322 | $65,580 +8.7% |
| 2013 | $3,322 +1.5% | $60,320 |
| 2012 | $3,274 | $60,320 -17.6% |
| 2011 | $3,274 +7.8% | $73,185 -5% |
| 2010 | $3,038 +1% | $77,042 |
| 2009 | $3,007 +0.3% | $77,042 -4.8% |
| 2008 | $2,998 -16.5% | $80,899 +6.7% |
| 2007 | $3,589 -1.6% | $75,828 |
| 2006 | $3,646 +5% | $75,828 +1.8% |
| 2005 | $3,471 -4.4% | $74,459 -0.9% |
| 2004 | $3,632 +10.4% | $75,159 |
| 2003 | $3,290 +5.9% | $75,159 |
| 2002 | $3,105 +27.1% | $75,159 +41.9% |
| 2001 | $2,443 -0.1% | $52,956 |
| 2000 | $2,446 | $52,956 |
Find assessor info on the county website
Monthly payment
Est. payment
Payment breakdown
Explore the cost of this home by adjusting the details. Changes won't be saved.Climate risks
Neighborhood: 45011
Nearby schools
GreatSchools rating
- 9/10Fairfield North Elementary SchoolGrades: K-5Distance: 0.6 mi
- 6/10Crossroads Middle SchoolGrades: 6-8Distance: 4.1 mi
- 5/10Fairfield High SchoolGrades: 9-12Distance: 4.1 mi
- $406,1003 bd3 ba1.8k sqft6467 Cumberland Lake Ct, Hamilton, OH 45011Off Market
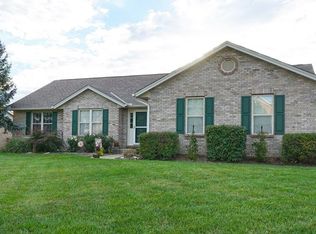
- $427,1003 bd2 ba1.8k sqft6456 Cumberland Lake Ct, Fairfield, OH 45011Off Market
- $431,8004 bd2 ba2.4k sqft6447 Cumberland Lake Ct, Hamilton, OH 45011Off Market
- $445,7004 bd3 ba2.3k sqft6466 Cumberland Lake Ct, Hamilton, OH 45011Off Market
- $443,3004 bd2 ba2.5k sqft6446 Cumberland Lake Ct, Hamilton, OH 45011Off Market
- $452,6004 bd4 ba2.2k sqft6437 Cumberland Lake Ct, Hamilton, OH 45011Off Market
- $443,2004 bd3 ba2.3k sqft6436 Cumberland Lake Ct, Fairfield, OH 45011Off Market
- $478,7004 bd3 ba2.8k sqft6426 Cumberland Lake Ct, Fairfield, OH 45011Off Market
A local agent can set up tours, give advice and negotiate with sellers.
A local lender can help you make sure your offer is ready when you are.
Similar homes
- $450,0004 bd4 ba2.1k sqft6476 Colonial Orchard Ct, Liberty Township, OH 45011For Sale

 MLS ID #966528, Elizabeth McClary, Comey & Shepherd REALTORS. DABR MLS
 - $459,0004 bd4 ba2.9k sqft6536 Fayetta Dr, Hamilton, OH 45011For Sale

 MLS ID #1889636, Jonathan T. Merkle, Plum Tree Realty. Cincy MLS
 - $425,0004 bd4 ba2.3k sqft5446 Shady Meadows Dr, Fairfield, OH 45011For Sale
 MLS ID #1888720, Sierra Cunningham, eXp Realty. Cincy MLS
 - $375,0003 bd3 ba1.9k sqft6737 Highpoint Blvd, Liberty Township, OH 45011For Sale
 MLS ID #1889763, Brian Hamblin, Keller Williams Advisors. Cincy MLS
 - $564,0005 bd4 ba4.4k sqft12 Brittany Ct, Hamilton, OH 45013For SaleMLS ID #1889402, Sarah A Hansen, Random Properties. Cincy MLS
- $589,9004 bd4 ba3k sqft5742 Woodmansee Way, Liberty Township, OH 45011For SaleMLS ID #957017, Hossam Elsayed, Emerald Home Advisors. DABR MLS
- $479,9004 bd3 ba2.5k sqft8295 Beckett Station Dr, West Chester, OH 45069For SaleMLS ID #1885166, Scott A. Marvin, Team Results Realty. Cincy MLS
- $531,0004 bd4 ba3.9k sqft3346 Babson Ct, Franklin, OH 45005For SaleMLS ID #1890532, Matthew Wielgos, Plum Tree Realty. Cincy MLS
- $539,9004 bd4 ba2.9k sqft6418 Lakota Trail Dr, West Chester, OH 45069For SaleMLS ID #1882154, Nicholas Huscroft, Chosen Real Estate Group. Cincy MLS
- $485,0005 bd5 ba3.9k sqft1749 Gloucester Dr, Fairfield, OH 45014For Sale By Owner
- $645,0003 bd2 ba2.1k sqft5446 Foxglove Dr, Fairfield, OH 45011For SaleMLS ID #1884099, Gina A Dubell-Smith, eXp Realty. Cincy MLS
- $--3 bd2 ba1.5k sqft7217 Elkwood Dr, West Chester, OH 45069AuctionAuction.com 2
- $--4 bd1 ba2.2k sqft7612 Greenland Pl, Cincinnati, OH 45237AuctionServiceLink Auction
- $480,0003 bd3 ba1.8k sqft4875 W Kemper Rd, Cincinnati, OH 45251For SaleMLS ID #1886471, Steven Koleno, Beycome Brokerage Realty LLC. Cincy MLS
- $579,9004 bd3 ba2.6k sqft3665 Acadia Ln, Mason, OH 45036For SaleMLS ID #1887816, Kevin E Hildebrand, eXp Realty. Cincy MLS
- $455,0004 bd3 ba2.3k sqft1151 Lake Field Dr, Lebanon, OH 45036For SaleMLS ID #1889879, Michael Alford, Coldwell Banker Realty. Cincy MLS
- from $618,9003 bd2 ba2k sqftTurin Plan, Shetland Farms, Hamilton, OH 45011New ConstructionSchmidt Builders
- $305,0004 bd2 ba1.5k sqft2838 Saturn Dr, Fairfield, OH 45014For SaleMLS ID #1889687, Praveen Karthikeyan, Opendoor Brokerage LLC. Cincy MLS
- $--3 bd2 ba1.7k sqft311 Newbury Pl, Trenton, OH 45067AuctionXome
- $449,8005 bd3 ba4.2k sqft161 Arbor Glen Ct, Maineville, OH 45039For SaleMLS ID #1890748, Jane Ashcraft-West, RE/MAX Victory + Affiliates. Cincy MLS
