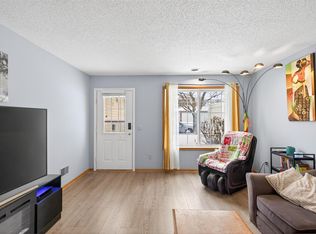
Beautiful, clean and updated townhome in the Regatta community of Apple Valley. Brand new carpet throughout, and updated appliances. This 2-br, 2-ba townhome has a spacious living room and combined kitchen/dining room on the main level. Upstairs there are two bedrooms, including a large master. Both have walk-in closets. Laundry is conveniently located upstairs. Full bath with tub upstairs, and 1/2 bath on the main level. One-car garage with extra storage. The HOA fee is a total of $384.42/mo ($261 + $86 ins + $37.42 assessment for driveway through Nov 2027). The front includes an outdoor space for a small patio set, grill, etc. Great Apple Valley location close to parks, shopping, transit and schools!
Pending
$220,000
6458 158th St W Unit 361, Saint Paul, MN 55124
2beds
1,086sqft
:
Get pre-qualified$1,637/mo
(TH) Side x Side
Built in 2001
-- sqft lot
$219,200 Zestimate®
$203/sqft
$261/mo HOA
What's special
Brand new carpet throughoutUpdated appliancesWalk-in closets
- 57 days |
- 5 |
- 0 |
Likely to sell faster than
Zillow last checked:
Listing updated:
Listed by:
Cheryllyne Vaz - 612-564-5605 612-720-9604,
Keller Williams Premier Realty,
Vaz+Harwood Team - 612-564-5605 612-564-5605
Source: NorthstarMLS as distributed by MLS GRID,MLS#: 7078044
Facts & features
Interior
Bedrooms & bathrooms
- Bedrooms: 2
- Bathrooms: 2
- Full bathrooms: 1
- 1/2 bathrooms: 1
Bedroom
- Level: Upper
- Area: 182 Square Feet
- Dimensions: 14x13
Bedroom 2
- Level: Upper
- Area: 132 Square Feet
- Dimensions: 12x11
Bathroom
- Level: Main
- Area: 20 Square Feet
- Dimensions: 5x4
Bathroom
- Level: Upper
- Area: 36 Square Feet
- Dimensions: 4x9
Garage
- Level: Main
- Area: 210 Square Feet
- Dimensions: 10x21
Kitchen
- Level: Main
- Area: 88 Square Feet
- Dimensions: 11x8
Living room
- Level: Main
- Area: 182 Square Feet
- Dimensions: 14x13
Heating
- Forced Air
Cooling
- Central Air
Appliances
- Included: Dishwasher, Disposal, Dryer, Microwave, Range, Refrigerator, Washer, Water Softener Owned
Features
- Basement: None
- Has fireplace: No
Interior area
- Total structure area: 1,086
- Total interior livable area: 1,086 sqft
- Finished area above ground: 1,086
- Finished area below ground: 0
Property
Parking
- Total spaces: 1
- Parking features: Attached, Garage Door Opener
- Attached garage spaces: 1
- Has uncovered spaces: Yes
- Details: Garage Dimensions (10x20)
Accessibility
- Accessibility features: None
Features
- Levels: Two
- Stories: 2
- Patio & porch: Patio
Lot
- Features: Zero Lot Line
Details
- Foundation area: 620
- Parcel number: 016340230361
- Zoning description: Residential-Single Family
Construction
Type & style
- Home type: Townhouse
- Property subtype: (TH) Side x Side
- Attached to another structure: Yes
Materials
- Roof: Asphalt
Condition
- New construction: No
- Year built: 2001
Utilities & green energy
- Gas: Natural Gas
- Sewer: City Sewer/Connected
- Water: City Water/Connected
Community & HOA
Community
- Subdivision: Regatta 3rd Add
HOA
- Has HOA: Yes
- Services included: Maintenance Structure, Hazard Insurance, Lawn Care, Maintenance Grounds, Professional Mgmt, Sanitation, Snow Removal
- HOA fee: $261 monthly
- HOA name: Trekk Properties
- HOA phone: 507-334-3499
Location
- Region: Saint Paul
Financial & listing details
- Price per square foot: $203/sqft
- Annual tax amount: $2,334
- Date on market: 6/5/2026
- Cumulative days on market: 25 days
Estimated market value
$219,200
$208,000 - $230,000
$1,910/mo
Price history
| Date | Event | Price |
|---|---|---|
| 6/25/2026 | Pending sale | $220,000$203/sqft |
Source:  NorthstarMLS as distributed by MLS GRID #7078044 Report a problem NorthstarMLS as distributed by MLS GRID #7078044 Report a problem | ||
| 6/5/2026 | Listed for sale | $220,000+17.3%$203/sqft |
Source: NorthstarMLS as distributed by MLS GRID #7078044 Report a problem | ||
| 3/30/2021 | Sold | $187,500+1.4%$173/sqft |
Source: NorthstarMLS as distributed by MLS GRID #5696666 Report a problem | ||
| 1/7/2021 | Listed for sale | $185,000+27.6%$170/sqft |
Source: WeGo Real Estate #5696666 Report a problem | ||
| 2/23/2018 | Sold | $145,000$134/sqft |
Source: NorthstarMLS as distributed by MLS GRID #4899310 Report a problem | ||
Public tax history
Tax history is unavailable.
Monthly payment
Est. payment
Payment breakdown
Explore the cost of this home by adjusting the details. Changes won't be saved.Climate risks
Neighborhood: Galaxie Commons
Nearby schools
GreatSchools rating
- 6/10Parkview Elementary SchoolGrades: K-5Distance: 0.5 mi
- 7/10Scott Highlands Middle SchoolGrades: 6-8Distance: 2 mi
- 10/10Eastview Senior High SchoolGrades: 9-12Distance: 1.8 mi
- $224,4002 bd2 ba1k sqft6458 158th St W, Apple Valley, MN 55124Off Market
- $244,5002 bd1 ba1.2k sqft6456 158th St W, Apple Valley, MN 55124Off Market
- $221,8002 bd1 ba1.1k sqft15842 Fleet Trl, Apple Valley, MN 55124Off Market
- $260,4002 bd2 ba1.3k sqft6460 158th St W, Apple Valley, MN 55124Off Market

- $244,5002 bd1 ba1.2k sqft15844 Fleet Trl, Apple Valley, MN 55124Off Market
- $244,3002 bd2 ba1.3k sqft15840 Fleet Trl, Apple Valley, MN 55124Off Market
- $244,8002 bd1 ba1.2k sqft6462 158th St W, Apple Valley, MN 55124Off Market
- $249,6002 bd1 ba1.2k sqft15838 Fleet Trl, Apple Valley, MN 55124Off Market
A local agent can set up tours, give advice and negotiate with sellers.
Similar homes
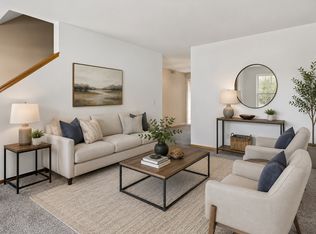
- $220,0003 bd2 ba1.2k sqft15749 Fjord Ave, Apple Valley, MN 55124For Sale
 MLS ID #7100605, Paul D. Erickson, LPT Realty, LLC. NorthstarMLS as distributed by MLS GRID
 - $205,0002 bd2 ba940 sqft15537 Foghorn Ln #45, Saint Paul, MN 55124For Sale
 MLS ID #7098476, Alan Youngberg, Pemberton RE. NorthstarMLS as distributed by MLS GRID
 - $260,0002 bd2 ba1.2k sqft6256 158th St W #57, Saint Paul, MN 55124For Sale
 MLS ID #7115468, Carlee Cuthbert, Pemberton RE. NorthstarMLS as distributed by MLS GRID
 - $220,0002 bd2 ba1.2k sqft15610 Garnet Way, Apple Valley, MN 55124For Sale
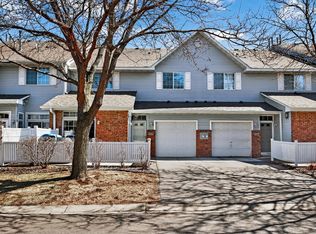 MLS ID #7045533, Travis James Long, Edina Realty, Inc.. NorthstarMLS as distributed by MLS GRID
 - $249,9002 bd2 ba1.2k sqft6276 158th St W, Apple Valley, MN 55124For SaleMLS ID #7064560, Nick Thull, Coldwell Banker Realty. NorthstarMLS as distributed by MLS GRID
- $245,0003 bd2 ba1.2k sqft6413 158th St W, Apple Valley, MN 55124For SaleMLS ID #7057170, Tribhuvan Balbhadr, Bridge Realty, LLC. NorthstarMLS as distributed by MLS GRID
- $269,4003 bd2 ba1.4k sqft7610 157th St W APT B, Apple Valley, MN 55124For SaleMLS ID #7116195, Carissa Suddath, Pemberton RE. NorthstarMLS as distributed by MLS GRID
- $214,8002 bd2 ba1.3k sqft5459 185th St W, Farmington, MN 55024For SaleMLS ID #7117864, Mark A Nelson, Nelson Family Realty. NorthstarMLS as distributed by MLS GRID
- $239,9002 bd2 ba1.2k sqft12857 Echo Ln, Apple Valley, MN 55124For SaleMLS ID #7090739, Michael K Gardner, RE/MAX Results. NorthstarMLS as distributed by MLS GRID
- $239,0002 bd3 ba1.4k sqft14282 Empire Ave, Apple Valley, MN 55124For SaleMLS ID #7095654, Amanda Brice Hammond, Fox Realty. NorthstarMLS as distributed by MLS GRID
- $269,0003 bd2 ba1.3k sqft15865 Griffon Path, Apple Valley, MN 55124For SaleMLS ID #7107675, Mark D. Heinzman, Coldwell Banker Realty. NorthstarMLS as distributed by MLS GRID
- $269,9992 bd2 ba1.2k sqft14597 Evergreen Trl #64, Saint Paul, MN 55124For SaleMLS ID #7057192, Dave Roth, RE/MAX Results. NorthstarMLS as distributed by MLS GRID
- $265,0003 bd3 ba1.3k sqft15720 Griffon Path, Apple Valley, MN 55124For SaleMLS ID #7100161, Stefan Petrashek, RE/MAX Results. NorthstarMLS as distributed by MLS GRID
- $289,0003 bd3 ba1.5k sqft15461 Frost Path #1501, Saint Paul, MN 55124For SaleMLS ID #7078977, Kary J Marpe, Edina Realty, Inc.. NorthstarMLS as distributed by MLS GRID
- $274,9003 bd2 ba1.4k sqft15859 Gooseberry Way, Apple Valley, MN 55124For SaleMLS ID #7100388, Matthew Bernard, eXp Realty. NorthstarMLS as distributed by MLS GRID
- $225,0002 bd2 ba1.2k sqft15345 Greenhaven Ln APT 111, Burnsville, MN 55306For SaleMLS ID #7101820, Michael Hurley, Keller Williams Integrity NW. NorthstarMLS as distributed by MLS GRID
- $260,0003 bd2 ba1.4k sqft13906 Herald Way, Apple Valley, MN 55124For SaleMLS ID #7094854, Julian Scott, Coldwell Banker Realty. NorthstarMLS as distributed by MLS GRID
- $279,9002 bd2 ba1.5k sqft15592 Eagles Nest Way, Apple Valley, MN 55124For SaleMLS ID #7064142, Peter Goodwin, Realty ONE Group SIMPLIFIED. NorthstarMLS as distributed by MLS GRID
- $300,0003 bd2 ba1.5k sqft8391 143rd St W, Apple Valley, MN 55124For SaleMLS ID #7106789, Katie Ashland, Edina Realty, Inc.. NorthstarMLS as distributed by MLS GRID
- $210,0001 bd2 ba1k sqft18400 Euclid St APT 357, Farmington, MN 55024For SaleMLS ID #7116781, Wendy K. Woodbury, Keller Williams Select Realty. NorthstarMLS as distributed by MLS GRID
