ADORABLE MOVE IN READY! 3 Bedrooms / 2 full Baths / 2 car attached, oversized, finished Garage with service door! This is a super cute RANCH in the sought after small, quaint, community of White Oak Commons in Trafalgar. 9' ceilings throughout the home. Kitchen features: granite counters, stainless steel appliances, gas range/stove, island with bar stool seating area, updated pendant light fixtures over island, and vinyl flooring. Kitchen also has a reverse osmosis system for drinking water. Primary Suite features: double sinks, stand up shower, granite counter tops, and walk-in closet. All Bedrooms have a ceiling fan as well as the Family Room! Carpet in all three Bedrooms is brand new! Washer and Dryer are included! Paid for Water Softener is included. Covered back patio with raised garden beds next to patio. Ring door system will stay with home!
Pending
Price cut: $2K (7/2)
$298,000
646 N Sobota Way, Trafalgar, IN 46181
3beds
1,427sqft
:
Get pre-qualified$1,905/mo
Residential, Single Family Residence
Built in 2020
0.25 Acres Lot
$-- Zestimate®
$209/sqft
$25/mo HOA
What's special
Granite countersCovered back patioStainless steel appliancesWalk-in closetVinyl flooringStand up shower
- 49 days |
- 345 |
- 13 |
Likely to sell faster than
Zillow last checked:
Listing updated:
Listed by:
Daniel Nohe 317-809-0317,
Weichert REALTORS® Cooper Group Indy,
Tina Nohe 317-373-4406,
Weichert REALTORS® Cooper Group Indy
Source: MIBOR as distributed by MLS GRID,MLS#: 22089560
Facts & features
Interior
Bedrooms & bathrooms
- Bedrooms: 3
- Bathrooms: 2
- Full bathrooms: 2
- Main level bathrooms: 2
- Main level bedrooms: 3
Primary bedroom
- Level: Main
- Area: 180 Square Feet
- Dimensions: 12x15
Bedroom 2
- Level: Main
- Area: 144 Square Feet
- Dimensions: 12x12
Bedroom 3
- Level: Main
- Area: 132 Square Feet
- Dimensions: 11x12
Breakfast room
- Level: Main
- Area: 121 Square Feet
- Dimensions: 11x11
Family room
- Level: Main
- Area: 210 Square Feet
- Dimensions: 14x15
Kitchen
- Level: Main
- Area: 165 Square Feet
- Dimensions: 11x15
Laundry
- Level: Main
- Area: 35 Square Feet
- Dimensions: 5x7
Heating
- Forced Air, Natural Gas
Cooling
- Central Air
Appliances
- Included: Dishwasher, Dryer, Disposal, MicroHood, Microwave, Gas Oven, Refrigerator, Washer, Water Softener Owned
- Laundry: Main Level
Features
- Attic Access, Double Vanity, Breakfast Bar, Kitchen Island, Entrance Foyer, Ceiling Fan(s), High Speed Internet, Eat-in Kitchen, Smart Thermostat, Walk-In Closet(s)
- Windows: Wood Work Painted
- Has basement: No
- Attic: Access Only
Interior area
- Total structure area: 1,427
- Total interior livable area: 1,427 sqft
Property
Parking
- Total spaces: 2
- Parking features: Attached, Concrete, Garage Door Opener
- Attached garage spaces: 2
- Details: Garage Parking Other(Courtyard Load Garage, Finished Garage, Garage Door Opener, Keyless Entry, Service Door)
Features
- Levels: One
- Stories: 1
- Patio & porch: Covered
Lot
- Size: 0.25 Acres
- Features: Curbs, Rural - Subdivision, Sidewalks, Storm Sewer, Street Lights, Trees-Small (Under 20 Ft)
Details
- Parcel number: 411001033035000016
- Special conditions: None
- Horse amenities: None
Construction
Type & style
- Home type: SingleFamily
- Architectural style: Ranch
- Property subtype: Residential, Single Family Residence
Materials
- Vinyl With Stone
- Foundation: Slab
Condition
- New construction: No
- Year built: 2020
Details
- Builder name: White Oak Homes
Utilities & green energy
- Electric: 200+ Amp Service
- Water: Public
- Utilities for property: Electricity Connected, Sewer Connected, Water Connected
Community & HOA
Community
- Security: Smoke Detector(s)
- Subdivision: White Oak Commons
HOA
- Has HOA: Yes
- Amenities included: Insurance, Maintenance
- Services included: Insurance, Maintenance
- HOA fee: $300 annually
- HOA phone: 765-318-7402
Location
- Region: Trafalgar
Financial & listing details
- Price per square foot: $209/sqft
- Tax assessed value: $269,300
- Annual tax amount: $2,486
- Date on market: 6/20/2026
- Cumulative days on market: 48 days
- Electric utility on property: Yes
Estimated market value
Not available
Estimated sales range
Not available
Not available
Price history
| Date | Event | Price |
|---|---|---|
| 7/18/2026 | Pending sale | $298,000$209/sqft |
Source:  MIBOR as distributed by MLS GRID #22089560 Report a problem MIBOR as distributed by MLS GRID #22089560 Report a problem | ||
| 7/2/2026 | Price change | $298,000-0.7%$209/sqft |
Source: MIBOR as distributed by MLS GRID #22089560 Report a problem | ||
| 6/27/2026 | Price change | $300,000-1.6%$210/sqft |
Source: MIBOR as distributed by MLS GRID #22089560 Report a problem | ||
| 6/25/2026 | Price change | $305,000-1.6%$214/sqft |
Source: MIBOR as distributed by MLS GRID #22089560 Report a problem | ||
| 6/20/2026 | Listed for sale | $310,000$217/sqft |
Source: MIBOR as distributed by MLS GRID #22089560 Report a problem | ||
Public tax history
| Year | Property taxes | Tax assessment |
|---|---|---|
| 2025 | $2,485 +7.7% | $269,300 +6.2% |
| 2024 | $2,308 +9.7% | $253,600 +3.6% |
| 2023 | $2,104 +12.3% | $244,700 +16.3% |
| 2022 | $1,873 +31648.5% | $210,400 +9.6% |
| 2021 | $6 -26.1% | $192,000 +63900% |
| 2020 | $8 -22.2% | $300 -25% |
| 2019 | $10 | $400 -20% |
| 2018 | -- | $500 |
Find assessor info on the county website
Monthly payment
Est. payment
Payment breakdown
Explore the cost of this home by adjusting the details. Changes won't be saved.Climate risks
Neighborhood: 46181
Nearby schools
GreatSchools rating
- 7/10Indian Creek Intermediate SchoolGrades: 3-5Distance: 0.9 mi
- 7/10Indian Creek Middle SchoolGrades: 6-8Distance: 0.7 mi
- 6/10Indian Creek Sr High SchoolGrades: 9-12Distance: 0.8 mi
Schools provided by the listing agent
- Elementary: Indian Creek Elementary School
- Middle: Indian Creek Middle School
- High: Indian Creek Sr High School
Source: MIBOR as distributed by MLS GRID. This data may not be complete. We recommend contacting the local school district to confirm school assignments for this home.
- $269,9003 bd2 ba1.4k sqft662 N Sobota Way, Trafalgar, IN 46181Off Market
- $297,2003 bd2 ba1.6k sqft638 N Sobota Way, Trafalgar, IN 46181Off Market
- $215,200-- bd-- ba-- sqftS Sobota Way, Trafalgar, IN 46181Off Market
- $301,0003 bd2 ba1.6k sqft659 S Sobota Way, Trafalgar, IN 46181Off Market
- $269,7003 bd2 ba1.3k sqft590 N Sobota Way, Trafalgar, IN 46181Off Market
- $310,0003 bd2 ba1.6k sqft639 N Sobota Way, Trafalgar, IN 46181Sold
- $345,9003 bd3 ba2.1k sqft667 Derek Ln, Trafalgar, IN 46181Off Market
- $283,6002 bd2 ba1.4k sqft616 N Sobota Way, Trafalgar, IN 46181Off Market
A local agent can set up tours, give advice and negotiate with sellers.
Similar homes
- $259,5003 bd2 ba1.2k sqft7 Watson Ct, Trafalgar, IN 46181Active
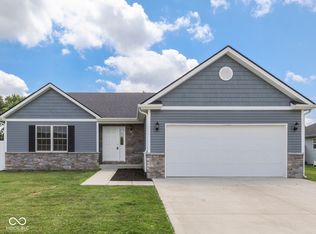 MLS ID #22110491, Jeffrey Paxson, Jeff Paxson Team. MIBOR as distributed by MLS GRID
 - from $259,9953 bd2 ba1.6k sqftBradford Plan, Wood Preserve, Trafalgar, IN 46181New Construction
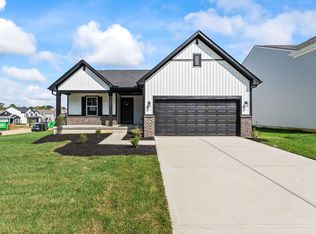 Arbor Homes
 - $309,9953 bd3 ba1.9k sqft704 Braxton St, Trafalgar, IN 46181Active
 MIBOR as distributed by MLS GRID
 - from $274,9953 bd3 ba1.9k sqftIronwood Plan, Wood Preserve, Trafalgar, IN 46181New Construction
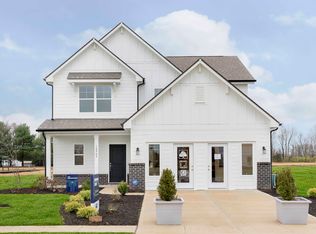 Arbor Homes
 - from $274,9953 bd2 ba1.8k sqftChestnut Plan, Wood Preserve, Trafalgar, IN 46181New ConstructionArbor Homes
- from $263,9953 bd3 ba1.7k sqftJuniper Plan, Wood Preserve, Trafalgar, IN 46181New ConstructionArbor Homes
- from $247,9953 bd2 ba1.3k sqftAshton Plan, Wood Preserve, Trafalgar, IN 46181New ConstructionArbor Homes
- $340,0003 bd2 ba1.8k sqft89 Larimar Way, Whiteland, IN 46184ActiveMLS ID #22117619, Lacy Nacke, Carpenter, REALTORS®. MIBOR as distributed by MLS GRID
- $298,0003 bd2 ba1.6k sqft898 Briarstone Dr, Greenwood, IN 46143ActiveMLS ID #22111439, Teddy Conn, Keller Williams Indy Metro Partners. MIBOR as distributed by MLS GRID
- $320,0003 bd3 ba1.9k sqft1593 Woodside Cir, Franklin, IN 46131ActiveMLS ID #22107426, Jamie Shurig, AMR Real Estate LLC. MIBOR as distributed by MLS GRID
- $289,9003 bd2 ba1.3k sqft121 Wild Turkey Run, Whiteland, IN 46184ActiveMLS ID #22109549, Geneva Nino, Carpenter, REALTORS®. MIBOR as distributed by MLS GRID
- $300,0002 bd2 ba1.7k sqft4206 Parma Ct, Indianapolis, IN 46237ActiveMLS ID #22117329, David C Brenton, DAVID BRENTON'S TEAM. MIBOR as distributed by MLS GRID
- $324,9003 bd2 ba1.5k sqft58 Eagles Trce, Whiteland, IN 46184ActiveMLS ID #22117062, Lindsey Smalling, Highgarden Real Estate. MIBOR as distributed by MLS GRID
- $315,0003 bd2 ba1.6k sqft133 Jonquil Dr, Indianapolis, IN 46227ActiveMLS ID #22109193, David C Brenton, DAVID BRENTON'S TEAM. MIBOR as distributed by MLS GRID
- $329,9003 bd2 ba1.3k sqft175 Jones Ct, Whiteland, IN 46184ActiveMLS ID #22115169, Diane Barton, RE/MAX Advanced Realty. MIBOR as distributed by MLS GRID
- $299,9003 bd2 ba1.4k sqft766 Shepherds Way, Greenwood, IN 46143ActiveMLS ID #22082324, Patricia Torr, F.C. Tucker Company. MIBOR as distributed by MLS GRID
- $339,8003 bd2 ba1.6k sqft914 Ridge Rock Ln, Bargersville, IN 46106ActiveMLS ID #22105520, Patrick Watkins, Mike Watkins Real Estate Group. MIBOR as distributed by MLS GRID
- from $319,9953 bd2 ba1.8k sqftChestnut Plan, Scottsdale Estates, Arbor Series, Greenwood, IN 46143New ConstructionArbor Homes
- $254,9003 bd2 ba1.3k sqft107 Weber Ct, Franklin, IN 46131ActiveMLS ID #22115924, Corina Jones, Your Home Team. MIBOR as distributed by MLS GRID
- from $263,9953 bd2 ba1.3k sqftAshton Plan, Bluffs at Young's Creek, Franklin, IN 46131New ConstructionArbor Homes
