This remarkable ranch in one of Austintown's most desirable neighborhoods is ready for it's new owner! Pride of ownership is apparent at every turn. Upon entering the private cul-de-sac, and approaching the home you will be delighted by the pristine landscape, concrete driveway and stone façade. Inside, the gorgeous hardwood floors flow through the entry way, vaulted living room and formal dining room. The eat-in kitchen is fully equipped with all kitchen appliances, plenty of storage and access to the back yard oasis. Off the kitchen, is also entry to the 1st floor laundry room and garage. Beyond the living room a hallway leads to the 3 spacious bedrooms and hallway full bath. The master suite provides privacy from the other two bedrooms, a 4 piece bath and a walk-in closet. The expansive, 12-course basement is a blank slate that has been stubbed for a bathroom. A brand new slider was just installed in the kitchen in July. Out this door, you will step onto the spacious 2-tiered deck with vinyl railing, built right up to the above-ground pool. The private, wooded background makes for a peaceful setting to enjoy evenings outside and observe wildlife. Don't wait, call today for your private showing!
Pending
$399,900
6460 Bay Meadow Ct, Youngstown, OH 44515
3beds
1,694sqft
:
Get pre-qualified$2,782/mo
Single Family Residence
Built in 2015
0.36 Acres Lot
$-- Zestimate®
$236/sqft
$-- HOA
What's special
Above-ground poolPristine landscapePlenty of storageGorgeous hardwood floorsPrivate wooded backgroundFormal dining roomWalk-in closet
- 25 days |
- 1,283 |
- 59 |
Likely to sell faster than
Zillow last checked:
Listing updated:
Listed by:
Nannette Tibolla 330-506-7172 nan.tibolla@brokerssold.com,
Brokers Realty Group
Source: MLS Now,MLS#: 5228119 Originating MLS: Stark Trumbull Area REALTORS
Originating MLS: Stark Trumbull Area REALTORSFacts & features
Interior
Bedrooms & bathrooms
- Bedrooms: 3
- Bathrooms: 2
- Full bathrooms: 2
- Main level bathrooms: 2
- Main level bedrooms: 3
Heating
- Forced Air, Gas
Cooling
- Central Air
Appliances
- Included: Dishwasher, Microwave, Refrigerator
- Laundry: Main Level
Features
- Basement: Full,Bath/Stubbed,Sump Pump
- Number of fireplaces: 1
Interior area
- Total structure area: 1,694
- Total interior livable area: 1,694 sqft
- Finished area above ground: 1,694
Video & virtual tour
Property
Parking
- Total spaces: 2
- Parking features: Attached, Driveway, Garage
- Attached garage spaces: 2
Features
- Levels: Two
- Stories: 1
- Patio & porch: Deck
- Exterior features: Fire Pit
- Has private pool: Yes
- Pool features: Above Ground
Lot
- Size: 0.36 Acres
- Features: Cul-De-Sac
Details
- Parcel number: 480940073.000
Construction
Type & style
- Home type: SingleFamily
- Architectural style: Ranch
- Property subtype: Single Family Residence
Materials
- Vinyl Siding
- Roof: Asphalt,Fiberglass
Condition
- Year built: 2015
Utilities & green energy
- Sewer: Public Sewer
- Water: Public
Community & HOA
Community
- Subdivision: Countryside Dev 15
HOA
- Has HOA: No
Location
- Region: Youngstown
Financial & listing details
- Price per square foot: $236/sqft
- Tax assessed value: $292,750
- Annual tax amount: $4,947
- Date on market: 7/18/2026
- Cumulative days on market: 26 days
Estimated market value
Not available
Estimated sales range
Not available
Not available
Price history
| Date | Event | Price |
|---|---|---|
| 8/7/2026 | Pending sale | $399,900$236/sqft |
Source:  MLS Now #5228119 Report a problem MLS Now #5228119 Report a problem | ||
| 7/18/2026 | Listed for sale | $399,900+86%$236/sqft |
Source: MLS Now #5228119 Report a problem | ||
| 12/6/2017 | Sold | $215,000$127/sqft |
Source: MLS Now #3767666 Report a problem | ||
Public tax history
| Year | Property taxes | Tax assessment |
|---|---|---|
| 2025 | $4,947 +4.7% | $102,460 |
| 2024 | $4,725 +1.8% | $102,460 |
| 2023 | $4,640 +28.7% | $102,460 +60.6% |
| 2022 | $3,606 -0.1% | $63,810 |
| 2021 | $3,610 -0.4% | $63,810 |
| 2020 | $3,623 -6% | $63,810 +3% |
| 2019 | $3,855 +0.7% | $61,950 |
| 2018 | $3,827 +0.5% | $61,950 |
| 2017 | $3,808 +11.4% | $61,950 +12.6% |
| 2016 | $3,417 +472.7% | $55,000 +474.1% |
| 2015 | $597 -0.3% | $9,580 |
| 2014 | $598 +1.2% | $9,580 |
| 2013 | $591 -12.3% | $9,580 |
| 2012 | $674 +19.7% | $9,580 |
| 2011 | $563 -26.7% | $9,580 -0.1% |
| 2010 | $768 +30.1% | $9,590 |
| 2009 | $590 -34.2% | $9,590 |
| 2008 | $896 | $9,590 |
Find assessor info on the county website
Monthly payment
Est. payment
Payment breakdown
Explore the cost of this home by adjusting the details. Changes won't be saved.Climate risks
Neighborhood: 44515
Nearby schools
GreatSchools rating
- 8/10Austintown Intermediate SchoolGrades: 3-5Distance: 2.4 mi
- 7/10Austintown Middle SchoolGrades: 6-8Distance: 2.8 mi
- 5/10Fitch High SchoolGrades: 9-12Distance: 2.5 mi
Schools provided by the listing agent
- District: Austintown LSD - 5001
Source: MLS Now. This data may not be complete. We recommend contacting the local school district to confirm school assignments for this home.
- $504,7005 bd3 ba3.2k sqft6456 Bay Meadow Ct, Youngstown, OH 44515Off Market
- $459,0003 bd3 ba2.5k sqft6486 Bay Meadow Ct, Youngstown, OH 44515Off Market
- $345,0003 bd2 ba3.5k sqft6482 Bay Meadow Ct, Austintown, OH 44515Sold

- $421,0003 bd2 ba2.4k sqft6490 Bay Meadow Ct, Austintown, OH 44515Off Market
- $447,9005 bd3 ba2.3k sqft6452 Bay Meadow Ct, Austintown, OH 44515Off Market
- $325,8003 bd3 ba1.7k sqft6570 Harvest Ridge Dr, Youngstown, OH 44515Off Market
- $401,7004 bd2 ba2k sqft6494 Bay Meadow Ct, Youngstown, OH 44515Off Market
- $468,0005 bd3 ba2.6k sqft6455 Bay Meadow Ct, Youngstown, OH 44515Off Market
A local agent can set up tours, give advice and negotiate with sellers.
A local lender can help you make sure your offer is ready when you are.
Similar homes
- $--3 bd1 ba1.3k sqft6686 Smith St, Youngstown, OH 44515Auction
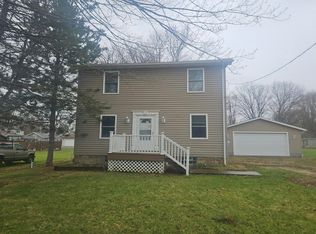 Auction.com 2
 - $449,0003 bd2 ba2.3k sqft5651 Tulane Ave, Youngstown, OH 44515For Sale
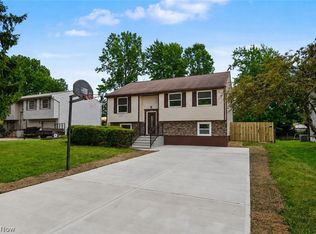 MLS ID #5224544, Cody Griffin, CENTURY 21 Lakeside Realty. MLS Now
 - $299,9993 bd1 ba1.3k sqft6142 Fairview Rd, Youngstown, OH 44515For Sale
 MLS ID #5230747, Ronald J Mauch, CENTURY 21 Lakeside Realty. MLS Now
 - $284,0002 bd2 ba1.4k sqft1515 S Turner Rd, Youngstown, OH 44515For Sale
 MLS ID #5223199, Jennifer Lattanzio, Howard Hanna. MLS Now
 - $410,0003 bd3 ba2.2k sqft91 Lake Shore Dr, Youngstown, OH 44511For SaleMLS ID #5234146, Heather Cline, Keller Williams Chervenic Rlty. MLS Now
- $--3 bd3 ba2k sqft4749 S Raccoon Rd, Canfield, OH 44406AuctionAuction.com 2
- $369,9003 bd3 ba1.5k sqft5625 Tippecanoe Rd, Canfield, OH 44406For SaleMLS ID #5234997, Anthony Marchionda, Burgan Real Estate. MLS Now
- $375,0003 bd3 ba1.9k sqft442 S Briarcliff Dr, Canfield, OH 44406For SaleMLS ID #5229464, Aiden Appel, NextHome GO30 Realty. MLS Now
- $419,9004 bd3 ba1.9k sqft750 Blueberry Hill Dr, Canfield, OH 44406For SaleMLS ID #5227826, Cheri M Secre, Brokers Realty Group. MLS Now
- $415,0003 bd3 ba2.1k sqft8241 Akron Canfield Rd, Canfield, OH 44406For SaleMLS ID #5230264, Julie M Mills, Burgan Real Estate. MLS Now
- $424,9003 bd3 ba2.1k sqft6155 Gibson Rd, Canfield, OH 44406For SaleMLS ID #5211987, Stacie Maston, Burgan Real Estate. MLS Now
- $234,9003 bd2 ba1.7k sqft9 Dravis St, Youngstown, OH 44515For SaleMLS ID #5234248, Aseel Ahmad, Coldwell Banker Schmidt Realty. MLS Now
- $439,0003 bd2 ba2k sqft591 Salt Springs Rd, Warren, OH 44481For Sale By Owner
- $374,9003 bd2 ba1.7k sqft8195 N Palmyra Rd, Canfield, OH 44406For SaleMLS ID #5217016, Cole Belter, RE/MAX Crossroads Properties. MLS Now
- $429,0003 bd2 ba2.1k sqft12094 Diehl Rd, North Jackson, OH 44451For SaleMLS ID #5232946, Brian Blevins, Howard Hanna. MLS Now
- $235,0004 bd2 ba1.6k sqft2690 S Canfield Niles Rd, Youngstown, OH 44515For SaleMLS ID #5215360, Katherine M Oesch, Keller Williams Chervenic Rlty. MLS Now
- $265,0003 bd3 ba1.5k sqft168 Wilcox Rd, Youngstown, OH 44515For SaleMLS ID #5217525, Sandy Dobransky, CENTURY 21 Lakeside Realty. MLS Now
- $235,0003 bd2 ba1.4k sqft5609 Tulane Ave, Youngstown, OH 44515For SaleMLS ID #5232299, Haley Beachler, Burgan Real Estate. MLS Now
- $369,9003 bd2 ba2.2k sqft511 Stoneybrook Ln, Canfield, OH 44406For SaleMLS ID #5222148, Nicole Tackett, Stephanie Solomon Realty, LLC. MLS Now
- $249,9003 bd2 ba2k sqft4258 Staatz Dr, Youngstown, OH 44511For SaleMLS ID #5235894, Danny Duvall, Brokers Realty Group. MLS Now
