Move-in ready and beautifully updated! Fresh interior paint throughout and newly landscaped curb appeal make this home shine from the moment you arrive. The open-concept kitchen features quartz countertops, an oversized island, pantry, stylish gold finishes and flows seamlessly into the living area with a beautiful fireplace accented by a custom mantel and tile surround. Durable LVP flooring extends throughout the main level. Just off the garage, you'll find a dedicated mudroom with custom built-in cabinetry that also makes a perfect home office. Upstairs offers four spacious bedrooms, including a generous primary suite with French doors, a sitting area, double sinks, a soaking tub and an oversized walk-in closet. The walkout basement is ready for your finishing touches with a rough-in for a 3/4 bath. Conveniently located near shopping, a neighborhood park, and just 15 minutes from Offutt Air Force Base.
Pending
$389,000
6460 Elmhurst Dr, Omaha, NE 68157
5beds
2,760sqft
:
Get pre-qualified$2,785/mo
Single Family Residence
Built in 2012
7,840 Square Feet Lot
$389,200 Zestimate®
$141/sqft
$12/mo HOA
What's special
Newly landscaped curb appealOpen-concept kitchenOversized walk-in closetStylish gold finishesQuartz countertopsFresh interior paint throughoutOversized island
- 33 days |
- 99 |
- 3 |
Likely to sell faster than
Zillow last checked:
Listing updated:
Listed by:
Justin R Gomez 402-590-9038,
Redfin Corporation
Source: GPRMLS,MLS#: 22619644
Facts & features
Interior
Bedrooms & bathrooms
- Bedrooms: 5
- Bathrooms: 3
- Full bathrooms: 2
- 1/2 bathrooms: 1
- Partial bathrooms: 1
- Main level bathrooms: 1
Primary bedroom
- Level: Second
- Area: 467.28
- Dimensions: 23.6 x 19.8
Bedroom 2
- Level: Main
- Area: 133.4
- Dimensions: 11.5 x 11.6
Bedroom 3
- Level: Second
- Area: 165.2
- Dimensions: 14 x 11.8
Bedroom 4
- Level: Second
- Area: 158.67
- Dimensions: 12.3 x 12.9
Bedroom 5
- Level: Second
- Area: 120.99
- Dimensions: 10.9 x 11.1
Primary bathroom
- Features: Full, Shower, Double Sinks
Dining room
- Level: Main
- Area: 256.96
- Dimensions: 17.6 x 14.6
Family room
- Level: Main
- Area: 259.62
- Dimensions: 18.4 x 14.11
Kitchen
- Level: Main
- Area: 199.65
- Dimensions: 12.1 x 16.5
Living room
- Level: Main
- Area: 309.52
- Dimensions: 21.2 x 14.6
Basement
- Area: 1280
Heating
- Natural Gas, Forced Air
Cooling
- Central Air
Appliances
- Included: Range, Refrigerator, Dishwasher, Microwave
Features
- Basement: Walk-Out Access
- Number of fireplaces: 1
- Fireplace features: Direct-Vent Gas Fire
Interior area
- Total structure area: 2,760
- Total interior livable area: 2,760 sqft
- Finished area above ground: 2,760
- Finished area below ground: 0
Property
Parking
- Total spaces: 2
- Parking features: Attached
- Attached garage spaces: 2
Features
- Levels: Two
- Patio & porch: Porch, Patio, Deck
- Fencing: Wood,Full,Privacy
Lot
- Size: 7,840 Square Feet
- Dimensions: 64 x 120
- Features: Up to 1/4 Acre.
Details
- Parcel number: 011590513
Construction
Type & style
- Home type: SingleFamily
- Property subtype: Single Family Residence
Materials
- Foundation: Concrete Perimeter
- Roof: Composition
Condition
- Not New and NOT a Model
- New construction: No
- Year built: 2012
Utilities & green energy
- Sewer: Public Sewer
- Water: Public
Community & HOA
Community
- Subdivision: Stockmans Hollow
HOA
- Has HOA: Yes
- HOA fee: $140 annually
Location
- Region: Omaha
Financial & listing details
- Price per square foot: $141/sqft
- Annual tax amount: $5,789
- Date on market: 7/11/2025
- Listing terms: Private Financing Available,VA Loan,FHA,Conventional,Cash
- Ownership: Fee Simple
Estimated market value
$389,200
$370,000 - $409,000
$2,780/mo
Price history
| Date | Event | Price |
|---|---|---|
| 7/14/2026 | Pending sale | $389,000$141/sqft |
Source:  GPRMLS #22619644 Report a problem GPRMLS #22619644 Report a problem | ||
| 7/11/2026 | Listed for sale | $389,000+1%$141/sqft |
Source: GPRMLS #22619644 Report a problem | ||
| 10/31/2024 | Listing removed | $2,750$1/sqft |
Source: Zillow Rentals Report a problem | ||
| 10/29/2024 | Listed for rent | $2,750-6.8%$1/sqft |
Source: Zillow Rentals Report a problem | ||
| 9/30/2024 | Listing removed | $2,950$1/sqft |
Source: Zillow Rentals Report a problem | ||
| 9/24/2024 | Price change | $2,950-7.8%$1/sqft |
Source: Zillow Rentals Report a problem | ||
| 7/15/2024 | Listed for rent | $3,200$1/sqft |
Source: Zillow Rentals Report a problem | ||
| 7/29/2022 | Listing removed | -- |
Source: Zillow Rental Manager Report a problem | ||
| 7/8/2022 | Listed for rent | $3,200$1/sqft |
Source: Zillow Rental Manager Report a problem | ||
| 6/27/2022 | Listing removed | -- |
Source: Zillow Rental Manager Report a problem | ||
| 6/23/2022 | Listed for rent | $3,200$1/sqft |
Source: Zillow Rental Manager Report a problem | ||
| 6/9/2022 | Sold | $385,000+4.1%$139/sqft |
Source: GPRMLS #22208903 Report a problem | ||
| 4/29/2022 | Pending sale | $370,000$134/sqft |
Source: GPRMLS #22208903 Report a problem | ||
| 4/26/2022 | Listed for sale | $370,000+40.7%$134/sqft |
Source: GPRMLS #22208903 Report a problem | ||
| 6/28/2019 | Sold | $263,000+12.9%$95/sqft |
Source: GPRMLS #21909002 Report a problem | ||
| 3/15/2016 | Sold | $233,000-0.8%$84/sqft |
Source: Agent Provided Report a problem | ||
| 1/22/2016 | Listed for sale | $234,900$85/sqft |
Source: BHHS Ambassador Real Estate #21601155 Report a problem | ||
Public tax history
Tax history is unavailable.
Monthly payment
Est. payment
Payment breakdown
Explore the cost of this home by adjusting the details. Changes won't be saved.Climate risks
Neighborhood: 68157
Nearby schools
GreatSchools rating
- 6/10G Stanley Hall Elementary SchoolGrades: PK-6Distance: 1 mi
- 5/10La Vista Middle SchoolGrades: 7-8Distance: 1.4 mi
- 7/10Papillion-La Vista Senior High SchoolGrades: 9-12Distance: 1.5 mi
Schools provided by the listing agent
- Elementary: G Stanley Hall
- Middle: Papillion
- High: Papillion-La Vista
- District: Papillion-La Vista
Source: GPRMLS. This data may not be complete. We recommend contacting the local school district to confirm school assignments for this home.
- $390,1004 bd3 ba2.7k sqft6460 Elm Hurst Dr, Omaha, NE 68157Off Market

- $362,5004 bd3 ba1.8k sqft6464 Elm Hurst Dr, Omaha, NE 68157Off Market

- $364,0004 bd3 ba2.7k sqft6456 Elm Hurst Dr, Omaha, NE 68157Sold

- $332,5004 bd3 ba2.2k sqft6468 Elm Hurst Dr, Omaha, NE 68157Sold
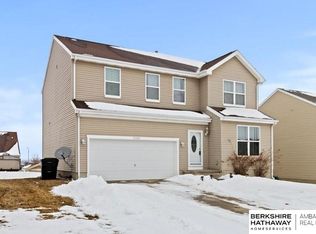
- $387,6004 bd3 ba2.2k sqft6475 Elmhurst Dr, Papillion, NE 68157Off Market
- $378,7003 bd2 ba2.9k sqft6465 Michael Dr, Omaha, NE 68157Off Market
- $394,0004 bd2 ba3.2k sqft6452 Elm Hurst Dr, Omaha, NE 68157Off Market
- $379,7003 bd2 ba3.4k sqft6461 Michael Dr, Omaha, NE 68157Off Market
A local agent can set up tours, give advice and negotiate with sellers.
A local lender can help you make sure your offer is ready when you are.
Similar homes
- $375,0004 bd3 ba2.2k sqft2204 Queen Dr, Papillion, NE 68046For Sale

 MLS ID #22620806, Billy Arthur, BHHS Ambassador Real Estate. GPRMLS
 - $385,0004 bd3 ba2.6k sqft6506 S 89th Cir, Ralston, NE 68127For Sale
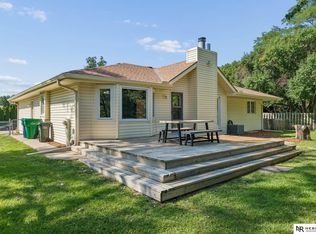 MLS ID #22619373, Chad Blythe, Nebraska Realty. GPRMLS
 - $340,0003 bd3 ba1.9k sqft818 Redwood Ln, Papillion, NE 68046For Sale
 MLS ID #22622822, Leanne Sotak, BHHS Ambassador Real Estate. GPRMLS
 - $529,0004 bd3 ba3k sqft9716 Osprey Ln, Omaha, NE 68046For Sale
 MLS ID #22623103, Sue Kuhl, BHHS Ambassador Real Estate. GPRMLS
 - $475,0004 bd4 ba3.3k sqft11828 S 52nd St, Papillion, NE 68133For SaleMLS ID #22622542, Melvin Melendez Sorto, Nebraska Realty. GPRMLS
- $375,9003 bd4 ba2k sqft2505 Morrie Dr, Bellevue, NE 68123For SaleMLS ID #22620933, Ann Roth, Nebraska Realty. GPRMLS
- $350,0003 bd3 ba2.7k sqft8222 Gold St, Omaha, NE 68124For SaleMLS ID #22622860, April Clark, Woods Bros Realty. GPRMLS
- $369,0004 bd3 ba2.6k sqft2009 Lloyd St, Bellevue, NE 68005For SaleMLS ID #22622004, Julie Daugherty-Braun, BHHS Ambassador Real Estate. GPRMLS
- $400,0005 bd4 ba2.8k sqft13201 S 28th St, Bellevue, NE 68123For SaleMLS ID #22614786, Don Lind, BHHS Ambassador Real Estate. GPRMLS
- $430,0005 bd3 ba2.8k sqft8502 S 169th St, Omaha, NE 68136For SaleMLS ID #22620886, Tiffany Johnson, BHHS Ambassador Real Estate. GPRMLS
- $532,5004 bd4 ba3.4k sqft1410 Hardwood Dr, Papillion, NE 68046For SaleMLS ID #22622555, Silvia Poutre, Better Homes and Gardens R.E.. GPRMLS
- $337,5003 bd3 ba2.1k sqft10754 Suffolk Cir, Omaha, NE 68127For SaleMLS ID #22621929, Scott Anderson, NextHome Signature Real Estate. GPRMLS
- $390,0003 bd3 ba2.8k sqft10121 S 172nd Cir, Omaha, NE 68136For SaleMLS ID #22621508, Kristina Philbin, eXp Realty LLC. GPRMLS
- $389,9004 bd4 ba2.5k sqft8022 N 84th St, Omaha, NE 68122For SaleMLS ID #22618366, Komron Ergashev, BHHS Ambassador Real Estate. GPRMLS
- $435,0004 bd3 ba3k sqft17029 Colleen Ln, Gretna, NE 68028For SaleMLS ID #22621894, Karen Jennings, BHHS Ambassador Real Estate. GPRMLS
- $415,0004 bd3 ba2.5k sqft10061 Miami Cir, Omaha, NE 68134For SaleMLS ID #22621760, Rusty Johnson, BHHS Ambassador Real Estate. GPRMLS
- $415,0004 bd3 ba3.1k sqft15367 Lake Cir, Omaha, NE 68116For SaleMLS ID #22621146, Vickie Jenkins, BHHS Ambassador Real Estate. GPRMLS
- $325,0004 bd3 ba1.7k sqft3338 Harrison St, Omaha, NE 68147For SaleMLS ID #22618813, Tony Terp, Milford Real Estate. GPRMLS
- $399,0003 bd4 ba2.4k sqft7507 S 189th St, Omaha, NE 68136For SaleMLS ID #22621570, Aaron Bloemer, Coldwell Banker NHS RE. GPRMLS
- $525,0004 bd3 ba2.5k sqft12615 Schirra St, Omaha, NE 68138For SaleMLS ID #22622538, Will Hagel, BHHS Ambassador Real Estate. GPRMLS
