Positioned along the beautiful tree lined fairway of the ninth hole of the Gary Player designed Blackmoor Golf Course, this spacious three bedroom, two bath home turns single-level living into a front row seat for beautiful views, serenity and golfing activity. Its open floor plan, soaring 12-foot ceilings, and generous proportions create an airy setting, while an additional office or den adds welcome flexibility. The sprawling kitchen offers an abundant space for cooking, gathering and providing everyone gathered an easy conversation space. Nearby, the huge living room centers around a beautiful, mantled gas fireplace for ambiance and warmth. The home features premium luxury vinyl plank flooring throughout the living areas, wood-look tile in the kitchen and guest bathroom. The recently enclosed, climate controlled Carolina room expands the usable living space to enjoy all seasons overlooking the fairway. . Better still, the sun sets at the front of the house,leaving this delightful retreat comfortably shaded in the late afternoons into the evening. Updates include a New 4-Ton HVAC in 2024, New Mini Split Heat/Air in the Enclosed Carolina room-2024, a beautiful New Walk-In Shower in Master Bath- 2026 and grounds recently re-landscaped with new shrubbery and plants. Blackmoor is known for its central Murrells Inlet location, its stellar golf course, and easy golf-cart access to the Prince Creek area and proximity to other nearby courses. Residents also enjoy an active clubhouse and social calendar filled with happy hours, trivia, game nights, book club, bridge, card games, mahjong, bingo and numerous other opportunities for fun and social interaction. Outside the clubhouse residents participate in various levels of pickleball and tennis on the newly resurfaced courts, a ladies golf league while others enjoy frolicking or relaxing at the pool and enjoying such activities as water aerobics- all the above because friends and neighbors are even more fun when there’s a party or activity on the schedule! Parks, schools, groceries, pharmacy needs, and the Prince Creek Village Center are conveniently close by. You’re an easy 10 minute drive to numerous nearby beaches and let's not forget the MarshWalk! Come tour this beautifully cared for golf course home and see why its favorite Blackmoor floor plan and location provide such comfort and ease of living.
Pending
$529,900
6462 Somersby Dr. #ON GOLF COURSE, Murrells Inlet, SC 29576
3beds
2,144sqft
Single Family Residence
Built in 2001
9,147 Square Feet Lot
$525,300 Zestimate®
$247/sqft
$50/mo HOA
What's special
Single-level livingOpen floor plan
- 5 days
- 1,005
- 48
Likely to sell faster than
Zillow last checked:
Listing updated:
Listed by:
Jess P Fisher Cell:843-446-6833,
King Fish Properties, Inc.
Source: CCAR,MLS#: 2622536 Originating MLS: Coastal Carolinas Association of Realtors
Originating MLS: Coastal Carolinas Association of RealtorsFacts & features
Interior
Bedrooms & bathrooms
- Bedrooms: 3
- Bathrooms: 2
- Full bathrooms: 2
Rooms
- Room types: Bathroom, Carolina Room, Foyer, Utility Room
Primary bedroom
- Features: Main Level Primary, Sitting Area in Primary, Walk-In Closet(s)
- Level: First
Primary bathroom
- Features: Bathtub, Dual Sinks, Separate Shower, Vanity
Dining room
- Features: Separate/Formal Dining Room
Kitchen
- Features: Breakfast Bar, Breakfast Area, Dishwasher, Kitchen Island, Pantry, Stainless Steel Appliances, Solid Surface Counters
Living room
- Features: Fireplace
Other
- Features: Bedroom on Main Level, Entrance Foyer, Utility Room
Heating
- Central, Electric
Cooling
- Central Air
Appliances
- Included: Dishwasher, Disposal, Microwave, Range, Refrigerator
- Laundry: Washer Hookup
Features
- Bathtub, Dual Sinks, Fireplace, Main Level Primary, Sitting Area in Primary, Separate Shower, Vanity, Walk-In Closet(s), Window Treatments, Breakfast Bar, Bedroom on Main Level, Breakfast Area, Entrance Foyer, Kitchen Island, Stainless Steel Appliances, Solid Surface Counters
- Flooring: Carpet, Luxury Vinyl, Luxury VinylPlank, Tile
- Windows: Window Treatments
- Has fireplace: Yes
Interior area
- Total structure area: 2,785
- Total interior livable area: 2,144 sqft
Video & virtual tour
Property
Parking
- Total spaces: 4
- Parking features: Attached, Garage, Two Car Garage, Garage Door Opener
- Attached garage spaces: 2
Features
- Levels: One
- Stories: 1
- Patio & porch: Rear Porch, Front Porch, Patio
- Exterior features: Porch, Patio
Lot
- Size: 9,147 Square Feet
- Features: Near Golf Course, On Golf Course, Rectangular, Rectangular Lot
Details
- Additional parcels included: ,
- Parcel number: 46407020025
- Zoning: PDD
- Special conditions: None
Construction
Type & style
- Home type: SingleFamily
- Architectural style: Ranch
- Property subtype: Single Family Residence
Materials
- Brick Veneer
- Foundation: Slab
Condition
- Resale
- Year built: 2001
Utilities & green energy
- Water: Public
- Utilities for property: Cable Available, Electricity Available, Phone Available, Sewer Available, Underground Utilities, Water Available
Community & HOA
Community
- Features: Clubhouse, Golf Carts OK, Recreation Area, Tennis Court(s), Golf, Long Term Rental Allowed
- Security: Smoke Detector(s)
- Subdivision: Blackmoor
HOA
- Has HOA: Yes
- Amenities included: Clubhouse, Owner Allowed Golf Cart, Owner Allowed Motorcycle, Pet Restrictions, Tennis Court(s)
- Services included: Common Areas, Pool(s), Recreation Facilities
- HOA fee: $50 monthly
Location
- Region: Murrells Inlet
Financial & listing details
- Price per square foot: $247/sqft
- Date on market: 9/10/2026
- Electric utility on property: Yes
Estimated market value
$525,300
$499,000 - $552,000
Not available
Price history
| Date | Event | Price |
|---|---|---|
| 9/14/2026 | Pending sale | $529,900$247/sqft |
Source:  CCAR #2622536 Report a problem CCAR #2622536 Report a problem | ||
| 9/11/2026 | Listed for sale | $529,900$247/sqft |
Source: CCAR #2622536 Report a problem | ||
Public tax history
Tax history is unavailable.
Monthly payment
Est. payment
Payment breakdown
Explore the cost of this home by adjusting the details. Changes won't be saved.Climate risks
Neighborhood: 29576
Nearby schools
Schools provided by the listing agent
- Elementary: Saint James Elementary School
- Middle: Saint James Middle School
- High: Saint James High School
Source: CCAR. This data may not be complete. We recommend contacting the local school district to confirm school assignments for this home.
- $457,7003 bd2 ba2.2k sqft6462 Somersby Dr, Murrells Inlet, SC 29576Off Market
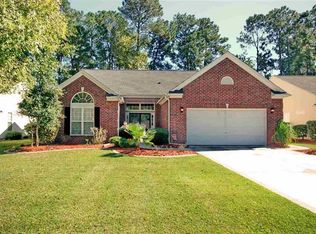
- $420,4003 bd2 ba1.8k sqft6460 Somersby Dr, Murrells Inlet, SC 29576Off Market
- $435,2003 bd2 ba2k sqft6464 Somersby Dr, Murrells Inlet, SC 29576Off Market
- $413,6003 bd2 ba1.9k sqft6458 Somersby Dr, Murrells Inlet, SC 29576Off Market
Similar homes
- $475,0003 bd2 ba2k sqft701 Bay Hill Ct., Murrells Inlet, SC 29576For Sale

 MLS ID #2619615, Charlotte Mixon, Navigate Realty. CCAR
 - $495,0003 bd2 ba2k sqft6439 Longwood Dr., Murrells Inlet, SC 29576For Sale
 MLS ID #2619680, Carol Burchfield, Realty ONE Group DocksideSouth. CCAR
 - $489,9003 bd2 ba2.1k sqft54 Saltwind Loop, Murrells Inlet, SC 29576For Sale
 MLS ID #2622498, Shine Team, INNOVATE Real Estate. CCAR
 - $480,0003 bd2 ba1.5k sqft24 Willow Bend Dr., Murrells Inlet, SC 29576For Sale
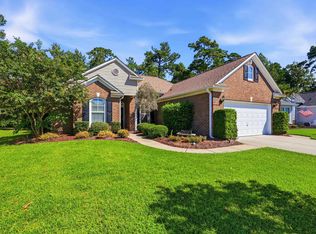 MLS ID #2622439, Katherine Fandel, RE/MAX Southern Shores GC. CCAR
 - $565,0004 bd3 ba2.3k sqft1177 Kiawah Loop, Murrells Inlet, SC 29576For SaleMLS ID #2616545, Lucy Schneider, S.H. June & Associates, LLC. CCAR
- $545,0004 bd3 ba2.6k sqft109 Wicklow Dr., Murrells Inlet, SC 29576For SaleMLS ID #2614168, Joellen Plyler, South Strand Realty. CCAR
- $534,9004 bd3 ba2.5k sqft416 Retriever Ct., Murrells Inlet, SC 29576For SaleMLS ID #2614570, Megan B Turbeville, Realty ONE Group Dockside. CCAR
- $520,0004 bd3 ba2.4k sqft227 Pin Oak Dr., Murrells Inlet, SC 29576For SaleMLS ID #2620850, Lisa M Newman, BHHS Coastal Real Estate. CCAR
- $529,9005 bd3 ba2.7k sqft281 Outboard Dr., Murrells Inlet, SC 29576For SaleMLS ID #2617759, Cerria M Ludrosky, RE/MAX Southern Shores GC. CCAR
- $534,9004 bd3 ba2.7k sqft3004 Waterbury Ln., Myrtle Beach, SC 29588For SaleMLS ID #2622595, Derek Potter, Hawkeye Realty Inc. CCAR
- $574,7404 bd3 ba2.7k sqft922 Refuge Way, Murrells Inlet, SC 29576For SaleMLS ID #2607907, Sollecito Advantage Group, CB Sea Coast Advantage MI. CCAR
- $449,9004 bd2 ba2.1k sqft4550 Fringetree Dr., Murrells Inlet, SC 29576For SaleMLS ID #2618905, Katlyn M Durant, CB Sea Coast Advantage MI. CCAR
- $635,0004 bd3 ba2.8k sqft4568 Firethorne Dr. #Wachesaw East, Murrells Inlet, SC 29576For SaleMLS ID #2620244, Tener Darcy, NorthGroup Real Estate LLC. CCAR
- $674,0004 bd4 ba2.2k sqft37 Highwood Circle, Murrells Inlet, SC 29576For SaleMLS ID #2616437, Ryan Korros Team, RE/MAX Southern Shores. CCAR
- $629,0004 bd4 ba3k sqft31 Long Creek Dr., Murrells Inlet, SC 29576For SaleMLS ID #2615384, Angela D Poules, BHHS Coastal Real Estate. CCAR
- $569,9004 bd3 ba2.4k sqft530 Beckham Ct., Murrells Inlet, SC 29576For SaleMLS ID #2620175, Victoria Fattoross, CB Sea Coast Advantage MI. CCAR
- $534,9003 bd2 ba2.2k sqft212 Hull St., Surfside Beach, SC 29575For SaleMLS ID #2614775, Jan Sitter, Grand Strand Homes & Land. CCAR
- $515,0004 bd3 ba2.3k sqft1025 Limpkin Dr., Conway, SC 29526For SaleMLS ID #2622607, Michelle Duncan, Duncan Group Properties. CCAR
- $492,0003 bd3 ba2.3k sqft1425 Holtzman St., Surfside Beach, SC 29575For SaleMLS ID #2616804, The Morales Group, RE/MAX Southern Shores. CCAR
- $750,0004 bd3 ba2.6k sqft207 Minnow Ln., Murrells Inlet, SC 29576For SaleMLS ID #2619421, Fully Involved Team, INNOVATE Real Estate. CCAR
