Well-maintained and move-in ready in desirable South Boise! This 3-bedroom, 2-bath home features a spacious great room that flows seamlessly into the open kitchen, complete with a large island, breakfast bar, generous pantry, and plenty of space for everyday living and entertaining. A sliding glass door provides easy access to the backyard and patio. The oversized primary suite offers plenty of room to unwind and features a private bathroom with separate dual vanities and a spacious walk-in closet with convenient direct access to the laundry room. The thoughtful floor plan, functional living spaces, and pride of ownership throughout make this home easy to settle into and enjoy. Located in the Devonshire community, residents enjoy access to a community pool and park, along with convenient access to major roadways for commuting to Downtown Boise and Micron. Comfortable, functional, and well cared for, this one is ready for its new owner!
Pending
$419,900
6469 S Mistyglen Ave, Boise, ID 83709
3beds
2baths
1,605sqft
Single Family Residence
Built in 2009
5,009 Square Feet Lot
$420,000 Zestimate®
$262/sqft
$25/mo HOA
What's special
Large islandBreakfast barBackyard and patioOversized primary suiteSpacious great roomGenerous pantryOpen kitchen
- 28 days
- 1,124
- 92
Likely to sell faster than
Zillow last checked:
Listing updated:
Listed by:
Dennis Fomin Cell:208-371-9099,
Equity Northwest Real Estate
Source: IMLS,MLS#: 99000494
Facts & features
Interior
Bedrooms & bathrooms
- Bedrooms: 3
- Bathrooms: 2
- Main level bathrooms: 2
- Main level bedrooms: 3
Primary bedroom
- Level: Main
- Area: 210
- Dimensions: 15 x 14
Bedroom 2
- Level: Main
- Area: 121
- Dimensions: 11 x 11
Bedroom 3
- Level: Main
- Area: 121
- Dimensions: 11 x 11
Kitchen
- Level: Main
- Area: 110
- Dimensions: 11 x 10
Living room
- Level: Main
- Area: 306
- Dimensions: 18 x 17
Heating
- Forced Air, Natural Gas
Cooling
- Central Air
Appliances
- Included: Gas Water Heater, Tank Water Heater, Dishwasher, Disposal, Microwave, Oven/Range Freestanding
Features
- Bath-Master, Bed-Master Main Level, Double Vanity, Walk-In Closet(s), Kitchen Island, Laminate Counters, Number of Baths Main Level: 2
- Flooring: Carpet, Vinyl
- Has basement: No
- Has fireplace: No
Interior area
- Total structure area: 1,605
- Total interior livable area: 1,605 sqft
- Finished area above ground: 1,605
- Finished area below ground: 0
Property
Parking
- Total spaces: 2
- Parking features: Attached
- Attached garage spaces: 2
Features
- Levels: One
- Pool features: Community, In Ground
- Fencing: Wood
Lot
- Size: 5,009 Square Feet
- Features: Sm Lot 5999 SF, Garden, Sidewalks, Auto Sprinkler System, Full Sprinkler System, Pressurized Irrigation Sprinkler System
Details
- Parcel number: R1819740130
Construction
Type & style
- Home type: SingleFamily
- Property subtype: Single Family Residence
Materials
- Frame, Wood Siding
- Foundation: Crawl Space
- Roof: Composition
Condition
- Year built: 2009
Utilities & green energy
- Water: Public
- Utilities for property: Sewer Connected, Cable Connected, Broadband Internet
Community & HOA
Community
- Subdivision: Devonshire
HOA
- Has HOA: Yes
- HOA fee: $300 annually
Location
- Region: Boise
Financial & listing details
- Price per square foot: $262/sqft
- Tax assessed value: $375,800
- Annual tax amount: $872
- Date on market: 9/11/2026
- Listing terms: Cash,Conventional,FHA,VA Loan
- Ownership: Fee Simple
- Road surface type: Paved
Estimated market value
$420,000
$399,000 - $441,000
$2,264/mo
Price history
Price history is unavailable.
Public tax history
| Year | Property taxes | Tax assessment |
|---|---|---|
| 2026 | $872 -7.2% | $375,800 +1.2% |
| 2025 | $939 -3.7% | $371,400 +3.2% |
| 2024 | $976 -20.8% | $359,900 +3.7% |
| 2023 | $1,232 +11.3% | $346,900 -15.2% |
| 2022 | $1,108 -2.8% | $409,000 +29.6% |
| 2021 | $1,139 -11.6% | $315,700 +25.6% |
| 2020 | $1,289 +36.6% | $251,400 +4.8% |
| 2019 | $943 +3.7% | $240,000 +24.2% |
| 2018 | $910 +4.6% | $193,300 +10.5% |
| 2017 | $869 | $174,900 +9.9% |
| 2016 | $869 | $159,200 +8% |
| 2015 | $869 -26.2% | $147,400 +40.1% |
| 2012 | $1,178 +62.5% | $105,200 -16% |
| 2011 | $725 -2.9% | $125,200 +17.2% |
| 2010 | $747 +39.3% | $106,800 +198.3% |
| 2009 | $536 | $35,800 |
Find assessor info on the county website
Monthly payment
Est. payment
Payment breakdown
Explore the cost of this home by adjusting the details. Changes won't be saved.Climate risks
Neighborhood: Southwest Ada County
Nearby schools
Schools provided by the listing agent
- Elementary: Desert Sage
- Middle: Lake Hazel
- High: Mountain View
- District: West Ada School District
Source: IMLS. This data may not be complete. We recommend contacting the local school district to confirm school assignments for this home.


Similar homes
- $450,0003 bd2 ba1.3k sqft10162 W Antietam St, Boise, ID 83709Active
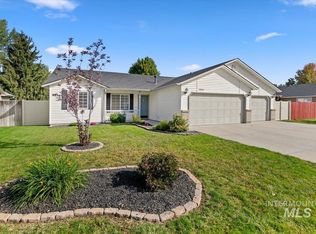 MLS ID #99001213, Shawn Endicott, Silvercreek Realty Group. IMLS
 - $499,9003 bd2 ba1.7k sqft11614 W Six Rivers Ct, Boise, ID 83709Active
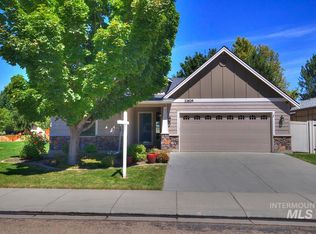 MLS ID #98997460, Matthew Schweiger, Atova. IMLS
 - $429,9903 bd2 ba1.2k sqft3091 S Green Forest Way, Boise, ID 83709Active
 MLS ID #98991578, Sheila Barton, Mountain Realty. IMLS
 - $429,9993 bd2 ba2.3k sqft3244 N Linda Vista Pl, Boise, ID 83704Active
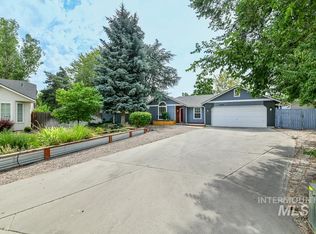 MLS ID #98999022, Neal Elliott, 208 properties Realty Group. IMLS
