This charming 4 bed / 2 bath home sits right in the heart of Dalraida in the Johnstown area. The traditional layout features a formal dining to one side of the foyer and a swing room to the other that would work perfectly as a home office or easily as a 4th bedroom. Stepping forward through the foyer and you're greeted with a large family room with a warm fireplace flanked by windows with great views to the backyard. The kitchen is just off the living room and is flooded with natural light from the adjoining breakfast nook's bay windows. The kitchen includes upscale stainless steel appliances and stylish cabinetry. The large master suite is ideally located off the kitchen while the other bedrooms are situated nicely on the other side of the home. Out back you'll find the perfect retreat on a large screened porch in a very private backyard. This home has fresh paint, LVP wood flooring and the HVAC is less than 4 years old! Don't miss your chance on this great home in an ideal location!
Under contract
$214,900
647 Chatsworth Dr, Montgomery, AL 36109
4beds
1,690sqft
:
Get pre-qualified$1,307/mo
Single Family Residence
Built in 1989
0.38 Acres Lot
$212,600 Zestimate®
$127/sqft
$-- HOA
What's special
Fresh paintFormal diningStylish cabinetryUpscale stainless steel appliancesLvp wood flooring
- 75 days |
- 531 |
- 35 |
Zillow last checked:
Listing updated:
Listed by:
Forrest Meadows 334-462-6141,
Forrest Meadows Homes & Land
Source: MAAR,MLS#: 586650 Originating MLS: Montgomery Area Association Of Realtors
Originating MLS: Montgomery Area Association Of RealtorsFacts & features
Interior
Bedrooms & bathrooms
- Bedrooms: 4
- Bathrooms: 2
- Full bathrooms: 2
Primary bedroom
- Level: First
Heating
- Central, Gas
Cooling
- Central Air, Electric
Appliances
- Included: Dishwasher, Electric Range, Disposal, Gas Water Heater, Microwave Hood Fan, Microwave, Plumbed For Ice Maker, Smooth Cooktop
- Laundry: Washer Hookup, Dryer Hookup
Features
- Garden Tub/Roman Tub, Breakfast Bar
- Flooring: Carpet, Laminate, Plank, Tile, Vinyl
- Number of fireplaces: 1
- Fireplace features: One
Interior area
- Total interior livable area: 1,690 sqft
Property
Parking
- Parking features: Driveway
Features
- Levels: One
- Stories: 1
- Patio & porch: Covered, Enclosed, Patio, Porch, Screened
- Exterior features: Covered Patio, Fully Fenced, Porch
- Pool features: None
- Fencing: Full
Lot
- Size: 0.38 Acres
- Features: City Lot, Level, Mature Trees
- Topography: Level
Details
- Parcel number: 1001022005012.000
Construction
Type & style
- Home type: SingleFamily
- Architectural style: One Story
- Property subtype: Single Family Residence
Materials
- Brick
- Foundation: Slab
Condition
- New construction: No
- Year built: 1989
Utilities & green energy
- Sewer: Public Sewer
- Water: Public
- Utilities for property: Cable Available, Electricity Available, Natural Gas Available, High Speed Internet Available
Community & HOA
Community
- Subdivision: Johnstown
HOA
- Has HOA: No
Location
- Region: Montgomery
Financial & listing details
- Price per square foot: $127/sqft
- Tax assessed value: $194,200
- Annual tax amount: $901
- Date on market: 5/11/2026
- Cumulative days on market: 76 days
- Listing terms: Cash,Conventional,FHA,VA Loan
- Road surface type: Paved
Estimated market value
$212,600
$202,000 - $223,000
$1,633/mo
Price history
| Date | Event | Price |
|---|---|---|
| 7/23/2026 | Contingent | $214,900$127/sqft |
Source:  MAAR #586650 Report a problem MAAR #586650 Report a problem | ||
| 6/15/2026 | Listed for sale | $214,900$127/sqft |
Source: MAAR #586650 Report a problem | ||
| 5/31/2026 | Contingent | $214,900$127/sqft |
Source: MAAR #586650 Report a problem | ||
| 5/11/2026 | Listed for sale | $214,900+16.2%$127/sqft |
Source: MAAR #586650 Report a problem | ||
| 12/9/2021 | Sold | $185,000-2.1%$109/sqft |
Source: Public Record Report a problem | ||
| 10/10/2021 | Contingent | $189,000$112/sqft |
Source: MAAR #503943 Report a problem | ||
| 9/28/2021 | Listed for sale | $189,000$112/sqft |
Source: MAAR #503943 Report a problem | ||
Public tax history
| Year | Property taxes | Tax assessment |
|---|---|---|
| 2025 | $901 | $19,420 |
| 2024 | $901 +5.2% | $19,420 +5% |
| 2023 | $856 +58.8% | $18,500 +16.4% |
| 2022 | $539 +15.5% | $15,900 |
| 2021 | $467 +3.9% | -- |
| 2020 | $450 -4.3% | $13,440 |
| 2019 | $470 +27.9% | -- |
| 2018 | $367 -11.4% | $12,740 -48.2% |
| 2017 | $414 | $24,600 +105.5% |
| 2014 | $414 +4.5% | $11,970 -6% |
| 2013 | $396 | $12,740 |
| 2011 | -- | -- |
Find assessor info on the county website
Monthly payment
Est. payment
Payment breakdown
Explore the cost of this home by adjusting the details. Changes won't be saved.Climate risks
Neighborhood: 36109
Nearby schools
GreatSchools rating
- 4/10Dalraida Elementary SchoolGrades: K-5Distance: 0.5 mi
- 2/10Goodwyn Middle SchoolGrades: 6-8Distance: 1.2 mi
- 2/10Lee High SchoolGrades: 9-12Distance: 2.2 mi
Schools provided by the listing agent
- Elementary: Dalraida Elementary School
- Middle: Goodwyn Middle School,
- High: Dr. Percy Julian High School
Source: MAAR. This data may not be complete. We recommend contacting the local school district to confirm school assignments for this home.
- $137,200-- bd-- ba1.6k sqft647 Chatsworth Dr, Montgomery, AL 36109Off Market
- $207,9004 bd2 ba1.7k sqft653 Chatsworth Dr, Montgomery, AL 36109Off Market
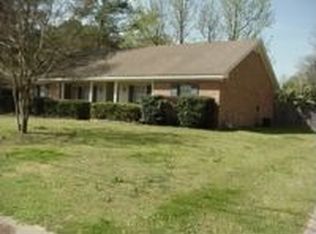
- $223,3003 bd2 ba1.7k sqft643 Chatsworth Dr, Montgomery, AL 36109Off Market

- $185,2002 bd2 ba1.8k sqft3956 Elm Ave, Montgomery, AL 36109Off Market
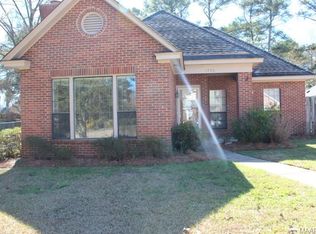
- $202,0004 bd1 ba1.7k sqft657 Chatsworth Dr, Montgomery, AL 36109Off Market
- $231,8003 bd2 ba1.8k sqft646 Chatsworth Dr, Montgomery, AL 36109Off Market
- $183,2003 bd2 ba1.6k sqft3952 Elm Ave, Montgomery, AL 36109Off Market
- $196,0004 bd2 ba1.6k sqft642 Chatsworth Dr, Montgomery, AL 36109Off Market
A local agent can set up tours, give advice and negotiate with sellers.
A local lender can help you make sure your offer is ready when you are.
Similar homes
- $214,9004 bd2 ba2k sqft1312 Hillman St, Montgomery, AL 36109For Sale
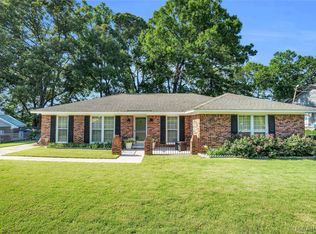 MLS ID #588488, Giulliana C. Porter, Rooted and Local Realty. MAAR
 - $214,0003 bd2 ba1.8k sqft3718 Woodhill Rd, Montgomery, AL 36109For Sale
 MLS ID #587927, Austyn M. Cedrone, Partners Realty. MAAR
 - $209,9993 bd2 ba1.5k sqft3517 N Georgetown Dr, Montgomery, AL 36109For Sale
 MLS ID #588534, Tellis P. McMillian, Corwin Realty Group. MAAR
 - $210,0003 bd2 ba1.7k sqft1231 Pama Ct, Montgomery, AL 36109For Sale
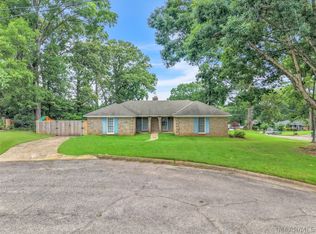 MLS ID #587975, Latika M. Lee, Dynasty And Partners. MAAR
 - $244,0004 bd2 ba2.2k sqft324 Davors Dr, Montgomery, AL 36109For SaleMLS ID #588798, Tonya L. Mitchell, EXIT Realty Legacy Homes. MAAR
- $206,5003 bd2 ba2.1k sqft4413 Donovan Dr, Montgomery, AL 36109For SaleMLS ID #584005, Maylin Carbajal, KW Montgomery. MAAR
- $224,9003 bd2 ba1.7k sqft700 Eliza Pl, Montgomery, AL 36109For SaleMLS ID #587531, Lara Graham, Realty Central. MAAR
- $189,9003 bd2 ba1.3k sqft4009 Caldwell Ct, Montgomery, AL 36109For SaleMLS ID #587759, Trey Sippial, River Region Realty Group LLC. MAAR
- $170,0004 bd2 ba1.9k sqft1237 Woodhill Ct, Montgomery, AL 36109For SaleMLS ID #586094, Jorden Hughes, DL Realty. MAAR
- $199,9003 bd2 ba1.5k sqft4429 Pepper Ave, Montgomery, AL 36109For SaleMLS ID #580776, Cindy Alsabrook, ARC Realty. MAAR
- $179,9003 bd2 ba2k sqft3607 Royal Crest Dr, Montgomery, AL 36109For SaleMLS ID #588127, Amylynne Blake, Wallace & Moody Realty. MAAR
- $298,9954 bd3 ba2.2k sqft648 Mary Ann Dr, Montgomery, AL 36109For SaleMLS ID #586520, Kadra Parkman, Wallace & Moody Realty. MAAR
- $169,0003 bd2 ba1.6k sqft3401 Prince George Dr, Montgomery, AL 36109For SaleMLS ID #586738, Ikrame Nali, Nali Realty Group. MAAR
- $250,0004 bd3 ba2.2k sqft536 Farmington Rd, Montgomery, AL 36109For SaleMLS ID #583568, Ja'Mese M. Hawkins, EXIT Garth Realty. MAAR
- $171,0003 bd2 ba1.9k sqft525 Lurene Cir, Montgomery, AL 36109For SaleMLS ID #587416, Karen Albright, Opendoor Brokerage LLC.. MAAR
- $246,7004 bd2 ba2.4k sqft2042 Kingsbury Dr, Montgomery, AL 36106For SaleMLS ID #587356, Paul Millo, Wallace & Moody Realty. MAAR
- $223,0003 bd2 ba1.8k sqft2244 Allendale Rd, Montgomery, AL 36111For SaleMLS ID #585022, Stephen Dennis, Corwin Realty Group. MAAR
- $195,0003 bd3 ba1.7k sqft1753 Northfield Dr, Montgomery, AL 36106For SaleMLS ID #584002, Payton C. Flores, LanMac Realty. MAAR
- $195,0003 bd2 ba1.2k sqft6808 Sandfield Dr, Montgomery, AL 36117For SaleMLS ID #588535, Forrest Meadows, Forrest Meadows Homes & Land. MAAR
- $249,9003 bd2 ba1.7k sqft1018 Autumn Ridge Rd, Montgomery, AL 36117For SaleMLS ID #588809, Tammy Chavers, RE/MAX Properties II. MAAR
