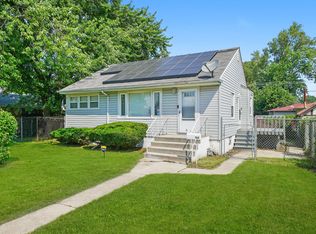
WELCOME HOME TO THIS CHARMING 3-BEDROOM, 2-BATH SINGLE-FAMILY HOME THAT OFFERS THE PERFECT BLEND OF COMFORT, SPACE, AND FUNCTIONALITY. STEP INSIDE TO AN INVITING OPEN-CONCEPT LIVING AND DINING AREA, IDEAL FOR BOTH EVERYDAY LIVING AND ENTERTAINING. THE MAIN LEVEL FEATURES TWO BEDROOMS, A FULL BATH WITH A BEAUTIFUL STONE BACKSPLASH, AND A SPACIOUS KITCHEN WITH ABUNDANT CABINET STORAGE, A PANTRY, AND ALL APPLIANCES INCLUDED-STOVE, REFRIGERATOR, DISHWASHER, WASHER, AND DRYER. THE PRIVATE UPPER-LEVEL THIRD BEDROOM OFFERS A FLEXIBLE SPACE FOR A PRIMARY SUITE, GUEST ROOM, OR HOME OFFICE. THE FINISHED BASEMENT WITH A SECOND FULL BATH PROVIDES EVEN MORE ROOM TO FIT YOUR LIFESTYLE. OUTSIDE, YOU'LL FIND A CUSTOM-BUILT ONE-CAR GARAGE WITH IMPRESSIVE 12-FOOT CEILINGS, PERFECT FOR EXTRA STORAGE OR A WORKSHOP. THIS HOME IS ENCLOSED BY A FENCE. DON'T MISS YOUR OPPORTUNITY TO MAKE THIS HOUSE YOUR HOME.
Active
$169,999
647 Forsythe Ave, Calumet City, IL 60409
3beds
1,500sqft
Single Family Residence
Built in 1941
3,625 Square Feet Lot
$169,600 Zestimate®
$113/sqft
$-- HOA
What's special
Private upper-level third bedroomEnclosed by a fenceBeautiful stone backsplash
- 13 days |
- 248 |
- 33 |
Zillow last checked:
Listing updated:
Listed by:
Luz Gomez 773-679-0023,
Realty of America, LLC,
Ryann Segura,
Realty of America, LLC
Source: MRED as distributed by MLS GRID,MLS#: 12724030
Facts & features
Interior
Bedrooms & bathrooms
- Bedrooms: 3
- Bathrooms: 2
- Full bathrooms: 2
Rooms
- Room types: No additional rooms
Primary bedroom
- Level: Main
- Area: 130 Square Feet
- Dimensions: 10X13
Bedroom 2
- Level: Main
- Area: 110 Square Feet
- Dimensions: 10X11
Bedroom 3
- Level: Second
- Area: 150 Square Feet
- Dimensions: 10X15
Dining room
- Level: Main
- Area: 154 Square Feet
- Dimensions: 11X14
Kitchen
- Level: Main
- Area: 143 Square Feet
- Dimensions: 11X13
Living room
- Level: Main
- Area: 180 Square Feet
- Dimensions: 15X12
Heating
- Forced Air
Cooling
- Window Unit(s)
Appliances
- Included: Range, Dishwasher, Refrigerator
Features
- Basement: Finished,Full
Interior area
- Total structure area: 0
- Total interior livable area: 1,500 sqft
Property
Parking
- Total spaces: 3
- Parking features: Yes, Garage Owned, Detached, Off Street, Garage
- Garage spaces: 1
Accessibility
- Accessibility features: No Disability Access
Features
- Stories: 2
Lot
- Size: 3,625 Square Feet
- Dimensions: 29x125
Details
- Parcel number: 30084150420000
- Special conditions: None
Construction
Type & style
- Home type: SingleFamily
- Property subtype: Single Family Residence
Materials
- Aluminum Siding
Condition
- New construction: No
- Year built: 1941
Utilities & green energy
- Sewer: Public Sewer
- Water: Public
Community & HOA
HOA
- Services included: None
Location
- Region: Calumet City
Financial & listing details
- Price per square foot: $113/sqft
- Tax assessed value: $90,000
- Annual tax amount: $6,252
- Date on market: 8/5/2026
- Ownership: Fee Simple
Estimated market value
$169,600
$161,000 - $178,000
$2,216/mo
Price history
| Date | Event | Price |
|---|---|---|
| 8/5/2026 | Listed for sale | $169,999$113/sqft |
Source:  MRED as distributed by MLS GRID #12724030 Report a problem MRED as distributed by MLS GRID #12724030 Report a problem | ||
Public tax history
| Year | Property taxes | Tax assessment |
|---|---|---|
| 2024 | $3,964 +8.2% | $9,000 |
| 2023 | $3,663 +35.9% | $9,000 +33.1% |
| 2022 | $2,695 +1.2% | $6,764 |
| 2021 | $2,662 +0% | $6,764 |
| 2020 | $2,662 +67.8% | $6,764 +22.8% |
| 2019 | $1,587 +2.4% | $5,506 |
| 2018 | $1,550 +0.5% | $5,506 |
| 2017 | $1,541 -27.1% | $5,506 -3.2% |
| 2016 | $2,113 +6% | $5,687 |
| 2015 | $1,994 -9.8% | $5,687 |
| 2014 | $2,210 -9% | $5,687 -16.7% |
| 2013 | $2,429 +2.9% | $6,824 |
| 2012 | $2,359 -2.7% | $6,824 |
| 2011 | $2,425 -14.6% | $6,824 -25.1% |
| 2010 | $2,839 +14.7% | $9,105 |
| 2009 | $2,474 +15.4% | $9,105 -5% |
| 2008 | $2,143 +1.6% | $9,585 +7% |
| 2007 | $2,109 +8.6% | $8,954 |
| 2006 | $1,942 +10.2% | $8,954 |
| 2005 | $1,763 +0.4% | $8,954 +18.6% |
| 2004 | $1,756 +1.6% | $7,549 |
| 2003 | $1,729 +7.3% | $7,549 |
| 2002 | $1,611 +39.8% | $7,549 +20.4% |
| 2001 | $1,153 +2.2% | $6,270 |
| 2000 | $1,127 +18.5% | $6,270 |
| 1999 | $951 | $6,270 |
Find assessor info on the county website
Monthly payment
Est. payment
Payment breakdown
Explore the cost of this home by adjusting the details. Changes won't be saved.Climate risks
Neighborhood: 60409
Nearby schools
GreatSchools rating
- NAWilson Elementary SchoolGrades: PK-2Distance: 0.3 mi
- 5/10Wentworth Jr High SchoolGrades: 6-8Distance: 1 mi
- 3/10Thornton Fractional North High SchoolGrades: 9-12Distance: 0.9 mi
Schools provided by the listing agent
- Middle: Wentworth Junior High School
- District: 155
Source: MRED as distributed by MLS GRID. This data may not be complete. We recommend contacting the local school district to confirm school assignments for this home.
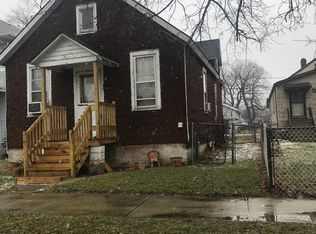
- $90,6002 bd1 ba640 sqft643 Forsythe Ave, Calumet City, IL 60409Off Market
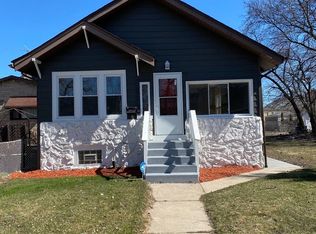
- $207,0003 bd2 ba984 sqft649 Forsythe Ave, Calumet City, IL 60409Sold
- $136,800-- bd3 ba704 sqft649 Forsythe Ave, Calumet City, IL 60409Off Market
- $157,0004 bd1 ba1.5k sqft639 Forsythe Ave, Calumet City, IL 60409Off Market
- $6,7774 bd2 ba1.5k sqft639 Forsythe Ave, Calumet City, IL 60409Off Market
- $9,802-- bd1 ba1.1k sqft657 Forsythe Ave, Calumet City, IL 60409Off Market
- $89,9002 bd1 ba960 sqft650 Douglas Ave, Calumet City, IL 60409Off Market
- $97,9003 bd1 ba996 sqft644 Douglas Ave, Calumet City, IL 60409For Sale
A local agent can set up tours, give advice and negotiate with sellers.
Similar homes
- $189,0003 bd2 ba1.3k sqft380 Bensley Ave, Calumet City, IL 60409New
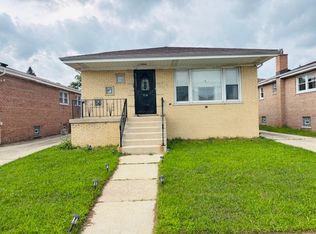 MLS ID #12730961, Stacey Childs, Real People Realty. MRED as distributed by MLS GRID
 - $170,0003 bd2 ba1.2k sqft383 Calhoun Ave, Calumet City, IL 60409Active
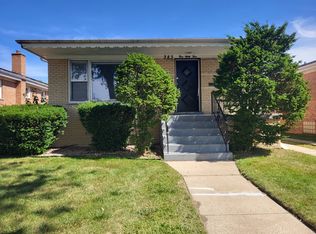 MLS ID #12675062, Michael Scanlon, eXp Realty. MRED as distributed by MLS GRID
 - $155,0003 bd2 ba1.5k sqft1378 Kenilworth Dr, Calumet City, IL 60409Active
 MLS ID #12687331, Zachary Daniels, Westward360 RM. MRED as distributed by MLS GRID
 - $197,5003 bd2 ba1.7k sqft760 Sibley Blvd, Calumet City, IL 60409Active
 MLS ID #12697006, Hugo Galicia, Home First Realty Inc. MRED as distributed by MLS GRID
 - $154,9002 bd2 ba1.5k sqft1304 Freeland Ave, Calumet City, IL 60409Price ChangeMLS ID #12681846, Julia Murillo, Results Realty ERA Powered. MRED as distributed by MLS GRID
- $195,0004 bd2 ba1.2k sqft17730 Henry St, Lansing, IL 60438NewMLS ID #12735608, Edyta Morawska, HOMETRADE REALTY LLC. MRED as distributed by MLS GRID
- $180,0004 bd3 ba1.2k sqft257 Cornell Ave, Calumet City, IL 60409ActiveMLS ID #12324244, Ashley Kaehn, Compass. MRED as distributed by MLS GRID
- $195,0003 bd2 ba1.1k sqft43 163rd St, Calumet City, IL 60409ActiveMLS ID #12503558, Joe Cirafici, PSA,RENE, Cirafici Real Estate. MRED as distributed by MLS GRID
- $170,0003 bd2 ba1.3k sqft2903 Wabash Ave, Gary, IN 46404For Sale
 MLS ID #843478, Larita Thomas, @properties/Christie's Intl RE. NIRA as distributed by MLS GRID
 - $165,0003 bd1 ba1k sqft14732 Dorchester Ave, Dolton, IL 60419ActiveMLS ID #12725208, Javier Alday, Realty of America, LLC. MRED as distributed by MLS GRID
- $125,0003 bd1 ba1.1k sqft1481 Lincoln Ave, Calumet City, IL 60409Price ChangeMLS ID #12683876, Elizabeth Quintero, @properties Christie's International Real Estate. MRED as distributed by MLS GRID
- $169,8962 bd2 ba1.1k sqft14516 Van Buren St, Dolton, IL 60419ActiveMLS ID #12722709, Hayder Khalifa, Charles Rutenberg Realty of IL. MRED as distributed by MLS GRID
- $150,0003 bd1 ba1.2k sqft14908 Wabash Ave, Dolton, IL 60419NewMLS ID #12729064, Andrea Jiles, Redfin Corporation. MRED as distributed by MLS GRID
- $189,0003 bd2 ba939 sqft2910 E 138th Pl, Burnham, IL 60633Price ChangeMLS ID #12633813, Veronica Luna, Realty of America, LLC. MRED as distributed by MLS GRID
- $179,9003 bd2 ba2k sqft15637 Avalon Ave, South Holland, IL 60473ActiveMLS ID #12583955, Kim Wirtz, ABR,CRS,e-PRO, Wirtz Real Estate Group Inc.. MRED as distributed by MLS GRID
- $125,0003 bd1 ba1.1k sqft14446 Minerva Ave, Dolton, IL 60419NewMLS ID #12733772, Christopher Lobrillo, SRES, Grandview Realty, LLC. MRED as distributed by MLS GRID
- $169,9003 bd2 ba1.1k sqft2558 E 93rd St, Orland Hills, IL 60617ActiveMLS ID #12682902, Tracey Royal, ABR,GRI, Coldwell Banker Realty. MRED as distributed by MLS GRID
- $160,0004 bd2 ba960 sqft524 W 127th Pl, Chicago, IL 60628ActiveMLS ID #12718572, Xiomara Maldonado, North Clybourn Group, Inc.. MRED as distributed by MLS GRID
- $209,9003 bd2 ba1.5k sqft16039 Marion Dr, South Holland, IL 60473ActiveMLS ID #12728900, Marcin Chojnacki, Citypoint Illinois LLC. MRED as distributed by MLS GRID
- $159,0003 bd1 ba1k sqft14628 Dante Ave, Dolton, IL 60419ActiveMLS ID #12682759, Joe Nardulli, Good Realty Co. MRED as distributed by MLS GRID
