This property offers a great opportunity for a first-time buyer or anyone looking for a home they can personalize and make their own over time. Situated on a generous .30 acre in-town lot on a quiet street, the property offers a rare combination of convenience and outdoor space while still being close to Bloomsburg amenities, schools, and major highways. The home features a solid structure with some existing updates and is comfortably livable while offering opportunity for cosmetic updates and improvements over time--providing plenty of potential to build value and customize to your style. Outside, you'll appreciate the spacious yard, paved driveway, and inviting setting with room for gardening, entertaining, or simply enjoying the outdoor space. Located in the Central Columbia school District, this property combines location, potential, and a desirable neighborhood setting, making it a wonderful opportunity for buyers ready to create something special over time.
The home is being sold AS-IS, with the seller acting as the administrator of the estate and having limited knowledge of the property's condition. Contact Tonya Smith for your private showing at 570.441.7390
Pending
Price cut: $7.5K (6/9)
$175,000
6470 Main St, Bloomsburg, PA 17815
3beds
1,440sqft
:
Get pre-qualified$1,176/mo
Single Family Residence
Built in 1900
0.32 Acres Lot
$-- Zestimate®
$122/sqft
$-- HOA
What's special
Spacious yardRoom for gardeningInviting settingExisting updatesQuiet streetPaved drivewaySolid structure
- 82 days |
- 229 |
- 11 |
Zillow last checked:
Listing updated:
Listed by:
TONYA RAE SMITH,
KEY PARTNERS REALTY, LLC 570-387-1600
Source: CSVBOR,MLS#: C-1193
Facts & features
Interior
Bedrooms & bathrooms
- Bedrooms: 3
- Bathrooms: 2
- Full bathrooms: 1
- 3/4 bathrooms: 1
Bedroom 1
- Level: Second
- Area: 257.6 Square Feet
- Dimensions: 11.50 x 22.40
Bedroom 2
- Level: Second
- Area: 173.65 Square Feet
- Dimensions: 15.10 x 11.50
Bedroom 3
- Level: Second
- Area: 167.2 Square Feet
- Dimensions: 15.20 x 11.00
Bathroom
- Level: First
Bathroom
- Level: Second
Dining room
- Level: First
- Area: 220.46 Square Feet
- Dimensions: 15.10 x 14.60
Kitchen
- Level: First
- Area: 174 Square Feet
- Dimensions: 11.60 x 15.00
Laundry
- Level: First
- Area: 35.25 Square Feet
- Dimensions: 4.70 x 7.50
Living room
- Level: First
- Area: 172.14 Square Feet
- Dimensions: 15.10 x 11.40
Heating
- Hot Water
Appliances
- Included: Refrigerator, Stove/Range
Features
- Basement: Exterior Entry
Interior area
- Total structure area: 1,440
- Total interior livable area: 1,440 sqft
- Finished area above ground: 1,440
- Finished area below ground: 0
Property
Parking
- Parking features: None
- Details: Paved Off Street
Features
- Levels: Two
- Stories: 2
- Patio & porch: Porch
Lot
- Size: 0.32 Acres
- Dimensions: .318
- Topography: No
Details
- Additional structures: Shed(s)
- Parcel number: 1203B03100,000
- Zoning: resi
Construction
Type & style
- Home type: SingleFamily
- Property subtype: Single Family Residence
Materials
- Vinyl
- Foundation: None
- Roof: Shingle
Condition
- Year built: 1900
Utilities & green energy
- Electric: 200+ Amp Service
- Sewer: On Site
- Water: Public
Community & HOA
Community
- Subdivision: 0-None
Location
- Region: Bloomsburg
Financial & listing details
- Price per square foot: $122/sqft
- Tax assessed value: $15,150
- Annual tax amount: $1,100
- Date on market: 5/9/2026
Estimated market value
Not available
Estimated sales range
Not available
$1,463/mo
Price history
| Date | Event | Price |
|---|---|---|
| 7/8/2026 | Pending sale | $175,000$122/sqft |
Source: CSVBOR #C-1193 Report a problem | ||
| 6/9/2026 | Price change | $175,000-4.1%$122/sqft |
Source: CSVBOR #C-1193 Report a problem | ||
| 5/9/2026 | Listed for sale | $182,500+214.7%$127/sqft |
Source: CSVBOR #C-1193 Report a problem | ||
| 9/13/2004 | Sold | $58,000$40/sqft |
Source: Agent Provided Report a problem | ||
Public tax history
| Year | Property taxes | Tax assessment |
|---|---|---|
| 2025 | $1,093 +5.6% | $15,150 |
| 2024 | $1,035 +9.1% | $15,150 |
| 2023 | $948 | $15,150 |
| 2022 | $948 +0.8% | $15,150 |
| 2021 | $941 +3.6% | $15,150 |
| 2020 | $908 +3.9% | $15,150 |
| 2019 | $874 | $15,150 |
| 2018 | $874 | $15,150 |
| 2017 | -- | $15,150 |
| 2016 | -- | $15,150 |
| 2015 | -- | $15,150 |
| 2014 | -- | $15,150 |
| 2013 | -- | $15,150 |
| 2012 | -- | $15,150 |
| 2011 | -- | $15,150 |
| 2010 | -- | $15,150 |
| 2009 | -- | $15,150 |
| 2008 | -- | $15,150 |
| 2007 | -- | $15,150 |
| 2006 | -- | $15,150 |
| 2005 | -- | $15,150 |
| 2004 | -- | $15,150 |
| 2003 | -- | $15,150 +0% |
| 2002 | -- | $15,149 |
| 2000 | -- | $15,149 |
Find assessor info on the county website
Monthly payment
Est. payment
Payment breakdown
Explore the cost of this home by adjusting the details. Changes won't be saved.Climate risks
Neighborhood: Lime Ridge
Nearby schools
GreatSchools rating
- 7/10Central Columbia Middle SchoolGrades: 5-8Distance: 1.5 mi
- 8/10Central Columbia Senior High SchoolGrades: 9-12Distance: 1.5 mi
- 8/10Central Columbia El SchoolGrades: K-4Distance: 1.5 mi
Schools provided by the listing agent
- District: Central
Source: CSVBOR. This data may not be complete. We recommend contacting the local school district to confirm school assignments for this home.
- $6,015-- bd-- ba948 sqft6450 Main St, Bloomsburg, PA 17815Off Market
- $213,200-- bd-- ba1.4k sqft6490 Main St, Bloomsburg, PA 17815Off Market
- $198,1004 bd2 ba1.9k sqft6475 Main St, Bloomsburg, PA 17815Off Market
- $156,2002 bd1 ba1.1k sqft6465 Main St, Bloomsburg, PA 17815Off Market
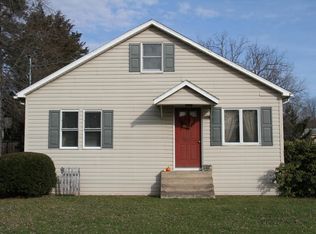
- $5,00010,018 Square Feet6410 Main St, Bloomsburg, PA 17815Off Market
- $119,6083 bd2 ba1.7k sqft6410 Main St, Bloomsburg, PA 17815Off Market
- $---- bd1 ba704 sqft6410 Main St REAR B, Bloomsburg, PA 17815Off Market
- $35,344-- bd-- ba960 sqft6595 5th St, Bloomsburg, PA 17815Off Market
A local agent can set up tours, give advice and negotiate with sellers.
Similar homes
- $238,0002 bd2 ba1.8k sqft6595 2nd St, Bloomsburg, PA 17815For Sale
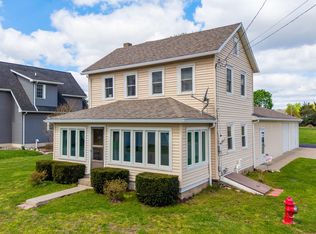 MLS ID #C-1009, SARA BETH HAMILTON, CENTURY 21 COVERED BRIDGES REALTY. CSVBOR
 - $199,0003 bd2 ba1.7k sqft430 Catherine St, Bloomsburg, PA 17815For Sale
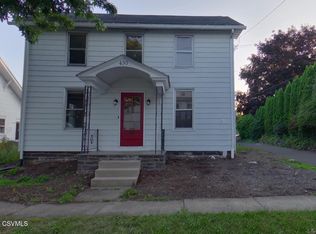 MLS ID #C-1982, ELIZABETH MASICH, BERKSHIRE HATHAWAY HOMESERVICES HODRICK REALTY-DANV. CSVBOR
 - $159,9003 bd2 ba1.4k sqft472 W 1st St, Bloomsburg, PA 17815For Sale
 MLS ID #C-1869, JOSEPH A HUMPHREY, Century 21 Mertz & Associates, Danville. CSVBOR
 - $229,9003 bd2 ba1.7k sqft255 E 6th St, Bloomsburg, PA 17815For Sale
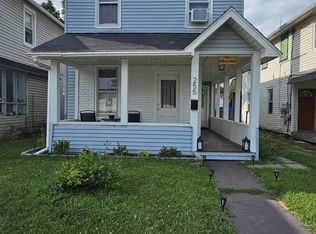 MLS ID #C-2007, Amy M Hoover-Smith, PRO Real Estate Services, Inc.. CSVBOR
 - $185,0002 bd2 ba1.5k sqft345 E 4th St, Bloomsburg, PA 17815For SaleMLS ID #26-3660, Tony Dayhoff, eXp Realty Philadelphia. Luzerne County AOR
- $192,0003 bd2 ba2k sqft240 E 5th St, Bloomsburg, PA 17815For SaleMLS ID #20-101697, DOROTHY B. RHONE, CENTURY 21 COVERED BRIDGES REALTY. CSVBOR
- $140,0004 bd2 ba1.7k sqft131 West St, Bloomsburg, PA 17815For SaleMLS ID #C-1509, Maxx Wrobel, EXP Realty, LLC. CSVBOR
- $199,9003 bd2 ba1.7k sqft455 Catherine St, Bloomsburg, PA 17815For SaleMLS ID #C-460, LINDSEY FARRELL, EXP Realty, LLC. CSVBOR
- $215,0003 bd3 ba1.2k sqft118 Summit Ave, Bloomsburg, PA 17815For SaleMLS ID #C-1711, Remme Draus, EXP Realty, LLC. CSVBOR
- $239,9003 bd2 ba1.5k sqft9 Washingtonville Rd, Bloomsburg, PA 17815For SaleMLS ID #C-1622, Amanda L Orzolek, THE LAND AND RESIDENTIAL CONNECTION. CSVBOR
- $234,9003 bd2 ba1.3k sqft214 E 3rd St, Mifflinville, PA 18631For SaleMLS ID #C-1904, Michael Reffeor, PRO Real Estate Services, Inc.. CSVBOR
- $249,5002 bd1 ba1.7k sqft3004 White Birch Ln, Bloomsburg, PA 17815For SaleMLS ID #C-759, KAREN Kay ROADARMEL, CENTURY 21 COVERED BRIDGES REALTY. CSVBOR
- $200,0003 bd1 ba1k sqft120 N Mercer St, Berwick, PA 18603For SaleMLS ID #C-1852, Patricia A Bowers, KEY PARTNERS REALTY, LLC. CSVBOR
- $203,9753 bd2 ba1.6k sqft320 N 3rd St, Catawissa, PA 17820For SaleMLS ID #C-1251, MJ MOSS, Iron Valley Real Estate Mid Penn. CSVBOR
- $200,0003 bd2 ba1.9k sqft619 E 3rd St, Nescopeck, PA 18635For SaleMLS ID #26-2838, Joseph Kringer, Fuentes Real Estate Group, LLC. Luzerne County AOR
- $159,0006 bd2 ba1.8k sqft1230-1232 Freas Ave, Berwick, PA 18603For SaleMLS ID #26-3351, Wendy Kramer, Century 21 Signature Properties. Luzerne County AOR
- $155,0003 bd1 ba1.3k sqft1006 Pine St, Berwick, PA 18603For SaleMLS ID #26-2569, Maria Whiteduck, Avanti Real Estate Group. Luzerne County AOR
- $169,9003 bd1 ba1.2k sqft526 Rattlin Run Rd, Ringtown, PA 17967For SaleMLS ID #26-3129, Jacob Covey, eXp Realty Philadelphia. Luzerne County AOR
- $167,9003 bd2 ba1.4k sqft1214 1st Ave, Berwick, PA 18603For SaleMLS ID #26-2157, Susan Mitchem-Conner, Agent Real Estate Group, LLC. Luzerne County AOR
- $195,0002 bd1 ba945 sqft325 E 14th St, Berwick, PA 18603For SaleMLS ID #C-1735, MARC NESPOLI, EXP Realty, LLC. CSVBOR
