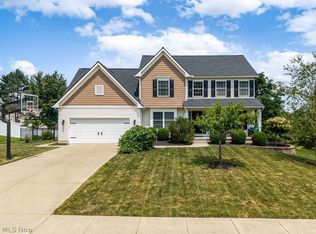
Discover nearly new luxury and exceptional space in this 2024 Ryan Homes Columbia floor plan, featuring 5 bedrooms, 3.5 baths, a finished lower level, and stylish modern finishes throughout. From the expansive open-concept layout and designer kitchen to the fenced backyard and exclusive community amenities, this move-in-ready home delivers the perfect blend of comfort, function, and lifestyle. The impressive kitchen serves as the heart of the home, featuring granite countertops, a massive center island, white cabinetry, gas range plus wall oven, a subway tile backsplash, and all appliances included. Open to the spacious family room with a gas fireplace, it's an ideal space for entertaining and everyday living. A first-floor office, convenient drop-zone nook, and beautiful flooring throughout add both function and style. Upstairs, you'll find four generously sized bedrooms, all with ceiling fans and spacious closets, along with a conveniently located laundry room. The large primary suite features an oversized 17' x 8' walk-in closet and a beautiful private bath with dual sinks and a luxurious Roman shower. The finished lower level offers a large recreation room, a fifth bedroom with an egress window, and a full bath, creating the perfect space for guests, hobbies, or additional living quarters. Sliding doors lead to the fenced backyard featuring a vinyl privacy fence and an exterior gas line ready for a grill or fire pit. Additional highlights include a three-car-wide driveway, providing extra parking and convenience. Residents enjoy private walking trails and a golf cart path throughout the community. In addition, the community requires a social membership to the nearby Medina Country Club, providing access to the pool, fitness center, unlimited driving range use, and two complimentary rounds of golf annually. This home offers an outstanding opportunity to enjoy nearly new construction with all the space and features today's buyers are looking for.
Pending
$499,900
6471 Tollar Ct, Medina, OH 44256
5beds
3,556sqft
:
Get pre-qualified$3,441/mo
Single Family Residence
Built in 2024
10,410 Square Feet Lot
$-- Zestimate®
$141/sqft
$45/mo HOA
What's special
Gas fireplaceVinyl privacy fenceFirst-floor officeSpacious family roomFinished lower levelLarge recreation roomLarge primary suite
- 48 days |
- 376 |
- 17 |
Zillow last checked:
Listing updated:
Listed by:
Kristie Ohlin 440-773-7760 kristieohlin@howardhanna.com,
Howard Hanna
Source: MLS Now,MLS#: 5217115
Facts & features
Interior
Bedrooms & bathrooms
- Bedrooms: 5
- Bathrooms: 4
- Full bathrooms: 3
- 1/2 bathrooms: 1
- Main level bathrooms: 1
Primary bedroom
- Description: 17x8 walk-in closet,Flooring: Carpet
- Features: Track Lighting, Walk-In Closet(s)
- Level: Second
- Dimensions: 20 x 14
Bedroom
- Description: Flooring: Carpet
- Level: Second
- Dimensions: 13 x 12
Bedroom
- Description: Flooring: Carpet
- Level: Second
- Dimensions: 13 x 11
Bedroom
- Description: Flooring: Carpet
- Level: Second
- Dimensions: 11 x 11
Primary bathroom
- Description: Flooring: Tile
- Level: Second
- Dimensions: 14.5 x 8
Bathroom
- Description: Flooring: Tile
- Level: Second
- Dimensions: 10 x 5
Dining room
- Description: Flooring: Luxury Vinyl Tile
- Level: First
- Dimensions: 13 x 10
Family room
- Description: Flooring: Carpet
- Level: First
- Dimensions: 19 x 17
Kitchen
- Description: Flooring: Luxury Vinyl Tile
- Level: First
- Dimensions: 16 x 10.5
Laundry
- Description: Flooring: Tile
- Level: Second
- Dimensions: 7.5 x 8
Office
- Description: Flooring: Luxury Vinyl Tile
- Level: First
- Dimensions: 11 x 11
Recreation
- Description: Full bath in the lower level.,Flooring: Carpet
- Level: Lower
- Dimensions: 22 x 19
Heating
- Forced Air
Cooling
- Central Air
Appliances
- Included: Built-In Oven, Dryer, Dishwasher, Disposal, Microwave, Range, Refrigerator, Washer
- Laundry: Laundry Room, Upper Level
Features
- Ceiling Fan(s), Entrance Foyer, Eat-in Kitchen, Granite Counters, Open Floorplan, Walk-In Closet(s)
- Basement: Finished,Sump Pump
- Number of fireplaces: 1
- Fireplace features: Gas, Gas Log
Interior area
- Total structure area: 3,556
- Total interior livable area: 3,556 sqft
- Finished area above ground: 2,464
- Finished area below ground: 1,092
Video & virtual tour
Property
Parking
- Parking features: Attached, Driveway, Electricity, Garage, Garage Door Opener, Water Available
- Attached garage spaces: 2
Features
- Levels: Two
- Stories: 2
- Patio & porch: Front Porch
- Pool features: Heated, In Ground, Outdoor Pool, Community
- Fencing: Full,Vinyl
Lot
- Size: 10,410 Square Feet
- Dimensions: 120 x 76
- Features: Corner Lot
Details
- Parcel number: 02010D10065
- Lease amount: $0
Construction
Type & style
- Home type: SingleFamily
- Architectural style: Colonial
- Property subtype: Single Family Residence
Materials
- Vinyl Siding
- Roof: Asphalt,Fiberglass
Condition
- Year built: 2024
Utilities & green energy
- Sewer: Public Sewer
- Water: Public
Community & HOA
Community
- Features: Clubhouse, Fitness, Golf, Pool
- Security: Carbon Monoxide Detector(s), Smoke Detector(s)
- Subdivision: Fairway Landing Sub
HOA
- Has HOA: Yes
- Services included: Common Area Maintenance, See Remarks
- HOA fee: $45 monthly
- HOA name: Associated Apm
Location
- Region: Medina
Financial & listing details
- Price per square foot: $141/sqft
- Tax assessed value: $414,900
- Annual tax amount: $5,219
- Date on market: 6/8/2026
- Cumulative days on market: 47 days
- Listing agreement: Exclusive Right To Sell
- Listing terms: Cash,Conventional,FHA,VA Loan
Estimated market value
Not available
Estimated sales range
Not available
Not available
Price history
| Date | Event | Price |
|---|---|---|
| 7/2/2026 | Pending sale | $499,900$141/sqft |
Source: MLS Now #5217115 Report a problem | ||
| 6/8/2026 | Listed for sale | $499,900+12%$141/sqft |
Source: MLS Now #5217115 Report a problem | ||
| 12/20/2024 | Sold | $446,200+409.4%$125/sqft |
Source: Public Record Report a problem | ||
| 9/10/2024 | Sold | $87,600$25/sqft |
Source: Public Record Report a problem | ||
Public tax history
| Year | Property taxes | Tax assessment |
|---|---|---|
| 2025 | $5,219 +300.4% | $145,220 +388.1% |
| 2024 | $1,304 +2398.3% | $29,750 +2171% |
| 2023 | $52 | $1,310 |
Find assessor info on the county website
Monthly payment
Est. payment
Payment breakdown
Explore the cost of this home by adjusting the details. Changes won't be saved.Climate risks
Neighborhood: 44256
Nearby schools
GreatSchools rating
- 7/10Cloverleaf Elementary SchoolGrades: PK-5Distance: 5 mi
- 8/10Cloverleaf Middle SchoolGrades: 6-8Distance: 5.1 mi
- 7/10Cloverleaf High SchoolGrades: 9-12Distance: 5.1 mi
Schools provided by the listing agent
- District: Medina CSD - 5206
Source: MLS Now. This data may not be complete. We recommend contacting the local school district to confirm school assignments for this home.
- $429,2004 bd2 ba2.4k sqft5761 Paula Ct, Medina, OH 44256Sold
- $412,7005 bd4 ba3.2k sqft6477 Tollar Ct, Medina, OH 44256Sold
- $490,0003 bd4 ba3.3k sqft6472 Tollar Ct, Medina, OH 44256Sold
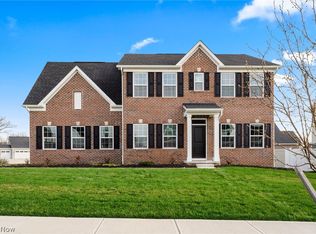
- $386,8003 bd2 ba1.5k sqft6470 Bedford Ct, Medina, OH 44256Sold
- $424,5004 bd2 ba2.4k sqft6485 Tollar Ct, Medina, OH 44256Sold
- $457,5002 bd2 ba1.9k sqft5775 Paula Ct, Medina, OH 44256Sold
- $443,7004 bd3 ba2.4k sqft5767 Paula Ct, Medina, OH 44256Sold
- $454,9004 bd3 ba2.4k sqft5783 Paula Ct, Medina, OH 44256Pending
A local agent can set up tours, give advice and negotiate with sellers.
Similar homes
- $505,0004 bd4 ba3.5k sqft5771 Lea Ln, Medina, OH 44256For Sale
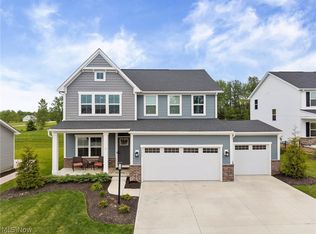 MLS ID #5226292, Emily Duncan, Real of Ohio. MLS Now
 - $475,0004 bd4 ba3.2k sqft5745 Emerald Lakes Dr, Medina, OH 44256For Sale
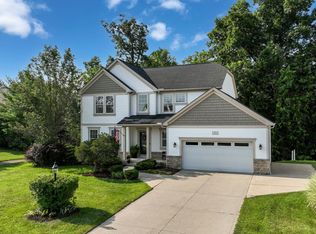 MLS ID #5229814, Joyce M Melzer, Howard Hanna. MLS Now
 - $440,0004 bd3 ba2.7k sqft6240 Tyndale Ln, Medina, OH 44256For Sale
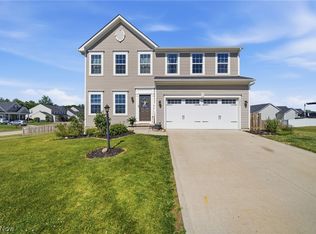 MLS ID #5222341, Michael D Kulaga, Century 21 Homestar. MLS Now
 - $469,9004 bd3 ba2.3k sqft4565 Colinas Dr, Medina, OH 44256For Sale
 MLS ID #5229805, Jamie D Powers, Howard Hanna. MLS Now
 - $499,0004 bd3 ba4.5k sqft4588 Lexington Ridge Dr, Medina, OH 44256For SaleMLS ID #5226624, Courtney A Boron, M. C. Real Estate. MLS Now
- $429,0003 bd2 ba1.8k sqft5455 Coverdale Way, Medina, OH 44256For SaleMLS ID #5228453, Bree Swatt, XRE. MLS Now
- $479,0004 bd3 ba3.3k sqft5635 Trystin Tree Dr, Medina, OH 44256For SaleMLS ID #5220716, Joyce M Melzer, Howard Hanna. MLS Now
- $454,9004 bd4 ba3.2k sqft1194 Dover Dr, Medina, OH 44256For SaleMLS ID #5222930, Sue A Smith, HomeSmart Real Estate Momentum LLC. MLS Now
- $475,0003 bd3 ba3.1k sqft188 W Sturbridge Dr, Medina, OH 44256For SaleMLS ID #5202531, Christopher A Frederick, Coldwell Banker Schmidt Realty. MLS Now
- $569,0004 bd4 ba4k sqft4038 Turnberry Dr, Medina, OH 44256For SaleMLS ID #5214225, Lori Wallace, Howard Hanna. MLS Now
- $574,0004 bd3 ba2.9k sqft1060 Sugarhouse Ln, Medina, OH 44256For SaleMLS ID #5224039, Danielle Mittler, HomeSmart Real Estate Momentum LLC. MLS Now
- from $489,9904 bd3 ba3.3k sqftWestchester Plan, Hawks Ridge - The Reserve, Medina, OH 44256New ConstructionPulte
- $570,0004 bd4 ba3.3k sqft2942 Robert Gary Ct, Medina, OH 44256For SaleMLS ID #5215560, Susan M Riemenschneider, Berkshire Hathaway HomeServices Stouffer Realty. MLS Now
- $459,9004 bd3 ba2.4k sqft5484 Diamond Creek Dr, Medina, OH 44256For SaleMLS ID #5223125, Gregory Erlanger, Keller Williams Citywide. MLS Now
- from $469,9904 bd3 ba3.1k sqftRiverton Plan, Hawks Ridge - The Reserve, Medina, OH 44256New ConstructionPulte
- $699,0005 bd3 ba2.9k sqft4553 Sharon Copley Rd, Medina, OH 44256For SaleMLS ID #5222619, Jamie Steinbacher, Century 21 Transcendent Realty. MLS Now
- from $444,9904 bd3 ba2.6k sqftGreenfield Plan, Hawks Ridge - The Reserve, Medina, OH 44256New ConstructionPulte
- $399,8003 bd4 ba2.5k sqft6530 Wisteria Ln, Medina, OH 44256For SaleMLS ID #5201726, Ed Huck, Keller Williams Citywide. MLS Now
- $409,9004 bd3 ba3.1k sqft3989 Dogleg Trl, Medina, OH 44256For SaleMLS ID #5217309, Jamie D Powers, Howard Hanna. MLS Now
- from $528,9004 bd3 ba2.2k sqftASHTON Plan, Lakeview Pines, Medina, OH 44256New ConstructionDrees Homes
