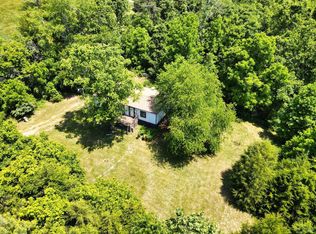
Discover a rare multi-home estate on 82.94 acres minutes from town amenities. Two adjoining parcels feature a 1,680 sq ft brick rancher (3 bed/2 bath) on 30.23 acres of mostly fenced open field with eat-in kitchen, den, dining room, full basement including game room and fourth bedroom, walkout to landscaped yard and fenced garden, two-car carport, detached shop, and storage shed. The 52.71-acre tract adds a 2-bedroom cottage needing TLC, large barn/shop, trails, creek frontage, natural springs, and concrete bridge. Land includes 39 acres open field and 29 acres woodland. About 26 minutes to Lynchburg, under 30 to Liberty Mountain, 20 to Appomattox, and near the James River. Ideal for living, recreation, hobby farming, or investment.
For sale
$900,000
648 Stone Ridge Rd #650, Concord, VA 24538
4beds
2,536sqft
Single Family Residence
Built in 1971
82.94 Acres Lot
$846,300 Zestimate®
$355/sqft
$-- HOA
What's special
Creek frontageDetached shopFenced gardenTwo-car carportStorage shedNatural springsEat-in kitchen
- 9 days
- 256
- 16
Zillow last checked:
Listing updated:
Listed by:
Thomas Nolen 434-939-2032 nolenrealestate@gmail.com,
Nolen Real Estate 434-942-7653
Source: LMLS,MLS#: 368723 Originating MLS: Lynchburg Board of Realtors
Originating MLS: Lynchburg Board of RealtorsFacts & features
Interior
Bedrooms & bathrooms
- Bedrooms: 4
- Bathrooms: 2
- Full bathrooms: 2
Primary bedroom
- Level: First
- Area: 192
- Dimensions: 12 x 16
Bedroom
- Dimensions: 0 x 0
Bedroom 2
- Level: First
- Area: 132
- Dimensions: 11 x 12
Bedroom 3
- Level: First
- Area: 132
- Dimensions: 11 x 12
Bedroom 4
- Level: Below Grade
- Area: 156
- Dimensions: 12 x 13
Bedroom 5
- Area: 0
- Dimensions: 0 x 0
Dining room
- Level: First
- Area: 120
- Dimensions: 10 x 12
Family room
- Level: Below Grade
- Area: 700
- Dimensions: 25 x 28
Great room
- Area: 0
- Dimensions: 0 x 0
Kitchen
- Level: First
- Area: 143
- Dimensions: 11 x 13
Living room
- Level: First
- Area: 195
- Dimensions: 13 x 15
Office
- Area: 0
- Dimensions: 0 x 0
Heating
- Forced Warm Air-Oil
Cooling
- Central Air
Appliances
- Included: Dishwasher, Electric Range, Refrigerator, Electric Water Heater
- Laundry: In Basement, Dryer Hookup, Washer Hookup
Features
- Ceiling Fan(s), Main Level Bedroom, Primary Bed w/Bath
- Flooring: Carpet, Tile, Wood
- Windows: Insulated Windows
- Basement: Exterior Entry,Full,Interior Entry,Walk-Out Access
- Attic: Access
Interior area
- Total structure area: 2,536
- Total interior livable area: 2,536 sqft
- Finished area above ground: 1,680
- Finished area below ground: 856
Property
Parking
- Total spaces: 2
- Parking features: Paved Drive, Carport Parking (2 Car)
- Carport spaces: 2
- Has uncovered spaces: Yes
Features
- Levels: One
- Exterior features: Garden
Lot
- Size: 82.94 Acres
- Features: Landscaped
Details
- Parcel number: 24A88A
- Zoning: A-1
Construction
Type & style
- Home type: SingleFamily
- Architectural style: Ranch
- Property subtype: Single Family Residence
Materials
- Vinyl Shake, Vinyl Siding
- Roof: Shingle
Condition
- Year built: 1971
Utilities & green energy
- Sewer: Septic Tank
- Water: Well
Community & HOA
Location
- Region: Concord
Financial & listing details
- Price per square foot: $355/sqft
- Annual tax amount: $1,965
- Date on market: 8/24/2026
Estimated market value
$846,300
$804,000 - $889,000
$2,102/mo
Price history
| Date | Event | Price |
|---|---|---|
| 8/24/2026 | Listed for sale | $900,000$355/sqft |
Source:  LMLS #368723 Report a problem LMLS #368723 Report a problem | ||
Public tax history
Tax history is unavailable.
Monthly payment
Est. payment
Payment breakdown
Explore the cost of this home by adjusting the details. Changes won't be saved.Climate risks
Neighborhood: 24538
Similar homes
- $900,0004 bd2 ba2.5k sqft648-650 Stone Ridge Rd, Concord, VA 24538For Sale
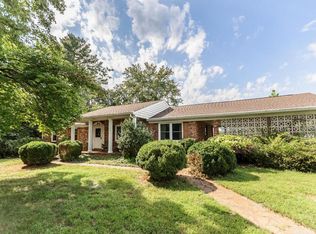 MLS ID #60094, Thomas Nolen. South Central AOR VA
 - $950,0003 bd3 ba2.7k sqft181 Mobley Mountain Rd, Amherst, VA 24521For Sale
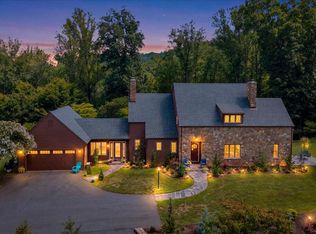
 MLS ID #930989, LISA MARIE SANTACATERINA. RVAR
 - $880,0003 bd3 ba3.5k sqft2004 Seven Meadows Ln, Appomattox, VA 24522For Sale
 MLS ID #368742, Daniel Kellett, Re/Max 1st Olympic. LMLS
 - $519,9003 bd2 ba1.6k sqft8 Stratford Lot Rd, Concord, VA 24538New Construction
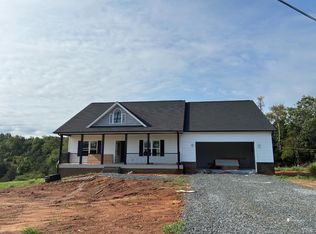 MLS ID #368196, Lauren Bell, Lauren Bell Real Estate, Inc.. LMLS
