Welcome home to this immaculate 4-bedroom, 3-bath ranch nestled on a quiet cul-de-sac and serene private back yard in the highly sought-after Wyndgate Village community. From the moment you step inside the home, you’ll appreciate all the MAJOR updates completed for you to just move in and enjoy! GORGEOUS solid wood flooring throughout main level (2023), fresh carpet in walk-out, finished basement (2026), a new roof (2026), and a newer water heater (2024). Two spacious secondary bedrooms featuring 9’ ceilings and generous closet space are situated just off the entry, accompanied by an upgraded full bath complete with double vanity, linen closet, and tub/shower combination. The stunning great room showcases a soaring cathedral ceiling, elegant stone-surround gas fireplace, creating the perfect space for relaxing or entertaining. The updated gourmet kitchen is beautifully appointed with custom 48” cabinetry, crown molding, granite countertops, newer stainless steel appliances, designer backsplash, oversized pantry, and an expansive center island with seating. The adjoining dining area opens to the composite deck overlooking peaceful wooded views. Retreat to the luxurious primary suite featuring a coffered ceiling, custom walk-in closet, and spa-inspired ensuite bath with Jacuzzi tub, separate shower, adult-height dual vanities, and linen closet. The finished walk-out lower level offers an expansive additional living area, fourth bedroom, and full bath — ideal for guests, recreation and entertaining. Additional highlights include an oversized fully insulated 3-car garage with workshop area and 9’ garage doors, mud room, and award-winning Wentzville Schools, including Liberty High School.
Pending
Listed by: Worth Clark Realty • Tim S Rupp • 636-734-1936
Price cut: $10K (7/9)
$579,900
648 Wyndview Dr, Lake Saint Louis, MO 63367
4beds
3,120sqft
Single Family Residence
Built in 2011
0.39 Acres Lot
$-- Zestimate®
$186/sqft
$38/mo HOA
What's special
Elegant stone-surround gas fireplaceQuiet cul-de-sacNew roofMud room
- 71 days |
- 103 |
- 0 |
Zillow last checked:
Listing updated:
Listed by:
Tim S Rupp 636-734-1936,
Worth Clark Realty,
Misty A Ostrem 515-491-5519,
Worth Clark Realty
Source: MARIS,MLS#: 26032884 Originating MLS: St. Charles County Association of REALTORS
Originating MLS: St. Charles County Association of REALTORSFacts & features
Interior
Bedrooms & bathrooms
- Bedrooms: 4
- Bathrooms: 3
- Full bathrooms: 3
- Main level bathrooms: 2
- Main level bedrooms: 3
Primary bedroom
- Features: Floor Covering: Carpeting
- Level: Main
- Area: 180
- Dimensions: 12x15
Bedroom 2
- Features: Floor Covering: Carpeting
- Level: Main
- Area: 168
- Dimensions: 14x12
Bedroom 3
- Features: Floor Covering: Carpeting
- Level: Main
- Area: 140
- Dimensions: 14x10
Bedroom 4
- Features: Floor Covering: Carpeting
- Level: Lower
- Area: 180
- Dimensions: 15x12
Dining room
- Features: Floor Covering: Wood
- Level: Main
- Area: 96
- Dimensions: 12x8
Family room
- Features: Floor Covering: Carpeting
- Level: Lower
- Area: 858
- Dimensions: 39x22
Kitchen
- Features: Floor Covering: Wood
- Level: Main
- Area: 180
- Dimensions: 15x12
Living room
- Features: Floor Covering: Wood
- Level: Main
- Area: 189
- Dimensions: 21x9
Heating
- Forced Air, Natural Gas
Cooling
- Attic Fan, Ceiling Fan(s), Central Air
Appliances
- Included: Stainless Steel Appliance(s), Gas Cooktop, ENERGY STAR Qualified Dishwasher, Disposal, Microwave, Refrigerator, Washer/Dryer
- Laundry: Laundry Room, Main Level
Features
- Doors: Sliding Doors
- Windows: Blinds, Double Pane Windows
- Basement: Partially Finished,Walk-Out Access
- Number of fireplaces: 1
- Fireplace features: Family Room
Interior area
- Total structure area: 3,120
- Total interior livable area: 3,120 sqft
- Finished area above ground: 2,090
- Finished area below ground: 1,030
Property
Parking
- Total spaces: 3
- Parking features: Garage - Attached
- Attached garage spaces: 3
Features
- Levels: One
- Patio & porch: Composite, Deck, Front Porch, Patio
- Exterior features: Private Yard
Lot
- Size: 0.39 Acres
- Features: Adjoins Common Ground, Back Yard, Cul-De-Sac, Landscaped, Level, Private, Sloped, Sloped Down, Some Trees, Sprinklers In Front, Sprinklers In Rear
Details
- Parcel number: 40066A047000552.0000000
- Special conditions: Standard
Construction
Type & style
- Home type: SingleFamily
- Architectural style: Ranch,Traditional
- Property subtype: Single Family Residence
Materials
- Brick, Stone, Vinyl Siding
- Roof: Architectural Shingle
Condition
- Year built: 2011
Utilities & green energy
- Electric: Ameren
- Sewer: Public Sewer
- Water: Public
- Utilities for property: Cable Available, Underground Utilities
Community & HOA
Community
- Subdivision: Wyndgate Village D #1
HOA
- Has HOA: Yes
- Amenities included: Pool
- Services included: Common Area Maintenance, Pool
- HOA fee: $450 annually
- HOA name: Tree Stone
Location
- Region: Lake Saint Louis
Financial & listing details
- Price per square foot: $186/sqft
- Tax assessed value: $470,336
- Annual tax amount: $5,929
- Date on market: 6/6/2026
- Cumulative days on market: 72 days
- Listing terms: 1031 Exchange,Cash,Conventional,FHA,Private,VA Loan
Estimated market value
Not available
Estimated sales range
Not available
Not available
Price history
| Date | Event | Price |
|---|---|---|
| 7/15/2026 | Pending sale | $579,900$186/sqft |
Source:  MARIS #26032884 Report a problem MARIS #26032884 Report a problem | ||
| 7/9/2026 | Price change | $579,900-1.7%$186/sqft |
Source: MARIS #26032884 Report a problem | ||
| 6/25/2026 | Price change | $589,900-0.9%$189/sqft |
Source: MARIS #26032884 Report a problem | ||
| 6/6/2026 | Listed for sale | $595,000+40%$191/sqft |
Source: MARIS #26032884 Report a problem | ||
| 6/17/2021 | Sold | -- |
Source: MARIS #21030768 Report a problem | ||
| 5/17/2021 | Pending sale | $425,000$136/sqft |
Source:  RE/MAX International #21030768 Report a problem RE/MAX International #21030768 Report a problem | ||
| 5/17/2021 | Contingent | $425,000$136/sqft |
Source: MARIS #21030768 Report a problem | ||
| 5/13/2021 | Listed for sale | $425,000$136/sqft |
Source: MARIS #21030768 Report a problem | ||
| 6/2/2011 | Sold | -- |
Source: Public Record Report a problem | ||
Public tax history
| Year | Property taxes | Tax assessment |
|---|---|---|
| 2025 | $5,929 +3.9% | $89,364 +7% |
| 2024 | $5,705 -0.1% | $83,536 |
| 2023 | $5,710 +16.4% | $83,536 +24.9% |
| 2022 | $4,907 | $66,899 |
| 2021 | -- | $66,899 +7.3% |
| 2020 | -- | $62,360 |
| 2019 | $4,604 | $62,360 +2.2% |
| 2018 | $4,604 +0.6% | $60,995 |
| 2017 | $4,577 -2.8% | $60,995 +1.4% |
| 2016 | $4,707 +2.8% | $60,178 +1.3% |
| 2015 | $4,579 +17.9% | $59,419 +10% |
| 2014 | $3,883 | $54,039 |
| 2013 | -- | $54,039 -4% |
| 2012 | -- | $56,290 +640.7% |
| 2011 | -- | $7,600 |
| 2010 | -- | $7,600 |
| 2009 | -- | $7,600 |
| 2008 | -- | $7,600 |
| 2007 | -- | -- |
Find assessor info on the county website
Monthly payment
Est. payment
Payment breakdown
Explore the cost of this home by adjusting the details. Changes won't be saved.Climate risks
Neighborhood: 63367
Nearby schools
GreatSchools rating
- 7/10Duello Elementary SchoolGrades: K-5Distance: 2 mi
- 10/10Frontier Middle SchoolGrades: 6-8Distance: 1.1 mi
- 9/10Liberty High SchoolGrades: 9-12Distance: 1.3 mi
Schools provided by the listing agent
- Elementary: Duello Elem.
- Middle: Frontier Middle
- High: Liberty
Source: MARIS. This data may not be complete. We recommend contacting the local school district to confirm school assignments for this home.
- $525,5004 bd3 ba2.6k sqft650 Wyndview Dr, Lake Saint Louis, MO 63367Off Market
- $599,9004 bd3 ba3k sqft646 Wyndview Dr, Lake Saint Louis, MO 63367Off Market
- $694,4005 bd5 ba3.6k sqft644 Wyndview Dr, Lake Saint Louis, MO 63367Off Market
- $521,8003 bd2 ba2.1k sqft652 Wyndview Dr, Lake Saint Louis, MO 63367Off Market
- $803,1005 bd3 ba3.6k sqft175 Wyndgate Valley Dr, Lake Saint Louis, MO 63367Off Market
- $853,1004 bd3 ba3.5k sqft179 Wyndgate Valley Dr, Lake Saint Louis, MO 63367Off Market
- $--3 bd4 ba2.9k sqft171 Wyndgate Valley Dr, Lake Saint Louis, MO 63367Sold
- $607,2004 bd3 ba2.9k sqft642 Wyndview Dr, Lake Saint Louis, MO 63367Off Market
A local agent can set up tours, give advice and negotiate with sellers.
Similar homes
- $525,0005 bd4 ba3.3k sqft202 Wyndtrace Ct, Lake Saint Louis, MO 63367For Sale
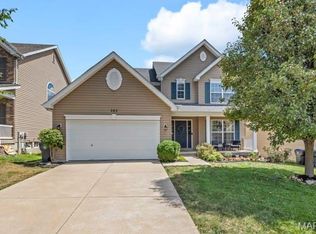
 MLS ID #26043501, Kyle M Hannegan, Berkshire Hathaway HomeServices Select Properties. MARIS
 - $575,0004 bd3 ba2.9k sqft204 Grayleaf Ct, O'Fallon, MO 63385For Sale
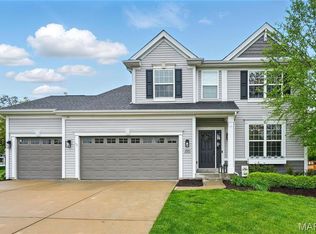 MLS ID #26018085, Jennifer A Piglowski, Coldwell Banker Realty - Gundaker. MARIS
 - $609,0004 bd3 ba3.6k sqft256 Mason Glen Dr, Lake Saint Louis, MO 63367For Sale
 MLS ID #26038817, Katie L Urbanowicz, Berkshire Hathaway HomeServices Select Properties. MARIS
 - $590,0005 bd4 ba3.5k sqft255 Mason Glen Dr, Lake Saint Louis, MO 63367For Sale
 MLS ID #26022012, Lauren E Johnson, Lux Properties. MARIS
 - $449,0003 bd4 ba2.7k sqft11 Towergate Ct, Lake Saint Louis, MO 63367For SaleMLS ID #26042129, Julie Sacco-Smith, Keller Williams Realty West. MARIS
- $500,0003 bd2 ba2.1k sqft731 Autumnwood Forest Dr, Lake Saint Louis, MO 63367For SaleMLS ID #26049513, Rachel R Winckowski, RedKey Realty Leaders. MARIS
- $530,0004 bd3 ba2.2k sqft110 Little Tree Ct, Wentzville, MO 63385For SaleMLS ID #26030094, Stephanie E Fobian, Nettwork Global. MARIS
- $445,0004 bd3 ba2.3k sqft1016 Lafayette Pl, Lake Saint Louis, MO 63367For SaleMLS ID #26047379, Holli E Hummelsheim, Coldwell Banker Realty - Gundaker. MARIS
- $425,0005 bd3 ba3.2k sqft8085 Glen Arbor Dr, Lake Saint Louis, MO 63367For SaleMLS ID #26042645, Maggie K Hase, Main St. Real Estate. MARIS
- $514,4003 bd2 ba1.9k sqft104 Hannahs Mill Dr, Lake Saint Louis, MO 63367For SaleMLS ID #26033903, Kim A Jones, Keller Williams Realty St. Louis. MARIS
- $649,9004 bd3 ba4k sqft304 Crescent Oak Ct, Wentzville, MO 63385For SaleMLS ID #26048978, Steven J Feldewert, American Landmark Realty. MARIS
- $399,9003 bd3 ba2.3k sqft415 Spirit Dr, Lake Saint Louis, MO 63367For SaleMLS ID #26048881, Steve J Seebeck, Keller Williams Realty St. Louis. MARIS
- $495,0005 bd3 ba4k sqft16 La Rochelle Ct, Lake Saint Louis, MO 63367For SaleMLS ID #26031181, Carolyn Boyd, Worth Clark Realty. MARIS
- $420,0004 bd3 ba2.7k sqft130 Wild Pigeon Ct, O'Fallon, MO 63368For SaleMLS ID #26048790, Emily Brophy, MO Realty. MARIS
- $440,0003 bd2 ba2.5k sqft3 Harbor Point Ct, Lake Saint Louis, MO 63367For SaleMLS ID #26044440, Robin A Crain, Keller Williams Realty West. MARIS
- $625,0004 bd5 ba3.9k sqft31 Pinewood Ct, Dardenne Prairie, MO 63368For SaleMLS ID #26043324, Paige Hellmann, Keller Williams Chesterfield. MARIS
- $599,0005 bd4 ba3.7k sqft222 Redmond Pines Dr, Wentzville, MO 63385For SaleMLS ID #26035534, Adam C Feise, Luetkenhaus Properties. MARIS
- $525,0004 bd4 ba3.6k sqft1001 Summersweet Dr, Saint Peters, MO 63376For SaleMLS ID #26045366, Julie E Scarpace, Keller Williams Realty West. MARIS
- $645,0004 bd4 ba4.3k sqft103 Mackintosh Ln, Dardenne Prairie, MO 63368For SaleMLS ID #26042945, Emily Bliss, Coldwell Banker Realty - Gundaker. MARIS
- $450,0004 bd4 ba2.9k sqft968 Ridgepointe Place Cir, Lake Saint Louis, MO 63367For SaleMLS ID #26039273, Carrie M Neill, Berkshire Hathaway HomeServices Select Properties. MARIS
