Welcome to this stunning former Belclaire model home, situated on a premier corner lot directly across from community park. Located in the highly desirable Phillips Creek Ranch neighborhood, this property offers incredible curb appeal with lush landscaping, gorgeous hardscaping, and access to top-rated Frisco schools. With its 5 beds and 5.2 baths, this executive home is loaded with designer upgrades. From the moment you step inside, you are greeted by a striking coffered ceiling in foyer and light oak wood floors. Custom drapery and designer lighting fixtures elevate the home's aesthetic, highlighted by a spectacular groin vault ceiling in dining room. The gourmet kitchen features a premium Wolf 4-burner gas range with griddle, stainless steel appliances, double ovens, and custom cabinetry with pull-out spice racks. The kitchen flows seamlessly into the light and bright living room and breakfast area, where a wall of windows frames beautiful views of your backyard oasis. The primary suite serves as a peaceful sanctuary, boasting a dramatic cathedral ceiling accented by rich oak beams. The spa-like ensuite bath includes dual vanities, a separate shower, a garden tub, a linen closet, and two spacious walk-in closets. Enjoy the perfect work-from-home environment in the dedicated home office, where large windows frame beautiful park views, creating a tranquil and inspiring space. Lastly step outside to your low maintenance backyard retreat with its sparkling pool & spa, extensive travertine decking and artificial turf. A covered patio and a built-in BBQ grill make this space perfect for entertaining. Phillips Creek provides an exceptional lifestyle with amenities that include several pools, a fully equipped fitness center, a clubhouse, multiple parks, scenic walking trails, and serene lakes. This prime location is just minutes from the Dallas North Tollway, Highway 121, and Frisco’s premier shopping, dining, and entertainment destinations The Star & PGA Frisco.
For sale
$1,498,000
6481 Canyon Ranch Rd, Frisco, TX 75036
5beds
4,861sqft
Single Family Residence
Built in 2012
0.28 Acres Lot
$-- Zestimate®
$308/sqft
$226/mo HOA
What's special
- 12 days |
- 185 |
- 8 |
Zillow last checked:
Listing updated:
Listed by:
Sandy Roberts 0710782 469-525-5105,
Berkshire HathawayHS PenFed TX 469-422-0916
Source: NTREIS,MLS#: 21317526
Facts & features
Interior
Bedrooms & bathrooms
- Bedrooms: 5
- Bathrooms: 7
- Full bathrooms: 5
- 1/2 bathrooms: 2
Primary bedroom
- Features: En Suite Bathroom
- Level: First
- Dimensions: 15 x 19
Bedroom
- Features: Ceiling Fan(s), En Suite Bathroom, Split Bedrooms, Walk-In Closet(s)
- Level: First
- Dimensions: 11 x 13
Bedroom
- Features: Ceiling Fan(s)
- Level: Second
- Dimensions: 12 x 11
Bedroom
- Features: Ceiling Fan(s), En Suite Bathroom, Walk-In Closet(s)
- Level: Second
- Dimensions: 13 x 12
Bedroom
- Features: Ceiling Fan(s), En Suite Bathroom, Walk-In Closet(s)
- Level: Second
- Dimensions: 15 x 12
Primary bathroom
- Features: Built-in Features, Dual Sinks, Double Vanity, En Suite Bathroom, Garden Tub/Roman Tub, Linen Closet, Stone Counters, Solid Surface Counters, Sink, Separate Shower
- Level: First
- Dimensions: 1 x 1
Breakfast room nook
- Level: First
- Dimensions: 12 x 13
Dining room
- Level: First
- Dimensions: 14 x 15
Other
- Features: En Suite Bathroom
- Level: First
- Dimensions: 1 x 1
Other
- Features: En Suite Bathroom
- Level: Second
- Dimensions: 1 x 1
Other
- Features: En Suite Bathroom
- Level: Second
- Dimensions: 1 x 1
Other
- Features: En Suite Bathroom
- Level: Second
- Dimensions: 1 x 1
Game room
- Features: Built-in Features, Ceiling Fan(s), Other
- Level: Second
- Dimensions: 17 x 18
Half bath
- Features: Granite Counters
- Level: First
- Dimensions: 1 x 1
Half bath
- Features: Granite Counters
- Level: Second
- Dimensions: 1 x 1
Living room
- Features: Ceiling Fan(s), Fireplace
- Level: First
- Dimensions: 18 x 20
Media room
- Level: Second
- Dimensions: 18 x 14
Office
- Features: Built-in Features, Other
- Level: First
- Dimensions: 13 x 14
Heating
- Central, Fireplace(s), Zoned
Cooling
- Central Air, Ceiling Fan(s), Zoned
Appliances
- Included: Some Gas Appliances, Built-In Gas Range, Built-In Refrigerator, Double Oven, Dishwasher, Electric Oven, Disposal, Ice Maker, Microwave, Plumbed For Gas, Refrigerator, Some Commercial Grade, Vented Exhaust Fan, Wine Cooler
Features
- Wet Bar, Built-in Features, Chandelier, Cathedral Ceiling(s), Decorative/Designer Lighting Fixtures, Double Vanity, Eat-in Kitchen, High Speed Internet, Kitchen Island, Open Floorplan, Pantry, Paneling/Wainscoting, Smart Home, Cable TV, Vaulted Ceiling(s), Wired for Data, Walk-In Closet(s), Wired for Sound
- Flooring: Carpet, Ceramic Tile, Hardwood
- Windows: Window Coverings
- Has basement: No
- Number of fireplaces: 1
- Fireplace features: Family Room, Gas, Gas Log
Interior area
- Total interior livable area: 4,861 sqft
Video & virtual tour
Property
Parking
- Total spaces: 3
- Parking features: Covered, Door-Multi, Door-Single, Epoxy Flooring, Enclosed, Garage, Garage Door Opener, Garage Faces Rear, Garage Faces Side
- Attached garage spaces: 3
Features
- Levels: Two
- Stories: 2
- Patio & porch: Covered
- Exterior features: Built-in Barbecue, Barbecue, Outdoor Grill, Outdoor Living Area, Rain Gutters
- Pool features: Heated, In Ground, Pool, Pool/Spa Combo, Water Feature, Community
- Fencing: Back Yard,Fenced,Gate,Wood,Wrought Iron
- Has view: Yes
- View description: Park/Greenbelt
Lot
- Size: 0.28 Acres
- Features: Corner Lot, Backs to Greenbelt/Park, Landscaped, Subdivision, Sprinkler System
Details
- Parcel number: R561558
- Other equipment: Home Theater
Construction
Type & style
- Home type: SingleFamily
- Architectural style: Traditional,Detached
- Property subtype: Single Family Residence
Materials
- Brick, Rock, Stone
- Foundation: Slab
- Roof: Composition
Condition
- Year built: 2012
Utilities & green energy
- Sewer: Public Sewer
- Water: Public
- Utilities for property: Sewer Available, Underground Utilities, Water Available, Cable Available
Community & HOA
Community
- Features: Clubhouse, Fitness Center, Lake, Playground, Park, Pool, Trails/Paths, Curbs, Sidewalks
- Security: Security System Owned, Carbon Monoxide Detector(s), Fire Alarm, Fire Sprinkler System, Smoke Detector(s)
- Subdivision: Phillips Creek Ranch
HOA
- Has HOA: Yes
- Amenities included: Maintenance Front Yard
- Services included: All Facilities, Association Management, Maintenance Grounds, Maintenance Structure, Security
- HOA fee: $226 monthly
- HOA name: Phillips Creek Ranch
- HOA phone: 214-494-6050
Location
- Region: Frisco
Financial & listing details
- Price per square foot: $308/sqft
- Annual tax amount: $19,192
- Date on market: 7/10/2026
- Cumulative days on market: 12 days
- Listing terms: Cash,Conventional
- Exclusions: Refrigerator in laundry room, Washer & Dryer, TV's but TV mounts will convey.
Estimated market value
Not available
Estimated sales range
Not available
Not available
Price history
| Date | Event | Price |
|---|---|---|
| 7/10/2026 | Listed for sale | $1,498,000$308/sqft |
Source: NTREIS #21317526 Report a problem | ||
Public tax history
Tax history is unavailable.
Monthly payment
Est. payment
Payment breakdown
Explore the cost of this home by adjusting the details. Changes won't be saved.Climate risks
Neighborhood: Phillips Creek Ranch
Nearby schools
GreatSchools rating
- 10/10Bledsoe Elementary SchoolGrades: PK-5Distance: 0.4 mi
- 10/10Pearson MiddleGrades: 6-8Distance: 0.5 mi
- 9/10Reedy High SchoolGrades: 9-12Distance: 0.9 mi
Schools provided by the listing agent
- Elementary: Bledsoe
- Middle: Pearson
- High: Reedy
- District: Frisco ISD
Source: NTREIS. This data may not be complete. We recommend contacting the local school district to confirm school assignments for this home.
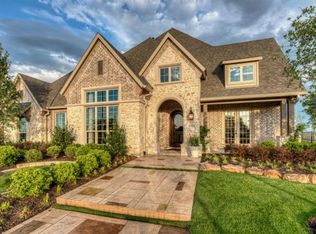
- $1,483,9005 bd7 ba4.8k sqft6481 Canyon Ranch Rd, Frisco, TX 75034Off Market
- $1,410,8005 bd6 ba5.2k sqft6433 Canyon Ranch Rd, Frisco, TX 75034Off Market
- $103,484 Square FeetPhillips Creek Rd, Frisco, TX 75036Off Market
- $1,749,0005 bd8 ba5.1k sqft6496 Silver Stream Ln, Frisco, TX 75034For Sale

- $1,174,5005 bd5 ba4.4k sqft6468 Silver Stream Ln, Frisco, TX 75034Off Market
- $109,147 Square FeetPhillips Creek Rd, Frisco, TX 75036Off Market
- $1,048,9004 bd4 ba3.8k sqft6395 Canyon Ranch Rd, Frisco, TX 75034Off Market
- $1,300,2005 bd3 ba5.2k sqft6436 Silver Stream Ln, Frisco, TX 75034Off Market
A local agent can set up tours, give advice and negotiate with sellers.
A local lender can help you make sure your offer is ready when you are.
Similar homes
- $1,450,0004 bd5 ba4.7k sqft6922 Tailwater Trl, Frisco, TX 75036For Sale
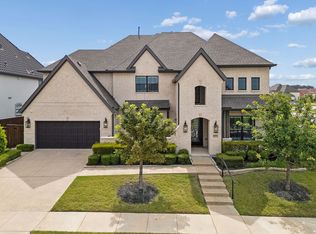 MLS ID #21326021, Cary McCoy. NTREIS
 - $1,425,0004 bd4 ba4.2k sqft762 Spurlock St, Frisco, TX 75036For Sale
 MLS ID #21316479, Jeff Cheney. NTREIS
 - $1,500,0004 bd5 ba4.2k sqft7342 Shoestring Dr, Frisco, TX 75034For Sale
 MLS ID #21325143, April Parker. NTREIS
 - $--4 bd3 ba4.5k sqft5495 Beacon Hill Dr, Frisco, TX 75034Auction
 Auction.com 2
 - $1,200,0005 bd5 ba5.2k sqft5675 Beacon Hill Dr, Frisco, TX 75036For SaleMLS ID #21325722, Jeff Cheney. NTREIS
- $1,575,0004 bd5 ba4.5k sqft7298 Calypso Ln, Frisco, TX 75036For SaleMLS ID #21246624, Kathy Gibson. NTREIS
- $1,525,0005 bd7 ba4.4k sqft4059 Marble Hill Rd, Frisco, TX 75034For SaleMLS ID #21319535, Mo Atunrase. NTREIS
- $1,749,0005 bd8 ba5.1k sqft6496 Silver Stream Ln, Frisco, TX 75034For SaleMLS ID #21269665, Jeff Cheney. NTREIS
- $997,0005 bd6 ba4k sqft967 Kettledrum Dr, Frisco, TX 75036For SaleMLS ID #21312703, Cary McCoy. NTREIS
- $1,299,0005 bd6 ba4.8k sqft6616 Mountain Sky Rd, Frisco, TX 75034For SaleMLS ID #21197477, Christie Cannon. NTREIS
- $1,495,0005 bd6 ba4.5k sqft3647 Torrance Blvd, Frisco, TX 75034For SaleMLS ID #21265156, Paulette Greene. NTREIS
- $1,150,0005 bd7 ba4.2k sqft769 Laverton Dr, Frisco, TX 75036For SaleMLS ID #21326041, Ben Wegmann. NTREIS
- $1,095,0005 bd4 ba4.9k sqft2760 Berkley Ln, Frisco, TX 75036For SaleMLS ID #21330913, Scott Schueler. NTREIS
- $1,150,0005 bd5 ba5.4k sqft5503 Summer Star Ln, Frisco, TX 75034For SaleMLS ID #21302776, Jalyn York. NTREIS
- $1,749,0005 bd7 ba5.3k sqft689 Dancing Water Dr, Frisco, TX 75034For SaleMLS ID #21291485, Tonya Peek. NTREIS
- $1,525,0005 bd4 ba4k sqft6190 Manderlay Dr, Frisco, TX 75034For SaleMLS ID #21202889, Jeff Cheney. NTREIS
- $1,099,0005 bd6 ba4.2k sqft5118 Statesman Ln, Frisco, TX 75036For SaleMLS ID #21293869, Gissela Minuta. NTREIS
- $1,185,0005 bd7 ba4.3k sqft633 Benalla Dr, Frisco, TX 75036For SaleMLS ID #21186949, Nitin Gupta. NTREIS
- $1,890,0004 bd5 ba4.6k sqft417 Carlsbad Dr, Frisco, TX 75036For SaleMLS ID #21269137, Lauren Rockwell. NTREIS
- $1,395,0005 bd6 ba4.5k sqft3857 Mashpee St, Frisco, TX 75034For SaleMLS ID #21309866, Christopher Cole. NTREIS
