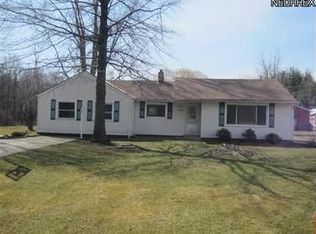
Completely Refreshed And Ready For Its Next Owner, This 3-bedroom Ranch Pairs Extensive 2026 Updates With A .52-acre Lot, An Impressive Approximately 24x30 Outbuilding, And A Huge Covered Front Porch That Adds Exceptional Outdoor Living Space. Inside, The Bright, Neutral Interior Has Been Updated With New Luxury Vinyl Plank Flooring, Fresh Finishes, New Light Fixtures, And A Comfortable Living Room Anchored By A Gas Fireplace. The Kitchen Received A Major 2026 Refresh With New Cabinetry, Countertops, Dishwasher, Microwave, And A Clean, Functional Layout With Space For Dining. All Three Bedrooms Continue The Updated Flooring And Neutral Finishes, While The Renovated Full Bath Features A Modern Vanity And Glass-enclosed Shower. Major Improvements Extend Well Beyond The Cosmetics: A Brand-new Roof Was Installed In 2026 On The House, Barn, And Shed, Along With New Central Air, A New Sump Pump And Vapor Barrier In The Crawlspace, Additional Attic Insulation, New Front Storm Door, And New Rear Door. Outside, The Spacious Lot Provides Plenty Of Usable Yard While The 24x30 Outbuilding - With Electric, A Wood-burning Stove, And A Newer 60-amp Service Panel -offers Serious Flexibility For A Workshop, Hobbies, Equipment, Or Additional Storage. A Separate Shed Adds Even More Storage. The Combination Of A Thoroughly Updated Home, Generous Half-acre Lot, Covered Porch, And Versatile Outbuilding Makes This Property An Exceptional Find.
Under contract
$259,900
6485 Russia Rd, Amherst, OH 44001
3beds
998sqft
Single Family Residence
Built in 1959
0.52 Acres Lot
$-- Zestimate®
$260/sqft
$-- HOA
What's special
Fresh finishesBright neutral interiorNew light fixtures
- 62 days
- 73
- 2
Likely to sell faster than
Zillow last checked:
Listing updated:
Listed by:
Kyle M. Recker 567-230-2008 kylerecker@howardhanna.com,
Howard Hanna - Port Clinton,
Jaron T. Smith 419-357-5437,
Howard Hanna - Port Clinton
Source: Firelands MLS,MLS#: 20263274Originating MLS: Firelands MLS
Facts & features
Interior
Bedrooms & bathrooms
- Bedrooms: 3
- Bathrooms: 1
- Full bathrooms: 1
Primary bedroom
- Level: Main
- Area: 110
- Dimensions: 11 x 10
Bedroom 2
- Level: Main
- Area: 90
- Dimensions: 9 x 10
Bedroom 3
- Level: Main
- Area: 77
- Dimensions: 11 x 7
Bedroom 4
- Area: 0
- Dimensions: 0 x 0
Bedroom 5
- Area: 0
- Dimensions: 0 x 0
Bathroom
- Level: Main
Dining room
- Features: Combo
- Area: 0
- Dimensions: 0 x 0
Family room
- Area: 0
- Dimensions: 0 x 0
Kitchen
- Level: Main
- Area: 144
- Dimensions: 12 x 12
Living room
- Level: Main
- Area: 165
- Dimensions: 15 x 11
Heating
- Propane, Forced Air
Cooling
- Central Air
Appliances
- Included: Dishwasher, Dryer, Microwave, Range, Washer
- Laundry: None
Features
- Basement: Crawl Space,Sump Pump
Interior area
- Total structure area: 998
- Total interior livable area: 998 sqft
Property
Parking
- Parking features: Off Street
Features
- Levels: One
- Stories: 1
Lot
- Size: 0.52 Acres
Details
- Additional structures: Shed/Storage
- Parcel number: 0900023101019
- Other equipment: Sump Pump
Construction
Type & style
- Home type: SingleFamily
- Property subtype: Single Family Residence
Materials
- Vinyl Siding
- Roof: Asphalt
Condition
- Year built: 1959
Utilities & green energy
- Electric: ON
- Sewer: Septic Tank
- Water: Public
Community & HOA
Location
- Region: Amherst
Financial & listing details
- Price per square foot: $260/sqft
- Annual tax amount: $986
- Price range: $259.9K - $259.9K
- Date on market: 8/21/2026
- Date available: 01/01/1800
Estimated market value
Not available
Estimated sales range
Not available
Not available
Price history
| Date | Event | Price |
|---|---|---|
| 9/4/2026 | Contingent | $259,900$260/sqft |
Source: Firelands MLS #20263274 Report a problem | ||
| 8/21/2026 | Listed for sale | $259,900+159.9%$260/sqft |
Source: Firelands MLS #20263274 Report a problem | ||
| 10/23/2025 | Sold | $100,000$100/sqft |
Source: Public Record Report a problem | ||
Public tax history
| Year | Property taxes | Tax assessment |
|---|---|---|
| 2025 | $987 -32.3% | $44,060 |
| 2024 | $1,458 +9.9% | $44,060 +18.9% |
| 2023 | $1,326 +0.3% | $37,070 |
| 2022 | $1,323 +0.1% | $37,070 |
| 2021 | $1,321 +19.2% | $37,070 +18.6% |
| 2020 | $1,108 +0.8% | $31,260 |
| 2019 | $1,099 +4.5% | $31,260 |
| 2018 | $1,052 +1.2% | $31,260 -2.1% |
| 2017 | $1,039 -1.3% | $31,930 |
| 2016 | $1,053 +0.9% | $31,930 |
| 2015 | $1,044 -12.3% | $31,930 -7.7% |
| 2014 | $1,190 -0.2% | $34,590 |
| 2013 | $1,191 +2.5% | $34,590 |
| 2012 | $1,162 | $34,590 |
| 2011 | -- | -- |
| 2010 | -- | -- |
| 2009 | -- | -- |
| 2008 | $1,029 -0.4% | -- |
| 2007 | $1,034 -22.1% | -- |
| 2006 | $1,327 +6% | -- |
| 2005 | $1,251 +3.4% | -- |
| 2004 | $1,210 +1.2% | -- |
| 2003 | $1,195 +0.9% | -- |
| 2002 | $1,185 -0.5% | -- |
| 2001 | $1,191 +5.8% | -- |
| 2000 | $1,126 | -- |
Find assessor info on the county website
Monthly payment
Est. payment
Payment breakdown
Explore the cost of this home by adjusting the details. Changes won't be saved.Climate risks
Neighborhood: 44001
Nearby schools
Schools provided by the listing agent
- District: Firelands
Source: Firelands MLS. This data may not be complete. We recommend contacting the local school district to confirm school assignments for this home.
Similar homes
- $274,0003 bd2 ba1.4k sqft460 Long St, Amherst, OH 44001For Sale
 MLS ID #5243654, Daniel Beirne, Opendoor Brokerage LLC. MLS Now
 - $265,0004 bd2 ba1.2k sqft5502 Linn Rd, Amherst, OH 44001For Sale
 MLS ID #5240501, Carly M Sablotny, Keller Williams Living. MLS Now
 - $259,0004 bd2 ba1.1k sqft5213 Langfitt St, Vermilion, OH 44089For Sale
 MLS ID #20263365, Kerri Hensel, Simply Better Realty, LLC. Firelands MLS
 - $259,9003 bd2 ba1.4k sqft9767 Columbia Rd, Olmsted Falls, OH 44138For Sale
 MLS ID #5240775, Mary Ann Newrones, Howard Hanna. MLS Now
