Built in 2014 this Bonita model features 3 bed 2 bath & a 2 car garage. Just over 1850 sq ft, this home is the perfect size. Situated on a lot with no rear neighbor offering privacy year-round. Attractive curb appeal featuring a paver driveway, stone-accent exterior, mature landscaping and inviting covered entry. Inside, the open-concept design is enhanced by neutral colors, abundant natural light, tile & luxury vinyl flooring throughout. Well-appointed kitchen featuring rich espresso cabinetry, granite countertops, stainless steel appliances, induction range, and a large breakfast bar that seamlessly connects to the dining and family rooms. The spacious family room is highlighted by an oversized tray ceiling and an entire wall of glass that brings the outdoors in. One of the most impressive features of this home is the four separate sliding glass doors that open to the oversized screened lanai, creating exceptional indoor-outdoor living. The owner's suite is generously sized with room for a sitting area and features direct lanai access through sliding glass doors. The ensuite bath offers dual granite vanities, a relaxing garden tub, and a beautifully updated walk-in shower with tile extending to the ceiling. Two additional guest bedrooms and a full guest bath provide comfortable accommodations for family and visitors. Life in Heritage Isle is about far more than just owning a home. Residents enjoy a resort-style clubhouse featuring a grand ballroom, fitness center, heated pool and spa, tennis courts, pickleball courts, billiards room, hobby and craft rooms, library, walking paths, and an active social calendar filled with clubs, events, and activities. Conveniently located in the heart of Viera near shopping, dining, healthcare, golf, and I-95, this home offers the perfect combination of privacy, comfort, and an exceptional Florida lifestyle.
Homes with this floorplan, this level of privacy, and this location within Heritage Isle are a rare opportunity. Schedule your private showing today.
Pending
Price cut: $10K (7/20)
$420,000
6488 Van Ness Dr, Melbourne, FL 32940
3beds
1,861sqft
:
Get pre-qualified$3,112/mo
Single Family Residence
Built in 2014
6,098 Square Feet Lot
$412,600 Zestimate®
$226/sqft
$383/mo HOA
What's special
Large breakfast barNeutral colorsTwo additional guest bedroomsGranite countertopsAbundant natural lightFull guest bathSpacious family room
- 40 days |
- 697 |
- 22 |
Likely to sell faster than
Zillow last checked:
Listing updated:
Listed by:
Eugene Crockett Jr. 321-313-5217,
EXP Realty, LLC
Source: Space Coast AOR,MLS#: 1080823
Facts & features
Interior
Bedrooms & bathrooms
- Bedrooms: 3
- Bathrooms: 2
- Full bathrooms: 2
Heating
- Central, Electric
Cooling
- Central Air, Electric
Appliances
- Included: Dishwasher, Disposal, Dryer, Electric Range, Electric Water Heater, Induction Cooktop, Microwave, Refrigerator, Washer
- Laundry: In Unit, Lower Level
Features
- Breakfast Bar, Ceiling Fan(s), Eat-in Kitchen, Entrance Foyer, His and Hers Closets, Open Floorplan, Pantry, Primary Bathroom -Tub with Separate Shower, Primary Downstairs, Split Bedrooms, Walk-In Closet(s)
- Flooring: Vinyl, Wood
- Has fireplace: No
Interior area
- Total interior livable area: 1,861 sqft
Video & virtual tour
Property
Parking
- Total spaces: 2
- Parking features: Garage, Garage Door Opener
- Garage spaces: 2
Features
- Levels: One
- Stories: 1
- Patio & porch: Covered, Patio, Porch, Rear Porch, Screened
- Exterior features: Storm Shutters
Lot
- Size: 6,098 Square Feet
- Features: Sprinklers In Front, Sprinklers In Rear
Details
- Additional parcels included: 2632617
- Parcel number: 263605Vx0000a.00008.00
- Special conditions: Standard
Construction
Type & style
- Home type: SingleFamily
- Architectural style: Contemporary
- Property subtype: Single Family Residence
Materials
- Block, Concrete, Stone Veneer, Stucco
- Roof: Shingle
Condition
- New construction: No
- Year built: 2014
Utilities & green energy
- Sewer: Public Sewer
- Water: Public
- Utilities for property: Cable Available, Electricity Connected, Sewer Connected, Water Connected
Community & HOA
Community
- Senior community: Yes
- Subdivision: Heritage Isle PUD Phase 8
HOA
- Has HOA: Yes
- Amenities included: Clubhouse, Fitness Center, Gated, Jogging Path, Maintenance Grounds, Management - Full Time, Park, Pickleball, Pool, Shuffleboard Court, Spa/Hot Tub, Tennis Court(s), Management - On Site
- Services included: Maintenance Grounds
- HOA fee: $1,084 quarterly
- HOA name: Heritage Isle
- Second HOA fee: $260 annually
Location
- Region: Melbourne
Financial & listing details
- Price per square foot: $226/sqft
- Tax assessed value: $367,660
- Annual tax amount: $5,335
- Date on market: 6/24/2026
- Listing terms: Cash,Conventional,FHA,VA Loan
- Road surface type: Asphalt
Estimated market value
$412,600
$392,000 - $433,000
$2,791/mo
Price history
| Date | Event | Price |
|---|---|---|
| 7/27/2026 | Pending sale | $420,000$226/sqft |
Source: Space Coast AOR #1080823 Report a problem | ||
| 7/20/2026 | Price change | $420,000-2.3%$226/sqft |
Source: Space Coast AOR #1080823 Report a problem | ||
| 6/24/2026 | Listed for sale | $430,000+4.9%$231/sqft |
Source: Space Coast AOR #1080823 Report a problem | ||
| 5/11/2026 | Listing removed | $410,000$220/sqft |
Source: Space Coast AOR #1060247 Report a problem | ||
| 4/12/2026 | Price change | $410,000-2.4%$220/sqft |
Source: Space Coast AOR #1060247 Report a problem | ||
| 2/24/2026 | Price change | $420,000-2.3%$226/sqft |
Source: Space Coast AOR #1060247 Report a problem | ||
| 10/30/2025 | Listed for sale | $430,000+48.4%$231/sqft |
Source: Space Coast AOR #1060247 Report a problem | ||
| 8/20/2020 | Sold | $289,800-2.1%$156/sqft |
Source: Space Coast AOR #876931 Report a problem | ||
| 7/6/2020 | Pending sale | $295,900$159/sqft |
Source: EXIT 1st Class Realty #876931 Report a problem | ||
| 6/2/2020 | Listed for sale | $295,900+17%$159/sqft |
Source: EXIT 1st Class Realty #876931 Report a problem | ||
| 12/30/2014 | Sold | $252,900$136/sqft |
Source: Public Record Report a problem | ||
Public tax history
| Year | Property taxes | Tax assessment |
|---|---|---|
| 2025 | $5,336 +5.9% | $304,050 +2.9% |
| 2024 | $5,040 +3.6% | $295,490 +3% |
| 2023 | $4,863 +6.9% | $286,890 +3% |
| 2022 | $4,547 +0.4% | $278,540 +3% |
| 2021 | $4,528 +13.6% | $270,430 +18% |
| 2020 | $3,985 +1.2% | $229,210 +2.3% |
| 2019 | $3,938 | $224,060 +1.9% |
| 2018 | $3,938 -0.2% | $219,890 +2.1% |
| 2017 | $3,946 -0.8% | $215,370 +2.1% |
| 2016 | $3,978 -3.7% | $210,950 +0.7% |
| 2015 | $4,129 +2985.3% | $209,490 +2518.6% |
| 2014 | $134 | $8,000 |
Find assessor info on the county website
Monthly payment
Est. payment
Payment breakdown
Explore the cost of this home by adjusting the details. Changes won't be saved.Climate risks
Neighborhood: Viera West
Nearby schools
GreatSchools rating
- 10/10Viera Elementary SchoolGrades: PK-6Distance: 2.4 mi
- 7/10Viera Middle SchoolGrades: 7-8Distance: 1.2 mi
- 7/10Viera High SchoolGrades: PK,9-12Distance: 1 mi
Schools provided by the listing agent
- Elementary: Quest
- Middle: Kennedy
- High: Viera
Source: Space Coast AOR. This data may not be complete. We recommend contacting the local school district to confirm school assignments for this home.
- $441,6003 bd3 ba2k sqft6498 Van Ness Dr, Melbourne, FL 32940Off Market
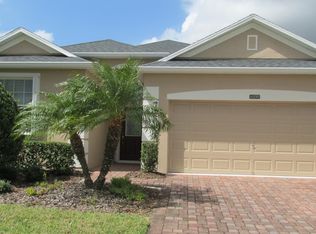
- $415,8003 bd2 ba1.6k sqft6478 Van Ness Dr, Melbourne, FL 32940Off Market

- $394,4003 bd2 ba1.6k sqft6508 Van Ness Dr, Melbourne, FL 32940Off Market
- $423,6003 bd2 ba1.8k sqft6468 Van Ness Dr, Melbourne, FL 32940Off Market
- $402,9002 bd2 ba1.8k sqft6518 Van Ness Dr, Melbourne, FL 32940Off Market
- $399,7003 bd2 ba1.6k sqft6448 Van Ness Dr, Melbourne, FL 32940Off Market
- $493,400-- bd-- ba2k sqft3291 Anza St, Melbourne, FL 32940Off Market
- $312,6002 bd2 ba1.5k sqft6479 Van Ness Dr, Melbourne, FL 32940Off Market
A local agent can set up tours, give advice and negotiate with sellers.
Similar homes
- $515,0004 bd3 ba2.2k sqft3156 Quint Dr, Melbourne, FL 32940For Sale
 MLS ID #1083687, Jennifer J Pecora. Space Coast AOR
 - $385,0003 bd2 ba2k sqft2952 Boddington Way, Melbourne, FL 32940For Sale
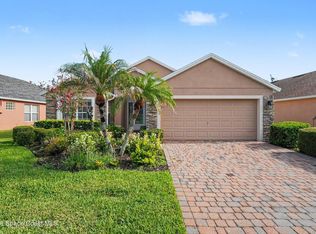 MLS ID #1072582, Eileen Olejarski. Space Coast AOR
 - $539,9003 bd3 ba2k sqft6451 Ingalls St, Melbourne, FL 32940For Sale
 MLS ID #1081905, Ellis Wong. Space Coast AOR
 - $589,9004 bd3 ba2.2k sqft6963 Keplar Dr, Melbourne, FL 32940For Sale
 MLS ID #1083842, Misty A Morrison. Space Coast AOR
 - $435,0003 bd2 ba1.5k sqft2697 Trasona Dr, Melbourne, FL 32940For SaleMLS ID #1080241, Cara Mattingly. Space Coast AOR
- $469,0004 bd2 ba2k sqft1009 Homewood Ave, Melbourne, FL 32940For SaleMLS ID #1083272, Luis E. Rojas. Space Coast AOR
- $395,0003 bd2 ba1.5k sqft1764 Velky Ln, Melbourne, FL 32940For SaleMLS ID #1079901, David Andai. Space Coast AOR
- $425,0004 bd2 ba1.9k sqft1318 Auburn Lakes Dr, Rockledge, FL 32955For SaleMLS ID #1080632, Ruth Heiniger. Space Coast AOR
- $475,0002 bd2 ba1.9k sqft2881 Treasure Cay Ln, Melbourne, FL 32940For SaleMLS ID #1079106, Susan Burke. Space Coast AOR
- $349,9002 bd2 ba1.8k sqft1265 Mayflower Ave, Melbourne, FL 32940For SaleMLS ID #1083229, Robin Steininger. Space Coast AOR
- $475,0003 bd2 ba1.4k sqft3063 Tidepool Pl, Melbourne, FL 32940For SaleMLS ID #1083409, Jill Pavalock. Space Coast AOR
- $376,9003 bd3 ba2k sqft1799 Tullagee Ave, Melbourne, FL 32940For SaleMLS ID #1069421, Teresa Ferrara. Space Coast AOR
- $550,0003 bd3 ba1.9k sqft2991 Casterton Dr, Melbourne, FL 32940For SaleMLS ID #1082186, Silvia Mozer. Space Coast AOR
- $444,0004 bd2 ba2.3k sqft3403 Cloudberry Pl, Melbourne, FL 32940For SaleMLS ID #1072039, Ashley Parker. Space Coast AOR
- $599,0003 bd2 ba2.1k sqft5516 Indigo Crossing Dr, Rockledge, FL 32955For SaleMLS ID #1083285, Eugene Crockett Jr.. Space Coast AOR
- $335,0004 bd3 ba2.2k sqft1531 Tippicanoe Ct, Melbourne, FL 32940For SaleMLS ID #1078972, Shellie Raymond. Space Coast AOR
- $330,0004 bd3 ba1.9k sqft1071 Continental Ave, Melbourne, FL 32940For SaleMLS ID #1071961, Robin Steininger. Space Coast AOR
- $578,0003 bd3 ba2.1k sqft7196 Pena Ln, Melbourne, FL 32940For SaleMLS ID #1080593, Eugene Crockett Jr.. Space Coast AOR
- $440,8993 bd2 ba1.7k sqft3901 Brantley Cir, Rockledge, FL 32955For SaleMLS ID #1074177, Tina Sydnor. Space Coast AOR
- $369,0002 bd2 ba1.5k sqft9713 Alister Dr, Melbourne, FL 32940For SaleMLS ID #1068083, Kimberly Dvorak. Space Coast AOR
