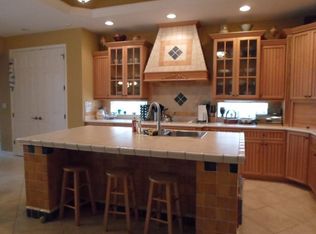
This exquisite three-bedroom, three-bathroom, PLUS office/den residence by Lee Wetherington Homes exemplifies intelligent design and beauty in the community of Willowbend. This rarely available, waterfront, Savannah model features a sizable great room and intricate tray ceilings, showcasing clean lines, crown molding, and plantation shutters. The gourmet kitchen is a chef's dream with natural gas range, solid wood cabinetry, granite countertops with a coordinating backsplash, and stainless-steel appliances. The breakfast bar and casual dinette offer picturesque water views through a large aquarium window. The desirable split plan affords privacy for family and guests, with an expansive primary bedroom providing a spacious sitting area opening to the lanai, dual walk-in closets, and en-suite bath complete with dual sinks, garden tub, walk-in shower, and water closet. Sliding glass doors lead from the great room to the screen enclosed, covered lanai, with ample space to grill, entertain, and dine. Experience peace of mind as this home has motorized storm shutters, and a 22 KW Generac generator that comes with a transferable warranty until 2028. HVAC 2020 with a 10-year warranty and whole house water softener with reverse osmosis. Low HOA fees include high speed internet, Direct TV streaming, yard maintenance, irrigation, and access to the community amenities inclusive of the heated pool and spa, fitness center, pickleball, basketball, and playground. Conveniently near beautiful Gulf beaches, Oscar Scherer State Park, Legacy Bicycle Trail, Pine View School, a variety of waterfront restaurants, and shopping.
For sale
$639,000
649 CRANE PRAIRIE WAY, OSPREY, FL 34229
3beds
2,222sqft
Single Family Residence
Built in 2004
8,205 Square Feet Lot
$-- Zestimate®
$288/sqft
$420/mo HOA
What's special
Clean linesBreakfast barCasual dinetteNatural gas rangeExpansive primary bedroomSizable great roomGourmet kitchen
- 3 days
- 473
- 35
Likely to sell faster than
Zillow last checked:
Listing updated:
Listed by:
Todd Currey 941-402-6000,
PREMIER SOTHEBY'S INTERNATIONAL REALTY 941-364-4000,
Amber Davis 941-786-4820,
PREMIER SOTHEBY'S INTERNATIONAL REALTY
Source: Stellar MLS,MLS#: A4702490 Originating MLS: Sarasota - Manatee
Originating MLS: Sarasota - Manatee
Facts & features
Interior
Bedrooms & bathrooms
- Bedrooms: 3
- Bathrooms: 3
- Full bathrooms: 3
Rooms
- Room types: Breakfast Room Separate, Den/Library/Office, Family Room, Dining Room, Utility Room
Primary bedroom
- Features: Ceiling Fan(s), En Suite Bathroom, Walk-In Closet(s)
- Level: First
- Area: 252 Square Feet
- Dimensions: 12x21
Bedroom 3
- Features: Ceiling Fan(s), Built-in Closet
- Level: First
- Area: 110 Square Feet
- Dimensions: 11x10
Primary bathroom
- Features: Dual Sinks, En Suite Bathroom, Exhaust Fan, Garden Bath, Granite Counters, Makeup/Vanity Space, Tub with Separate Shower Stall, Water Closet/Priv Toilet
- Level: First
Bathroom 2
- Features: Tub With Shower
- Level: First
Bathroom 3
- Features: Tub With Shower
- Level: First
Balcony porch lanai
- Level: First
- Area: 520 Square Feet
- Dimensions: 20x26
Den
- Features: Ceiling Fan(s), No Closet
- Level: First
- Area: 108 Square Feet
- Dimensions: 12x9
Dinette
- Level: First
- Area: 56 Square Feet
- Dimensions: 7x8
Dining room
- Level: First
- Area: 100 Square Feet
- Dimensions: 10x10
Kitchen
- Features: Pantry, Granite Counters
- Level: First
- Area: 132 Square Feet
- Dimensions: 11x12
Living room
- Features: Ceiling Fan(s), Central Vacuum
- Level: First
- Area: 256 Square Feet
- Dimensions: 16x16
Heating
- Natural Gas
Cooling
- Central Air
Appliances
- Included: Dishwasher, Disposal, Dryer, Gas Water Heater, Microwave, Range, Refrigerator, Washer, Whole House R.O. System
- Laundry: Gas Dryer Hookup, Inside, Laundry Room, Washer Hookup
Features
- Ceiling Fan(s), Central Vacuum, Crown Molding, Eating Space In Kitchen, High Ceilings, In Wall Pest System, Primary Bedroom Main Floor, Solid Surface Counters, Solid Wood Cabinets, Split Bedroom, Stone Counters, Thermostat, Tray Ceiling(s), Walk-In Closet(s)
- Flooring: Carpet, Tile
- Doors: Sliding Doors
- Windows: Window Treatments, Hurricane Shutters, Hurricane Shutters/Windows
- Has fireplace: No
Interior area
- Total structure area: 2,803
- Total interior livable area: 2,222 sqft
Video & virtual tour
Property
Parking
- Total spaces: 2
- Parking features: Driveway, Garage Door Opener
- Attached garage spaces: 2
- Has uncovered spaces: Yes
- Details: Garage Dimensions: 20X19
Features
- Levels: One
- Stories: 1
- Patio & porch: Covered, Enclosed, Rear Porch, Screened
- Exterior features: Irrigation System, Private Mailbox, Rain Gutters, Sidewalk
- Has view: Yes
- View description: Water, Lake, Pond
- Has water view: Yes
- Water view: Water,Lake,Pond
- Waterfront features: Lake Front, Pond
Lot
- Size: 8,205 Square Feet
- Features: Cleared, In County, Landscaped, Sidewalk
- Residential vegetation: Mature Landscaping, Trees/Landscaped
Details
- Parcel number: 0155140031
- Zoning: RSF1
- Special conditions: None
Construction
Type & style
- Home type: SingleFamily
- Architectural style: Florida
- Property subtype: Single Family Residence
Materials
- Block, Stucco
- Foundation: Slab
- Roof: Tile
Condition
- New construction: No
- Year built: 2004
Details
- Builder model: Savannah
- Builder name: Lee Wetherington
Utilities & green energy
- Sewer: Public Sewer
- Water: Public
- Utilities for property: BB/HS Internet Available, Cable Available, Electricity Connected, Natural Gas Connected, Phone Available, Public, Sewer Connected, Street Lights, Underground Utilities, Water Connected
Community & HOA
Community
- Features: Deed Restrictions, Fitness Center, Playground, Pool, Sidewalks
- Security: Security System, Smoke Detector(s)
- Pet fee: $0 monthly
- Subdivision: WILLOWBEND PH 3
HOA
- Has HOA: Yes
- Amenities included: Basketball Court, Fence Restrictions, Fitness Center, Pickleball Court(s), Recreation Facilities, Spa/Hot Tub
- Services included: Community Pool, Maintenance Grounds, Manager, Pool Maintenance, Recreational Facilities
- HOA fee: $420 monthly
- HOA name: Sentry Management/ Luis Odon
- HOA phone: 941-361-1222
Location
- Region: Osprey
Financial & listing details
- Price per square foot: $288/sqft
- Tax assessed value: $506,600
- Annual tax amount: $4,503
- Date on market: 10/9/2026
- Cumulative days on market: 4 days
- Listing terms: Cash,Conventional,FHA,VA Loan
- Ownership: Fee Simple
- Total actual rent: 0
- Electric utility on property: Yes
- Road surface type: Paved, Asphalt
Estimated market value
Not available
Estimated sales range
Not available
Not available
Price history
| Date | Event | Price |
|---|---|---|
| 10/10/2026 | Listed for sale | $639,000+52.1%$288/sqft |
Source:  Stellar MLS #A4702490 Report a problem Stellar MLS #A4702490 Report a problem | ||
| 12/5/2013 | Sold | $420,000+0%$189/sqft |
Source: Public Record Report a problem | ||
| 9/16/2013 | Listed for sale | $419,900+29.2%$189/sqft |
Source: Realty Executives Solutions #A3984462 Report a problem | ||
| 12/16/2008 | Sold | $325,000-18.5%$146/sqft |
Source: Public Record Report a problem | ||
| 10/5/2008 | Listed for sale | $399,000-26.8%$180/sqft |
Source: Number1Expert #A3895273 Report a problem | ||
| 2/10/2006 | Sold | $545,000+482.9%$245/sqft |
Source: Public Record Report a problem | ||
| 3/1/2004 | Sold | $93,500$42/sqft |
Source: Public Record Report a problem | ||
Public tax history
| Year | Property taxes | Tax assessment |
|---|---|---|
| 2025 | $4,503 +11.3% | $370,502 +2.9% |
| 2024 | $4,047 +3.4% | $360,060 +3% |
| 2023 | $3,913 +1.3% | $349,573 +3% |
| 2022 | $3,861 +0.5% | $339,391 +3% |
| 2021 | $3,841 -0.4% | $329,506 +1.4% |
| 2020 | $3,855 +3.6% | $324,957 +2.3% |
| 2019 | $3,719 | $317,651 +1.9% |
| 2018 | $3,719 +2.3% | $311,728 +2.1% |
| 2017 | $3,635 -1.1% | $305,316 -6.5% |
| 2016 | $3,674 | $326,600 +2.2% |
| 2015 | $3,674 +0.4% | $319,600 +18.6% |
| 2014 | $3,659 -5% | $269,500 |
| 2013 | $3,852 +2.4% | $269,500 +1.5% |
| 2012 | $3,762 +2.2% | $265,600 +0.6% |
| 2011 | $3,680 -6.5% | $264,100 -4.1% |
| 2010 | $3,937 -14.2% | $275,300 -7.2% |
| 2009 | $4,591 | $296,500 -15.1% |
| 2008 | $4,591 -29.2% | $349,100 -29.2% |
| 2007 | $6,483 | $493,200 -1.8% |
| 2006 | -- | $502,400 +55.5% |
| 2005 | -- | $323,100 +1424.1% |
| 2004 | $341 | $21,200 |
Find assessor info on the county website
Monthly payment
Est. payment
Payment breakdown
Explore the cost of this home by adjusting the details. Changes won't be saved.Climate risks
Neighborhood: 34229
Nearby schools
Schools provided by the listing agent
- Elementary: Laurel Nokomis Elementary
- Middle: Laurel Nokomis Middle
- High: Venice Senior High
Source: Stellar MLS. This data may not be complete. We recommend contacting the local school district to confirm school assignments for this home.
Similar homes
- $630,0004 bd2 ba2.1k sqft1036 OAK MEADOW LANE, OSPREY, FL 34229For Sale

 MLS ID #A4701532, Curtis Andrews, BETTER HOMES AND GARDENS REAL ESTATE ATCHLEY PROPE. Stellar MLS
 - $540,0003 bd2 ba2.2k sqft1346 THORNAPPLE DRIVE, OSPREY, FL 34229For Sale
 MLS ID #A4707282, Debra Robinson, RE/MAX ALLIANCE GROUP. Stellar MLS
 - $625,0003 bd2 ba1.9k sqft250 HIDDEN BAY DRIVE #302, OSPREY, FL 34229For Sale
 MLS ID #A4706421, Pan Steele, COLDWELL BANKER REALTY. Stellar MLS
 - $749,9003 bd2 ba2.1k sqft1328 THORNAPPLE DRIVE, OSPREY, FL 34229For Sale
 MLS ID #A4705435, Heather Claridge, RIVER HILLS PROPERTIES, LLC B. Stellar MLS
 - $630,0003 bd3 ba2.4k sqft2009 TOCOBAGA LANE, NOKOMIS, FL 34275For SaleMLS ID #N6146058, Martha Pike, PREMIER SOTHEBYS INTL REALTY. Stellar MLS
- $685,0003 bd4 ba2.1k sqft2166 SONOMA DRIVE E, NOKOMIS, FL 34275For SaleMLS ID #A4703583, David Lurvey, PREFERRED SHORE LLC. Stellar MLS
- $649,0003 bd2 ba2k sqft110 PINE AVENUE, OSPREY, FL 34229For SaleMLS ID #A4646339, Marisa Marino, BRIGHT REALTY. Stellar MLS
- $700,0003 bd3 ba2.2k sqft5628 SEMOLINO STREET, NOKOMIS, FL 34275For SaleMLS ID #A4708692, Robert Sherman, PREMIER SOTHEBY'S INTERNATIONAL REALTY. Stellar MLS
- $700,0004 bd4 ba2.9k sqft759 FORDINGBRIDGE WAY, OSPREY, FL 34229For SaleMLS ID #O6399774, Steven Koleno, BEYCOME OF FLORIDA LLC. Stellar MLS
- $675,0004 bd3 ba2k sqft12596 NIGHT VIEW DRIVE W, SARASOTA, FL 34238For SaleMLS ID #N6145919, Darlene Hackett, KELLER WILLIAMS ISLAND LIFE REAL ESTATE. Stellar MLS
- $700,0003 bd2 ba1.7k sqft14041 BELLAGIO WAY #214, OSPREY, FL 34229For SaleMLS ID #A4689731, Veronica Lee, COLDWELL BANKER REALTY. Stellar MLS
- $649,0003 bd3 ba2.5k sqft2107 TOCOBAGA LANE, NOKOMIS, FL 34275For SaleMLS ID #A4707527, Dima Foox, KELLER WILLIAMS ON THE WATER S. Stellar MLS
- $565,0003 bd2 ba1.7k sqft2046 CORDES STREET, OSPREY, FL 34229For SaleMLS ID #A4705136, Sue Mondello, MICHAEL SAUNDERS & COMPANY. Stellar MLS
- $499,9993 bd2 ba2k sqft4429 CONCHFISH LANE, OSPREY, FL 34229For SaleMLS ID #A4689967, Jennifer Kenna, EXP REALTY, LLC. Stellar MLS
- $635,0003 bd2 ba2.6k sqft413 SIGNORELLI DRIVE, NOKOMIS, FL 34275For SaleMLS ID #A4700990, Catie Seip, EXP REALTY LLC. Stellar MLS
- $879,0003 bd3 ba2.1k sqft14021 BELLAGIO WAY #309, OSPREY, FL 34229For SaleMLS ID #A4681589, Tristin Hopler, COMPASS FLORIDA, LLC. Stellar MLS
- $599,0002 bd2 ba2.1k sqft5100 JESSIE HARBOR DRIVE #404, OSPREY, FL 34229For SaleMLS ID #A4703484, Stuart Lawrence, MICHAEL SAUNDERS & COMPANY. Stellar MLS
- $560,0004 bd3 ba2k sqft12704 LATERAL ROOT DRIVE, SARASOTA, FL 34238For SaleMLS ID #A4708679, Richard Tyson, PREFERRED SHORE LLC. Stellar MLS
- $769,0003 bd2 ba2.3k sqft13 BAYHEAD LANE, OSPREY, FL 34229For SaleMLS ID #A4645829, Mark Lyda, GENEROUS PROPERTY. Stellar MLS
- $600,0003 bd2 ba1.9k sqft100 MATISSE CIRCLE W, NOKOMIS, FL 34275For SaleMLS ID #TB8537024, Jerry Gemmecke, SMITH & ASSOCIATES REAL ESTATE. Stellar MLS
