Move-in ready and nestled in a fantastic location, this 2-bedroom, 2.5-bath quad level townhome offers 1,868 sq. ft. of thoughtfully designed living space. The main level features an open-concept great room flowing into the kitchen with a center island, ceramic tile flooring, and all appliances included. A glass slider just off the kitchen eating area opens to a private deck overlooking a peaceful open area. Head up to the second level where a generous bedroom with luxury vinyl plank flooring is joined by a full bath. The top floor is dedicated entirely to the primary suite - complete with soaring vaulted ceilings, a walk-in closet, carpet, and a private bath. The lower level offers a family room, half bath, laundry area with a top-of-the-line washer and dryer included, and tons of under-the-stairs storage. Enjoy an attached garage, extra parking, and a low HOA that covers the big stuff - landscaping, snow removal, siding, and roof repairs - giving you true low-maintenance living without the surprise expenses. Close to major roads, shopping, and schools - this one is a must-see!
Pending
$215,000
649 Southtowne Dr, Belvidere, IL 61008
2beds
1,868sqft
:
Get pre-qualified$1,716/mo
Condominium, Townhouse
Built in 2006
-- sqft lot
$212,700 Zestimate®
$115/sqft
$165/mo HOA
What's special
Center islandAttached garageFamily roomOpen-concept great roomExtra parkingTons of under-the-stairs storageSoaring vaulted ceilings
- 72 days |
- 70 |
- 0 |
Zillow last checked:
Listing updated:
Listed by:
Lisa Ellis 630-440-8723,
Exp Realty
Source: NorthWest Illinois Alliance of REALTORS®,MLS#: 202603180
Facts & features
Interior
Bedrooms & bathrooms
- Bedrooms: 2
- Bathrooms: 3
- Full bathrooms: 2
- 1/2 bathrooms: 1
Primary bedroom
- Level: Upper
- Area: 209
- Dimensions: 19 x 11
Bedroom 2
- Level: Upper
- Area: 204
- Dimensions: 17 x 12
Dining room
- Level: Main
- Area: 120
- Dimensions: 15 x 8
Kitchen
- Level: Main
- Area: 120
- Dimensions: 12 x 10
Living room
- Level: Main
- Area: 220
- Dimensions: 20 x 11
Heating
- Forced Air, Natural Gas
Cooling
- Central Air
Appliances
- Included: Dishwasher, Dryer, Microwave, Refrigerator, Stove/Cooktop, Washer, Gas Water Heater
- Laundry: In Basement
Features
- L.L. Finished Space, Ceiling-Vaults/Cathedral, Walk-In Closet(s)
- Windows: Window Treatments
- Basement: Full,Finished,Partial Exposure
- Has fireplace: No
Interior area
- Total structure area: 1,868
- Total interior livable area: 1,868 sqft
- Finished area above ground: 1,408
- Finished area below ground: 460
Property
Parking
- Total spaces: 1
- Parking features: Asphalt, Attached, Garage Door Opener
- Garage spaces: 1
Features
- Patio & porch: Deck, Deck-Covered, Covered
Lot
- Features: City/Town, Subdivided
Details
- Parcel number: 0535456023
Construction
Type & style
- Home type: Townhouse
- Property subtype: Condominium, Townhouse
Materials
- Brick/Stone, Siding, Vinyl
- Roof: Shingle
Condition
- Year built: 2006
Utilities & green energy
- Electric: Circuit Breakers
- Sewer: City/Community
- Water: City/Community
Community & HOA
Community
- Subdivision: IL
HOA
- Has HOA: Yes
- Services included: Maintenance Grounds, Snow Removal
- HOA fee: $165 monthly
Location
- Region: Belvidere
Financial & listing details
- Price per square foot: $115/sqft
- Tax assessed value: $158,358
- Annual tax amount: $4,114
- Price range: $215K - $215K
- Date on market: 6/1/2026
- Cumulative days on market: 68 days
- Ownership: Fee Simple
- Road surface type: Hard Surface Road
Estimated market value
$212,700
$202,000 - $223,000
$2,102/mo
Price history
| Date | Event | Price |
|---|---|---|
| 7/6/2026 | Pending sale | $215,000$115/sqft |
Source:  NorthWest Illinois Alliance of REALTORS® #202603180 Report a problem NorthWest Illinois Alliance of REALTORS® #202603180 Report a problem | ||
| 6/1/2026 | Listed for sale | $215,000+44.3%$115/sqft |
Source: NorthWest Illinois Alliance of REALTORS® #202603180 Report a problem | ||
| 8/22/2022 | Sold | $149,000$80/sqft |
Source: Public Record Report a problem | ||
| 6/4/2022 | Listing removed | -- |
Source: Zillow Rental Manager Report a problem | ||
| 5/4/2022 | Listed for rent | $1,300$1/sqft |
Source: Zillow Rental Manager Report a problem | ||
Public tax history
| Year | Property taxes | Tax assessment |
|---|---|---|
| 2024 | $4,044 +0.5% | $52,786 +7.6% |
| 2023 | $4,025 +2.3% | $49,053 +20.7% |
| 2022 | $3,935 +0.9% | $40,630 +1.1% |
| 2021 | $3,901 +16.2% | $40,189 +23.4% |
| 2020 | $3,357 +11.5% | $32,556 +14.2% |
| 2019 | $3,010 +19% | $28,520 +20% |
| 2017 | $2,529 +3.4% | $23,768 +7.8% |
| 2016 | $2,445 -10.7% | $22,046 -8.1% |
| 2015 | $2,739 +111% | $24,000 |
| 2014 | $1,298 -35.9% | $24,000 |
| 2013 | $2,024 | $24,000 |
| 2012 | -- | $24,000 -4% |
| 2010 | -- | $25,000 -50.3% |
| 2007 | -- | $50,253 |
Find assessor info on the county website
Monthly payment
Est. payment
Payment breakdown
Explore the cost of this home by adjusting the details. Changes won't be saved.Climate risks
Neighborhood: 61008
Nearby schools
GreatSchools rating
- 5/10Washington AcademyGrades: PK-5Distance: 0.6 mi
- 5/10Belvidere South Middle SchoolGrades: 6-8Distance: 1.1 mi
- 3/10Belvidere High SchoolGrades: 9-12Distance: 0.9 mi
Schools provided by the listing agent
- Elementary: Washington Elementary
- Middle: Belvidere South Middle
- High: Belvidere High
- District: Belvidere 100
Source: NorthWest Illinois Alliance of REALTORS®. This data may not be complete. We recommend contacting the local school district to confirm school assignments for this home.
- $177,0002 bd3 ba1.7k sqft635 Southtowne Dr, Belvidere, IL 61008Sold

- $205,0002 bd3 ba1.8k sqft623 Southtowne Dr, Belvidere, IL 61008Sold

- $192,5002 bd2 ba1.8k sqft597 Southtowne Dr, Belvidere, IL 61008Off Market
- $177,5002 bd3 ba1.8k sqft601 Southtowne Dr, Belvidere, IL 61008Sold
- $157,0002 bd3 ba1.4k sqft599 Southtowne Dr, Belvidere, IL 61008Sold
- $200,6002 bd2 ba1.8k sqft603 Southtowne Dr, Belvidere, IL 61008Off Market
- $186,9002 bd2 ba1.4k sqft601 Southtowne #2, Belvidere, IL 61008Off Market
- $176,6002 bd2 ba1.4k sqft605 Southtowne Dr, Belvidere, IL 61008Off Market
A local agent can set up tours, give advice and negotiate with sellers.
A local lender can help you make sure your offer is ready when you are.
Similar homes
- $205,0003 bd2 ba1.1k sqft902 Berylan St, Belvidere, IL 61008Active
 MLS ID #12723840, Michael Pandocchi, Smart Home Realty. MRED as distributed by MLS GRID
 - $214,9003 bd2 ba2.2k sqft927 E Lincoln Ave, Belvidere, IL 61008Re-activated
 MLS ID #12667230, Peter Gialamas, Century 21 Langos & Christian. MRED as distributed by MLS GRID
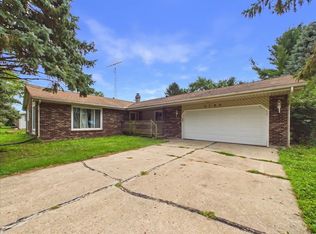
 - $295,0003 bd2 ba2.5k sqft2783 Karr Rd, Belvidere, IL 61008For Sale
 MLS ID #202604996, Toni Vander Heyden. NorthWest Illinois Alliance of REALTORS®
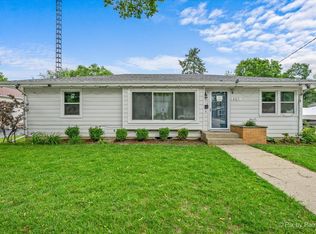
 - $244,9003 bd2 ba1k sqft401 W Madison St, Belvidere, IL 61008Active
 MLS ID #12684018, Monica Vargas, GREAT HOMES REAL ESTATE, INC.. MRED as distributed by MLS GRID
 - $175,0004 bd2 ba1.7k sqft904 Kishwaukee St, Belvidere, IL 61008Re-activatedMLS ID #12672208, Karen Streelman, eXp Realty. MRED as distributed by MLS GRID
- $204,9002 bd3 ba2k sqft2429 River Oaks Ln, Rockford, IL 61102For SaleMLS ID #202604015, Zile Huma. NorthWest Illinois Alliance of REALTORS®
- $230,0003 bd3 ba1.4k sqft9006 Leicester Way, Roscoe, IL 61073For SaleMLS ID #202604878, Catherine Fiebig-Zittlow. NorthWest Illinois Alliance of REALTORS®
- $225,0005 bd2 ba1.6k sqft2904 Broadway, Rockford, IL 61108For SaleMLS ID #202604981, Olga Kampmeier. NorthWest Illinois Alliance of REALTORS®
- $223,0003 bd2 ba1.2k sqft126 Queensbury Pl NE, Poplar Grove, IL 61065ActiveMLS ID #12683651, Synesha Parish, Coldwell Banker Realty. MRED as distributed by MLS GRID
- $220,0003 bd3 ba1.8k sqft2433 River Oaks Ln Unit 4, Rockford, IL 61102For SaleMLS ID #202603300, Bradley Shields. NorthWest Illinois Alliance of REALTORS®
- $215,0003 bd2 ba1.6k sqft101 West St, Monroe Center, IL 61052For SaleMLS ID #202604915, Robin Henry. NorthWest Illinois Alliance of REALTORS®
- $220,0003 bd2 ba1.5k sqft320 Dawn Ave, Rockford, IL 61107For SaleMLS ID #202603603, Mona Ibrahim. NorthWest Illinois Alliance of REALTORS®
- $225,0003 bd2 ba1.5k sqft3736 Modesto Dr, Rockford, IL 61114For SaleMLS ID #202604594, Kevin Fisher. NorthWest Illinois Alliance of REALTORS®
- $183,9002 bd2 ba1.2k sqft7721 Creek Bnd #7721, Rockford, IL 61114NewMLS ID #12724294, Joanne Cecchini, ABR,BPOR,CRS,SFR,SRES, Berkshire Hathaway HomeServices Starck Real Estate. MRED as distributed by MLS GRID
- $269,9003 bd2 ba1.6k sqft4137 Canola Ln, Cherry Valley, IL 61016For SaleMLS ID #202604913, David Johnson. NorthWest Illinois Alliance of REALTORS®
- $265,0003 bd2 ba2.5k sqft5532 Danburry Dr, Rockford, IL 61109For SaleMLS ID #202604990, Fidel Batres. NorthWest Illinois Alliance of REALTORS®
- $259,0003 bd2 ba1.6k sqft2938 Southbridge Rd, Rockford, IL 61114For SaleMLS ID #202604959, Melissa Kuhrt. NorthWest Illinois Alliance of REALTORS®
- $260,0003 bd3 ba1.4k sqft4432 Chesterfield Ave, Rockford, IL 61109For SaleMLS ID #202604831, Sonia Campos. NorthWest Illinois Alliance of REALTORS®
- $264,9002 bd2 ba1.5k sqft6616 Sandalwood Close, Rockford, IL 61108For SaleMLS ID #202604855, Harris Pham. NorthWest Illinois Alliance of REALTORS®
- $269,0002 bd2 ba2.2k sqft1517 Meadowlark Ln, Rockford, IL 61107For SaleMLS ID #202604975, Dianne Parvin. NorthWest Illinois Alliance of REALTORS®
