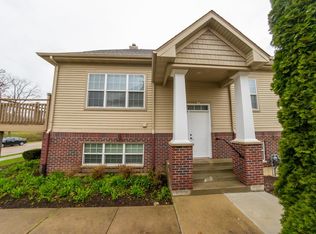
Great Townhouse Condo in far SW Rockford! This hidden gem sits on the Rock River just a couple minutes from the Chicago Rockford International Airport (RFD) and with quick access to US20 and I39. The modern styling of this condo features laminate plank flooring, LG Stainless Steel appliances throughout, cool lighting and fans, white trim & 6 panel doors, and neutral paint colors. The floor plan includes an open living room and dining room off the kitchen divided by a 3 sided gas fireplace. The large windows in the master bedroom and living room provide great views of the river and park. The large master suite has a walk-in closet. The upper level consists of 3 bedrooms and 2 full baths. There is a half bath on the main level. The lower level has a built-in 2 car garage and a nicely finished family room. There is a small deck situated just off the kitchen. Don't miss this great condo!
For sale
Price cut: $5K (8/7)
$220,000
2433 River Oaks Ln Unit 4, Rockford, IL 61102
3beds
1,826sqft
Condominium, Townhouse
Built in 2007
-- sqft lot
$-- Zestimate®
$120/sqft
$210/mo HOA
What's special
Modern stylingNicely finished family roomNeutral paint colorsCool lighting and fansLaminate plank flooringLg stainless steel appliancesLarge master suite
- 80 days |
- 544 |
- 38 |
Zillow last checked:
Listing updated:
Listed by:
Bradley Shields 815-543-7653,
Dickerson & Nieman
Source: NorthWest Illinois Alliance of REALTORS®,MLS#: 202603300
Facts & features
Interior
Bedrooms & bathrooms
- Bedrooms: 3
- Bathrooms: 3
- Full bathrooms: 2
- 1/2 bathrooms: 1
- Main level bathrooms: 1
Primary bedroom
- Level: Upper
- Area: 182
- Dimensions: 14 x 13
Bedroom 2
- Level: Upper
- Area: 115
- Dimensions: 11.5 x 10
Bedroom 3
- Level: Upper
- Area: 105
- Dimensions: 10.5 x 10
Dining room
- Level: Main
- Area: 123.2
- Dimensions: 11.2 x 11
Family room
- Level: Lower
- Area: 200.2
- Dimensions: 15.4 x 13
Kitchen
- Level: Main
- Area: 192
- Dimensions: 15 x 12.8
Living room
- Level: Main
- Area: 159.9
- Dimensions: 13 x 12.3
Heating
- Forced Air
Cooling
- Central Air
Appliances
- Included: Dishwasher, Dryer, Microwave, Refrigerator, Stove/Cooktop, Washer, Electric Water Heater
- Laundry: Main Level
Features
- L.L. Finished Space, Granite Counters, Walk-In Closet(s)
- Windows: Window Treatments
- Basement: Full,Partial Exposure
- Has fireplace: Yes
- Fireplace features: Gas
Interior area
- Total structure area: 1,826
- Total interior livable area: 1,826 sqft
- Finished area above ground: 1,526
- Finished area below ground: 300
Property
Parking
- Total spaces: 2
- Parking features: Attached, Garage Door Opener, Underground
- Garage spaces: 2
Features
- Patio & porch: Deck
- Has view: Yes
- View description: Water, River
- Has water view: Yes
- Water view: Water,River
Lot
- Features: Partial Exposure, City/Town
Details
- Parcel number: 1134206014
Construction
Type & style
- Home type: Townhouse
- Property subtype: Condominium, Townhouse
Materials
- Brick/Stone, Vinyl
- Roof: Shingle
Condition
- Year built: 2007
Utilities & green energy
- Electric: Circuit Breakers
- Sewer: City/Community
- Water: City/Community
Community & HOA
Community
- Subdivision: IL
HOA
- Has HOA: Yes
- Services included: Maintenance Grounds, Snow Removal
- HOA fee: $210 monthly
Location
- Region: Rockford
Financial & listing details
- Price per square foot: $120/sqft
- Tax assessed value: $159,273
- Annual tax amount: $4,462
- Price range: $220K - $220K
- Date on market: 6/5/2026
- Cumulative days on market: 81 days
- Ownership: Fee Simple
Estimated market value
Not available
Estimated sales range
Not available
Not available
Price history
| Date | Event | Price |
|---|---|---|
| 8/7/2026 | Price change | $220,000-2.2%$120/sqft |
Source:  NorthWest Illinois Alliance of REALTORS® #202603300 Report a problem NorthWest Illinois Alliance of REALTORS® #202603300 Report a problem | ||
| 7/1/2026 | Price change | $225,000-4.3%$123/sqft |
Source: NorthWest Illinois Alliance of REALTORS® #202603300 Report a problem | ||
| 6/5/2026 | Listed for sale | $235,000+34.3%$129/sqft |
Source: NorthWest Illinois Alliance of REALTORS® #202603300 Report a problem | ||
| 7/12/2023 | Sold | $175,000$96/sqft |
Source:  MRED as distributed by MLS GRID #11783886 Report a problem MRED as distributed by MLS GRID #11783886 Report a problem | ||
| 6/17/2023 | Pending sale | $175,000$96/sqft |
Source: MRED as distributed by MLS GRID #11783886 Report a problem | ||
| 5/16/2023 | Listed for sale | $175,000+218.2%$96/sqft |
Source: MRED as distributed by MLS GRID #11783886 Report a problem | ||
| 11/24/2014 | Listing removed | $1,100$1/sqft |
Source: BHHS #08746097 Report a problem | ||
| 10/7/2014 | Listed for rent | $1,100$1/sqft |
Source: BHHS #08746097 Report a problem | ||
| 12/31/2012 | Sold | $55,000-44.9%$30/sqft |
Source: NorthWest Illinois Alliance of REALTORS® #66141 Report a problem | ||
| 10/25/2011 | Listed for sale | $99,900$55/sqft |
Source: Dickerson & Nieman #66141 Report a problem | ||
Public tax history
| Year | Property taxes | Tax assessment |
|---|---|---|
| 2024 | $4,463 +5.3% | $53,091 +13.4% |
| 2023 | $4,238 +110.8% | $46,813 +98.4% |
| 2022 | $2,011 | $23,599 +9.1% |
| 2021 | -- | $21,639 +5.8% |
| 2020 | $1,859 +2.8% | $20,457 +4.9% |
| 2019 | $1,808 -31% | $19,497 +6.1% |
| 2018 | $2,622 +52.6% | $18,374 +4.5% |
| 2017 | $1,719 | $17,584 +1.9% |
| 2016 | $1,719 +1.1% | $17,255 |
| 2015 | $1,700 -35.6% | $17,255 0% |
| 2014 | $2,639 -24.8% | $17,257 -63.2% |
| 2009 | $3,510 | $46,950 |
| 2007 | -- | -- |
Find assessor info on the county website
Monthly payment
Est. payment
Payment breakdown
Explore the cost of this home by adjusting the details. Changes won't be saved.Climate risks
Neighborhood: 61102
Nearby schools
GreatSchools rating
- 3/10Julia Lathrop Elementary SchoolGrades: K-5Distance: 0.5 mi
- 2/10Rockford Environmental Science AcademyGrades: 6-8Distance: 0.9 mi
- 1/10Jefferson High SchoolGrades: 9-12Distance: 4.4 mi
Schools provided by the listing agent
- Elementary: Julia Lathrop Elementary
- Middle: Rockford Enviromental Science Academy
- High: Jefferson High
- District: Rockford 205
Source: NorthWest Illinois Alliance of REALTORS®. This data may not be complete. We recommend contacting the local school district to confirm school assignments for this home.
- $215,0003 bd2 ba3.7k sqft2433 River Oaks Ln UNIT 6, Rockford, IL 61102Sold
- $189,0003 bd3 ba2.2k sqft2433 River Oaks Ln UNIT 3, Rockford, IL 61102Sold

- $185,0002 bd3 ba2.4k sqft2401 River Oaks Ln #5, Rockford, IL 61103Sold

- $169,9003 bd2 ba2.2k sqft2401 River Oaks Ln #4, Rockford, IL 61103Sold
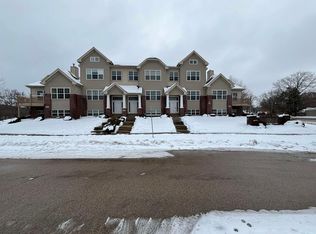
- $165,0002 bd3 ba2k sqft2429 River Oaks Ln UNIT 2, Rockford, IL 61102Sold
- $185,0003 bd3 ba2.2k sqft2429 River Oaks Ln UNIT 3, Rockford, IL 61102Sold
- $183,5003 bd2 ba2.2k sqft2401 River Oaks Ln UNIT 2, Rockford, IL 61102Sold
- $195,0002 bd3 ba2.4k sqft2401 River Oaks Ln UNIT 1, Rockford, IL 61102Sold
A local agent can set up tours, give advice and negotiate with sellers.
A local lender can help you make sure your offer is ready when you are.
Similar homes
- $240,0004 bd3 ba1.7k sqft706 John St, Rockford, IL 61103New
 MLS ID #12741802, Malcolm Payne, Payne Realty. MRED as distributed by MLS GRID
 - $249,0003 bd3 ba1.7k sqft1013 Arnold Ave, Rockford, IL 61108For Sale
 MLS ID #202605002, Laura Haynes. NorthWest Illinois Alliance of REALTORS®
 - $249,0003 bd2 ba2k sqft3919 Falling Leaf Dr, Rockford, IL 61109For Sale
 MLS ID #202605173, Christine Wilke. NorthWest Illinois Alliance of REALTORS®
 - $219,9003 bd2 ba1.3k sqft1824 Crestwood Ave, Rockford, IL 61103For Sale
 MLS ID #202605027, Lynnette Wirth. NorthWest Illinois Alliance of REALTORS®
 - $195,0003 bd2 ba1.1k sqft1408 22nd St, Rockford, IL 61108NewMLS ID #12740391, Alex Andrade, A&O Dream Key Real Estate. MRED as distributed by MLS GRID
- $185,9003 bd1 ba925 sqft2228 Eggleston Rd, Rockford, IL 61108For SaleMLS ID #202605284, Debbie Carlson. NorthWest Illinois Alliance of REALTORS®
- $280,0003 bd2 ba1.5k sqft4201 Clearfield Ave, Rockford, IL 61109For SaleMLS ID #202605303, Kuanreuan Yuenyoung. NorthWest Illinois Alliance of REALTORS®
- $190,0003 bd2 ba2k sqft1438 Jackson St, Rockford, IL 61107For SaleMLS ID #202604733, Katie Giese. NorthWest Illinois Alliance of REALTORS®
- $215,0005 bd2 ba1.6k sqft2904 Broadway, Rockford, IL 61108For SaleMLS ID #202604981, Olga Kampmeier. NorthWest Illinois Alliance of REALTORS®
- $246,0003 bd2 ba1.8k sqft4216 Pinecrest Rd, Rockford, IL 61107NewMLS ID #12740497, Anna Budasz, EHomes Realty, Ltd. MRED as distributed by MLS GRID
- $242,5004 bd1 ba1.8k sqft1939 Cumberland St, Rockford, IL 61103For SaleMLS ID #202605008, Danielle Lee. NorthWest Illinois Alliance of REALTORS®
- $239,9004 bd2 ba1.3k sqft1826 Leonard Rd, Rockford, IL 61109ActiveMLS ID #12697133, Brenda Reyes, RE/MAX Liberty. MRED as distributed by MLS GRID
- $198,8003 bd2 ba1.9k sqft2076 Will James Rd, Rockford, IL 61109For SaleMLS ID #202604765, Thomas Holder. NorthWest Illinois Alliance of REALTORS®
- $149,9004 bd2 ba1.2k sqft1116 Corbin St, Rockford, IL 61102For SaleMLS ID #202604742, Sarah Vinnitsky. NorthWest Illinois Alliance of REALTORS®
- $219,9002 bd2 ba1.4k sqft6628 Timberline Ln, Rockford, IL 61108For SaleMLS ID #202605062, Julie Humpal. NorthWest Illinois Alliance of REALTORS®
- $200,0003 bd2 ba1.9k sqft213 S Swift St, Winnebago, IL 61088For SaleMLS ID #202605020, Brandy Graves. NorthWest Illinois Alliance of REALTORS®
- $244,0003 bd3 ba2k sqft5537 Guilford Rd, Rockford, IL 61107For SaleMLS ID #202604097, Bobby Walsh. NorthWest Illinois Alliance of REALTORS®
- $--3 bd4 ba1.4k sqft8788 Sheffield Dr, Belvidere, IL 61008AuctionAuction.com 2
- $200,0003 bd1 ba1.5k sqft2040 Hillside Dr, Rockford, IL 61107For SaleMLS ID #202601775, Ken Redeker. NorthWest Illinois Alliance of REALTORS®
- $244,9004 bd2 ba2.1k sqft901 Parkview Ave, Rockford, IL 61107For SaleMLS ID #202604825, Jesse Dabson. NorthWest Illinois Alliance of REALTORS®
