This beautifully updated 3-bedroom, 2-full-bath, ranch-style home offers modern updates, comfortable living spaces, and a true turn-key convenience! The entire home features durable LVP flooring, creating a clean and cohesive look throughout. The updated kitchen provides tons of cabinet space and comes complete with all kitchen appliances, making meal prep and entertaining a breeze! Both bathrooms have been thoughtfully updated with a fresh, modern feel. The conveniently located interior laundry room includes a washer and dryer, adding to the home's move-in-ready appeal! In addition to the three bedrooms, the home features a spacious flex room that can easily serve as a home office, playroom, den, or additional living/entertainment space. Step outside to enjoy the large, fully fenced backyard, offering plenty of room for pets, outdoor activities, gardening, or entertaining. With updates throughout, functional living spaces, included appliances, and a great outdoor area, this home is ready for its next owner.! Come see all this turn-key ranch has to offer!
For sale
$190,000
6495 Portsmouth Dr, Fayetteville, NC 28314
3beds
1,394sqft
Single Family Residence
Built in 1971
-- sqft lot
$188,700 Zestimate®
$136/sqft
$-- HOA
What's special
Tons of cabinet spaceLarge fully fenced backyardDurable lvp flooringUpdated kitchen
- 7 hours
- 137
- 25
Zillow last checked:
Listing updated:
Listed by:
JOHN DOWDY III,
BHHS ALL AMERICAN HOMES #2
Source: LPRMLS,MLS#: 768712 Originating MLS: Longleaf Pine Realtors
Originating MLS: Longleaf Pine RealtorsFacts & features
Interior
Bedrooms & bathrooms
- Bedrooms: 3
- Bathrooms: 2
- Full bathrooms: 2
Heating
- Heat Pump
Appliances
- Included: Cooktop, Range, Refrigerator
- Laundry: Washer Hookup, Dryer Hookup, In Unit
Features
- Ceiling Fan(s), Eat-in Kitchen, Window Treatments
- Flooring: Laminate
- Doors: Storm Door(s)
- Windows: Blinds, Storm Window(s)
- Basement: None
- Has fireplace: No
- Fireplace features: None
Interior area
- Total interior livable area: 1,394 sqft
Property
Features
- Levels: One
- Stories: 1
Lot
- Features: 1/4 to 1/2 Acre Lot, Level
- Topography: Level
Details
- Parcel number: 0407039308.000
- Zoning description: SF10 - Single Family Res 10
- Special conditions: Standard
Construction
Type & style
- Home type: SingleFamily
- Architectural style: One Story
- Property subtype: Single Family Residence
Materials
- Vinyl Siding
Condition
- Good Condition
- New construction: No
- Year built: 1971
Utilities & green energy
- Sewer: Public Sewer
- Water: Public
Community & HOA
Community
- Security: Security System, Smoke Detector(s)
- Subdivision: Glenbrook
HOA
- Has HOA: No
Location
- Region: Fayetteville
Financial & listing details
- Price per square foot: $136/sqft
- Tax assessed value: $240,900
- Annual tax amount: $2,774
- Date on market: 9/2/2026
- Listing terms: Cash,Conventional,FHA,New Loan,VA Loan
- Inclusions: Refrigerator, dishwasher, range/stove, microwave, washer and dryer!
- Exclusions: None
- Ownership: More than a year
- Road surface type: Paved
Estimated market value
$188,700
$179,000 - $198,000
$1,724/mo
Price history
| Date | Event | Price |
|---|---|---|
| 9/2/2026 | Listed for sale | $190,000+15.2%$136/sqft |
Source:  LPRMLS #768712 Report a problem LPRMLS #768712 Report a problem | ||
| 8/25/2026 | Listing removed | $1,600$1/sqft |
Source: Zillow Rentals Report a problem | ||
| 7/15/2026 | Listed for rent | $1,600+6.7%$1/sqft |
Source: Zillow Rentals Report a problem | ||
| 7/12/2025 | Listing removed | $1,500$1/sqft |
Source: Zillow Rentals Report a problem | ||
| 6/14/2025 | Listed for rent | $1,500$1/sqft |
Source: Zillow Rentals Report a problem | ||
| 6/28/2023 | Sold | $165,000+10.4%$118/sqft |
Source: LPRMLS #702390 Report a problem | ||
| 5/8/2023 | Pending sale | $149,500$107/sqft |
Source: LPRMLS #702390 Report a problem | ||
| 5/5/2023 | Listed for sale | $149,500+207.4%$107/sqft |
Source: LPRMLS #702390 Report a problem | ||
| 12/15/2022 | Sold | $48,640$35/sqft |
Source: Public Record Report a problem | ||
Public tax history
| Year | Property taxes | Tax assessment |
|---|---|---|
| 2025 | $2,774 +60.4% | $240,900 +167.7% |
| 2024 | $1,730 +5.8% | $90,000 |
| 2023 | $1,635 +7.4% | $90,000 |
| 2022 | $1,522 +928.2% | $90,000 +689.7% |
| 2021 | $148 | $11,397 |
| 2020 | -- | -- |
| 2019 | $704 | $59,500 |
| 2018 | $704 | $59,500 |
| 2017 | $704 -28.7% | $59,500 -13.3% |
| 2016 | $987 +0.9% | $68,600 |
| 2015 | $978 +0.7% | $68,600 |
| 2014 | $971 +3% | $68,600 |
| 2013 | $942 | $68,600 |
| 2012 | $942 | $68,600 |
| 2011 | $942 | $68,600 |
| 2010 | -- | $68,600 |
| 2009 | -- | $68,600 +8.4% |
| 2008 | -- | $63,300 |
| 2007 | -- | $63,300 |
| 2006 | -- | $63,300 |
| 2005 | -- | -- |
| 2004 | -- | $63,300 |
| 2003 | -- | $63,300 +13.4% |
| 2002 | -- | $55,822 |
| 2001 | -- | $55,822 |
Find assessor info on the county website
Monthly payment
Est. payment
Payment breakdown
Explore the cost of this home by adjusting the details. Changes won't be saved.Climate risks
Neighborhood: Glenbrook
Nearby schools
Schools provided by the listing agent
- Middle: Lewis Chapel Middle School
- High: Seventy-First Senior High
Source: LPRMLS. This data may not be complete. We recommend contacting the local school district to confirm school assignments for this home.
Similar homes
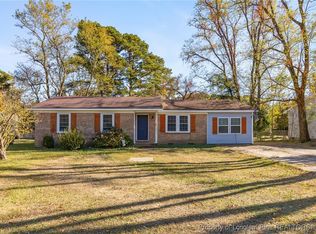
- $190,0003 bd2 ba1k sqft524 Jennings Farm Rd, Fayetteville, NC 28314For Sale
 MLS ID #751993, KENNETH BAREFOOT, COLDWELL BANKER ADVANTAGE - FAYETTEVILLE. LPRMLS
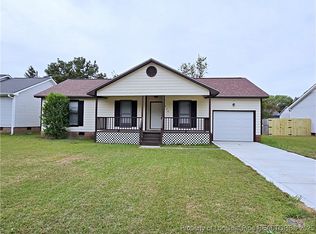
 - $217,0003 bd2 ba1.3k sqft5956 Dalton Rd, Fayetteville, NC 28314For Sale
 MLS ID #768729, SHERRY ARNOLD, SHERRY ARNOLD REALTY. LPRMLS
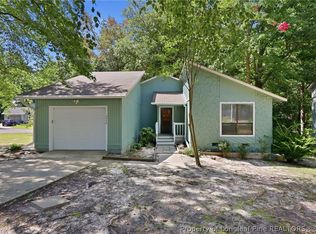
 - $--3 bd2 ba1.6k sqft215 Offing Ct, Fayetteville, NC 28314Auction
 ServiceLink Auction
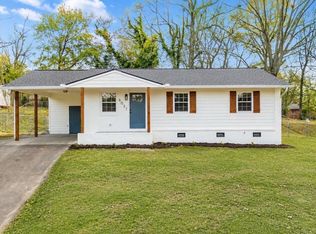
 - $199,9003 bd1 ba1k sqft6037 Dahlgren Ave, Fayetteville, NC 28314For Sale
 MLS ID #10189239, Stephanie Smith. Doorify MLS
 - $229,9003 bd2 ba1.2k sqft600 Missenburg Ct, Fayetteville, NC 28314For SaleMLS ID #10189789, MADONNA Moore. Doorify MLS
- $193,0003 bd2 ba1k sqft529 Clifford Ave, Fayetteville, NC 28314For SaleMLS ID #10174262, Karla N Findeisen. Doorify MLS
- $176,0003 bd2 ba1k sqft1375 Worstead Drive, Fayetteville, NC 28314For Sale
 MLS ID #100599199, Erica Sasser, RE/MAX Complete. Hive MLS
