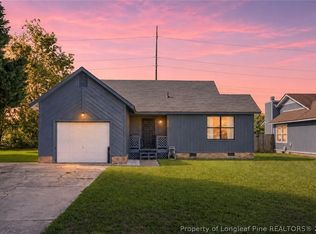
Cute ranch-style home close to Fort Bragg and shopping areas. This home offers three bedrooms and two baths. It has an open-plan feel, with a nice front room featuring a fireplace and a dining room right next to the kitchen. The flooring is vinyl plank, with carpet in the bedrooms. Nice size back yard with plenty of shade. The A/C Unit is a year old.
For sale
$195,000
6972 Timberwood Dr, Fayetteville, NC 28314
3beds
1,118sqft
Single Family Residence
Built in 1986
-- sqft lot
$191,800 Zestimate®
$174/sqft
$-- HOA
What's special
Two bathsCarpet in the bedroomsThree bedroomsOpen-plan feel
- 42 days |
- 261 |
- 30 |
Zillow last checked:
Listing updated:
Listed by:
SHARON VELA,
BHHS ALL AMERICAN HOMES #2
Source: LPRMLS,MLS#: 765932 Originating MLS: Longleaf Pine Realtors
Originating MLS: Longleaf Pine RealtorsFacts & features
Interior
Bedrooms & bathrooms
- Bedrooms: 3
- Bathrooms: 2
- Full bathrooms: 2
Heating
- Heat Pump
Appliances
- Included: Dishwasher, Electric Range, Refrigerator
- Laundry: Washer Hookup, Dryer Hookup, In Garage
Features
- Breakfast Area, Ceiling Fan(s), Cathedral Ceiling(s), Granite Counters, Tub Shower, Vaulted Ceiling(s), Window Treatments
- Flooring: Carpet, Luxury Vinyl Plank
- Windows: Blinds
- Basement: None
- Number of fireplaces: 1
- Fireplace features: Factory Built
Interior area
- Total interior livable area: 1,118 sqft
Property
Parking
- Total spaces: 1
- Parking features: Attached, Garage
- Attached garage spaces: 1
Features
- Levels: One
- Stories: 1
- Patio & porch: Patio
- Exterior features: Fence, Patio
- Fencing: Back Yard
Lot
- Features: < 1/4 Acre
Details
- Parcel number: 9497881585
- Special conditions: None
Construction
Type & style
- Home type: SingleFamily
- Architectural style: One Story
- Property subtype: Single Family Residence
Materials
- Cedar
Condition
- Good Condition
- New construction: No
- Year built: 1986
Utilities & green energy
- Sewer: Public Sewer
- Water: Public
Community & HOA
Community
- Subdivision: Loch Lomond
HOA
- Has HOA: No
Location
- Region: Fayetteville
Financial & listing details
- Price per square foot: $174/sqft
- Tax assessed value: $171,000
- Annual tax amount: $2,111
- Date on market: 7/14/2026
- Cumulative days on market: 42 days
- Inclusions: Refrigerator
- Exclusions: None
- Ownership: More than a year
Estimated market value
$191,800
$182,000 - $201,000
$1,476/mo
Price history
| Date | Event | Price |
|---|---|---|
| 7/14/2026 | Listed for sale | $195,000+15%$174/sqft |
Source:  LPRMLS #765932 Report a problem LPRMLS #765932 Report a problem | ||
| 1/13/2023 | Sold | $169,500+2.7%$152/sqft |
Source: LPRMLS #695645 Report a problem | ||
| 12/9/2022 | Pending sale | $165,000$148/sqft |
Source: LPRMLS #695645 Report a problem | ||
| 12/5/2022 | Listed for sale | $165,000+153.8%$148/sqft |
Source: LPRMLS #695645 Report a problem | ||
| 9/15/2021 | Listing removed | -- |
Source: Zillow Rental Network Premium Report a problem | ||
| 9/2/2021 | Listed for rent | $1,200$1/sqft |
Source: Zillow Rental Network Premium Report a problem | ||
| 7/19/2021 | Sold | $65,000-20.7%$58/sqft |
Source: Public Record Report a problem | ||
| 9/25/2009 | Sold | $82,000$73/sqft |
Source: Public Record Report a problem | ||
Public tax history
| Year | Property taxes | Tax assessment |
|---|---|---|
| 2025 | $2,111 +42.1% | $171,000 +136.5% |
| 2024 | $1,486 +6.3% | $72,300 |
| 2023 | $1,398 +8.2% | $72,300 |
| 2022 | $1,292 | $72,300 |
| 2021 | $1,292 | $72,300 -16.5% |
| 2020 | -- | $86,579 +19.7% |
| 2019 | $1,257 | $72,300 |
| 2018 | $1,257 | $72,300 |
| 2017 | $1,257 +11.6% | $72,300 -9.4% |
| 2016 | $1,126 +1% | $79,800 |
| 2015 | $1,115 +0.6% | $79,800 |
| 2014 | $1,108 +3% | $79,800 |
| 2013 | $1,076 | $79,800 |
| 2012 | $1,076 | $79,800 |
| 2011 | $1,076 | $79,800 |
| 2010 | -- | $79,800 |
| 2009 | -- | $79,800 +26.5% |
| 2008 | -- | $63,100 |
| 2007 | -- | $63,100 |
| 2006 | -- | $63,100 |
| 2005 | -- | -- |
| 2004 | -- | $63,100 |
| 2003 | -- | $63,100 -6.6% |
| 2002 | -- | $67,527 |
| 2001 | -- | $67,527 |
Find assessor info on the county website
Monthly payment
Est. payment
Payment breakdown
Explore the cost of this home by adjusting the details. Changes won't be saved.Climate risks
Neighborhood: 28314
Nearby schools
GreatSchools rating
- 6/10Cliffdale ElementaryGrades: PK-5Distance: 0.8 mi
- 5/10Westover MiddleGrades: 6-8Distance: 1.6 mi
- 2/10Westover HighGrades: 9-12Distance: 1.6 mi
Schools provided by the listing agent
- Middle: Westover Middle School
- High: Westover Senior High
Source: LPRMLS. This data may not be complete. We recommend contacting the local school district to confirm school assignments for this home.
- $168,1003 bd2 ba1.1k sqft6974 Timberwood Dr, Fayetteville, NC 28314Off Market
- $191,1003 bd2 ba1.2k sqft6970 Timberwood Dr, Fayetteville, NC 28314Off Market

- $175,0003 bd2 ba1.4k sqft6976 Timberwood Dr, Fayetteville, NC 28314Sold

- $255,0003 bd2 ba1.3k sqft6968 Timberwood Dr, Fayetteville, NC 28314Sold

- $209,5004 bd2 ba1.1k sqft7349 Ryan St, Fayetteville, NC 28314Off Market
- $168,4004 bd2 ba1.1k sqft7347 Ryan St, Fayetteville, NC 28314Off Market
- $160,0003 bd2 ba1k sqft501 Hollyberry Ln, Fayetteville, NC 28314Sold
- $191,4003 bd2 ba1.1k sqft6978 Timberwood Dr, Fayetteville, NC 28314Off Market
A local agent can set up tours, give advice and negotiate with sellers.
A local lender can help you make sure your offer is ready when you are.
Similar homes
- $219,0003 bd2 ba1.3k sqft6913 Candlewood Dr, Fayetteville, NC 28314For Sale
 MLS ID #768040, LESLIE DYSINGER, RE/MAX CHOICE. LPRMLS
 - $189,9003 bd2 ba1.1k sqft482 Corning Pl, Fayetteville, NC 28314For Sale
 MLS ID #766692, GIL JACOBS, ALOTTA PROPERTIES REAL ESTATE. LPRMLS
 - $--3 bd2 ba1.3k sqft6725 Cedar Chest Ct, Fayetteville, NC 28314Auction
 Auction.com 2
 - $199,9003 bd2 ba1k sqft7262 Ryan St, Fayetteville, NC 28314For Sale
 MLS ID #763548, CHARLESTON WALLACE, MISSION ACCOMPLISHED REALTY. LPRMLS
 - $209,9004 bd2 ba1.3k sqft6817 Marlowe Dr, Fayetteville, NC 28314For SaleMLS ID #768305, HEATHER SHIRK, RE/MAX CHOICE. LPRMLS
- $189,0003 bd2 ba1.1k sqft6943 Timberwood Dr, Fayetteville, NC 28314For SaleMLS ID #761600, LANA PETERMAN, PETERMAN REALTY. LPRMLS
- $196,5003 bd2 ba1.4k sqft9739 Gooden Dr, Fayetteville, NC 28314For SaleMLS ID #768192, TOM BONTI, TAB REAL ESTATE, LLC.. LPRMLS
- $199,9993 bd2 ba1.2k sqft5805 Horton Pl, Fayetteville, NC 28314For SaleMLS ID #764804, SANDY CARTER, KELLER WILLIAMS REALTY (FAYETTEVILLE). LPRMLS
- $204,9003 bd2 ba1.3k sqft312 Bitterroot Ct, Fayetteville, NC 28314For SaleMLS ID #764080, MITZIE NEWMAN, HOMEMATCH LLC. LPRMLS
- $193,0003 bd2 ba1.1k sqft6866 Kingsgate Dr, Fayetteville, NC 28314For SaleMLS ID #766182, JESSICA BRIGHT, HIVE REALTY GROUP. LPRMLS
- $193,0003 bd2 ba1k sqft529 Clifford Ave, Fayetteville, NC 28314For Sale
 MLS ID #10174262, Karla N Findeisen. Doorify MLS
 - $189,9003 bd2 ba1.3k sqft1310 Chilton Dr, Fayetteville, NC 28314For SaleMLS ID #764084, NATASHA EYADA, LPT REALTY LLC. LPRMLS
- $170,0003 bd2 ba1.1k sqft7104 Ryan St, Fayetteville, NC 28314For SaleMLS ID #764128, STEPHANIE JACKSON, RE/MAX CHOICE. LPRMLS
- $235,0003 bd2 ba1.3k sqft6823 Candlewood Dr, Fayetteville, NC 28314For SaleMLS ID #767705, PAOLA BLACKBURN, ON POINT REALTY. LPRMLS
- $215,7773 bd2 ba1.2k sqft6031 Harmon Pl, Fayetteville, NC 28314For SaleMLS ID #762402, NINA GREGORY, WEST MAPLE REALTY LLC.. LPRMLS
- $199,9004 bd2 ba1.4k sqft130 Golf Dr, Fayetteville, NC 28314For SaleMLS ID #767746, PRISCILLA SURGEON, RE/MAX CHOICE. LPRMLS
- $210,5004 bd2 ba1.3k sqft7123 Evanston St, Fayetteville, NC 28314For Sale
 MLS ID #1226287, Frankie Densmore. Triad MLS
 - $168,4003 bd2 ba1.3k sqft405 Perth St, Fayetteville, NC 28314For SaleMLS ID #762063, TAYLOR HARRIS, TTA REALTY. LPRMLS
- $195,0003 bd1 ba1.1k sqft7539 Overbrook Dr, Fayetteville, NC 28303For SaleMLS ID #10187582, Meisha Spang. Doorify MLS
- $183,1623 bd2 ba1k sqft1705 Grandview Dr, Fayetteville, NC 28314For SaleMLS ID #765693, MITCHEAL DELVALLE, CENTURY 21 Family Realty. LPRMLS
