Beautifully maintained and thoughtfully updated, this move-in-ready home offers the perfect blend of style and comfort. Recent improvements include a new architectural roof, updated bathrooms, new carpet, designer lighting, quartz countertops, and numerous mechanical and exterior upgrades. Enjoy a private backyard, perfect for relaxing and entertaining. A wonderful opportunity to own a meticulously cared-for home in a prime location. Mason Address with Deerfield Township Taxes
Pending
$625,000
6497 Sunny Dr, Mason, OH 45040
4beds
2,634sqft
:
Get pre-qualified$4,288/mo
Single Family Residence
Built in 2005
0.32 Acres Lot
$-- Zestimate®
$237/sqft
$17/mo HOA
What's special
Beautifully maintainedDesigner lightingUpdated bathroomsPrivate backyardThoughtfully updatedNew carpetQuartz countertops
- 10 days |
- 553 |
- 15 |
Likely to sell faster than
Zillow last checked:
Listing updated:
Listed by:
Samreen Arshad 513-652-5292,
Keller Williams Seven Hills Re 513-371-5070
Source: Cincy MLS,MLS#: 1886511 Originating MLS: Cincinnati Area Multiple Listing Service
Originating MLS: Cincinnati Area Multiple Listing Service
Facts & features
Interior
Bedrooms & bathrooms
- Bedrooms: 4
- Bathrooms: 3
- Full bathrooms: 2
- 1/2 bathrooms: 1
Primary bedroom
- Features: Bath Adjoins, Walk-In Closet(s), Wall-to-Wall Carpet
- Level: Second
- Area: 0
- Dimensions: 0 x 0
Bedroom 2
- Level: Second
- Area: 0
- Dimensions: 0 x 0
Bedroom 3
- Level: Second
- Area: 0
- Dimensions: 0 x 0
Bedroom 4
- Level: Second
- Area: 0
- Dimensions: 0 x 0
Bedroom 5
- Area: 0
- Dimensions: 0 x 0
Primary bathroom
- Features: Shower, Tile Floor, Double Vanity
Bathroom 1
- Features: Full
- Level: Second
Bathroom 2
- Features: Full
- Level: Second
Bathroom 3
- Features: Partial
- Level: First
Dining room
- Features: Chandelier, WW Carpet
- Level: First
- Area: 0
- Dimensions: 0 x 0
Family room
- Features: Wall-to-Wall Carpet, Fireplace
- Area: 0
- Dimensions: 0 x 0
Kitchen
- Features: Pantry, Quartz Counters, Counter Bar, Wood Cabinets, Wood Floor, Marble/Granite/Slate
- Area: 0
- Dimensions: 0 x 0
Living room
- Features: Wall-to-Wall Carpet
- Area: 0
- Dimensions: 0 x 0
Office
- Features: French Doors
- Level: First
- Area: 0
- Dimensions: 0 x 0
Heating
- Forced Air
Cooling
- Central Air
Appliances
- Included: Dishwasher, Disposal, Microwave, Oven/Range, Refrigerator, Gas Water Heater
Features
- High Ceilings, Recessed Lighting
- Windows: Aluminum Frames
- Basement: Full,Bath/Stubbed,Unfinished
- Number of fireplaces: 1
- Fireplace features: Marble, Gas, Family Room
Interior area
- Total structure area: 2,634
- Total interior livable area: 2,634 sqft
Property
Parking
- Total spaces: 2
- Parking features: Driveway, Garage Door Opener
- Attached garage spaces: 2
- Has uncovered spaces: Yes
Features
- Patio & porch: Patio
Lot
- Size: 0.32 Acres
- Features: Less than .5 Acre
Details
- Parcel number: 1506355031
- Zoning description: Residential
- Other equipment: Radon System, Sump Pump w/Backup
Construction
Type & style
- Home type: SingleFamily
- Architectural style: Traditional
- Property subtype: Single Family Residence
Materials
- Brick, Vinyl Siding
- Foundation: Concrete Perimeter
- Roof: Shingle
Condition
- New construction: No
- Year built: 2005
Utilities & green energy
- Gas: Natural
- Sewer: Public Sewer
- Water: Public
Community & HOA
Community
- Security: Smoke Alarm
HOA
- Has HOA: Yes
- Services included: Pool
- HOA fee: $200 annually
Location
- Region: Mason
Financial & listing details
- Price per square foot: $237/sqft
- Tax assessed value: $410,150
- Annual tax amount: $6,124
- Date on market: 7/16/2026
- Listing terms: No Special Financing
Estimated market value
Not available
Estimated sales range
Not available
Not available
Price history
| Date | Event | Price |
|---|---|---|
| 7/23/2026 | Pending sale | $625,000$237/sqft |
Source:  Cincy MLS #1886511 Report a problem Cincy MLS #1886511 Report a problem | ||
| 7/16/2026 | Listed for sale | $625,000+64.5%$237/sqft |
Source: Cincy MLS #1886511 Report a problem | ||
| 9/26/2017 | Listing removed | $379,900$144/sqft |
Source: Jordan, Inc. #1547252 Report a problem | ||
| 9/26/2017 | Listed for sale | $379,900+3.1%$144/sqft |
Source: Jordan, Inc. #1547252 Report a problem | ||
| 9/22/2017 | Sold | $368,500-3%$140/sqft |
Source: Cincy MLS #1547252 Report a problem | ||
| 8/15/2017 | Pending sale | $379,900$144/sqft |
Source: Jordan, Inc. #1547252 Report a problem | ||
| 7/25/2017 | Listed for sale | $379,900+22.5%$144/sqft |
Source: Jordan, Inc. #1547252 Report a problem | ||
| 5/24/2006 | Sold | $310,233+248.6%$118/sqft |
Source: Public Record Report a problem | ||
| 2/3/2006 | Sold | $89,000$34/sqft |
Source: Public Record Report a problem | ||
Public tax history
| Year | Property taxes | Tax assessment |
|---|---|---|
| 2025 | $6,071 -0.6% | $143,550 |
| 2024 | $6,106 +2.5% | $143,550 +24.4% |
| 2023 | $5,955 +1.8% | $115,400 +0% |
| 2022 | $5,852 +5.2% | $115,395 |
| 2021 | $5,565 -4% | $115,395 +13% |
| 2020 | $5,799 +8% | $102,119 |
| 2019 | $5,371 +97.5% | $102,119 0% |
| 2018 | $2,719 +1.7% | $102,120 +10.3% |
| 2017 | $2,674 -51.4% | $92,617 |
| 2016 | $5,497 +0.6% | $92,617 |
| 2015 | $5,464 +1.6% | $92,617 +10% |
| 2014 | $5,378 -0.2% | $84,200 -16.4% |
| 2013 | $5,390 +2.6% | $100,720 |
| 2012 | $5,254 +0.7% | $100,720 +3.1% |
| 2011 | $5,216 +2.8% | $97,730 |
| 2010 | $5,073 +0.8% | $97,730 |
| 2009 | $5,031 -1.9% | $97,730 |
| 2008 | $5,129 | $97,730 |
Find assessor info on the county website
Monthly payment
Est. payment
Payment breakdown
Explore the cost of this home by adjusting the details. Changes won't be saved.Climate risks
Neighborhood: 45040
Nearby schools
GreatSchools rating
- NAMason Early Childhood Center Elementary SchoolGrades: PK-2Distance: 1.4 mi
- 8/10Mason Middle SchoolGrades: 7-8Distance: 1.7 mi
- 9/10William Mason High SchoolGrades: 9-12Distance: 1.8 mi
- $703,4004 bd2 ba3.4k sqft6489 Sunny Dr, Mason, OH 45040Off Market
- $697,9004 bd3 ba3.5k sqft6505 Sunny Dr, Mason, OH 45040Off Market
- $689,3004 bd2 ba3.4k sqft6481 Sunny Dr, Mason, OH 45040Off Market
- $774,9005 bd4 ba3.3k sqft6513 Sunny Dr, Mason, OH 45040Off Market
- $632,2004 bd3 ba2.8k sqft6500 Glenstone Way, Mason, OH 45040Off Market
- $690,2004 bd4 ba4.8k sqft6492 Glenstone Way, Mason, OH 45040Off Market
- $748,3006 bd4 ba5k sqft6508 Glenstone Way, Mason, OH 45040Off Market
- $663,4004 bd4 ba2.9k sqft6484 Glenstone Way, Mason, OH 45040Off Market
A local agent can set up tours, give advice and negotiate with sellers.
A local lender can help you make sure your offer is ready when you are.
Similar homes
- $625,0004 bd3 ba3k sqft5714 Thornberry Ct, Mason, OH 45040For Sale

 MLS ID #1886798, Stephanie Mason, Keller Williams Advisors. Cincy MLS
 - $650,0004 bd4 ba3.8k sqft3564 Dunlop Ct, Mason, OH 45040For Sale
 MLS ID #1888157, Mary Jo Hoffman, Comey & Shepherd. Cincy MLS
 - $649,9004 bd4 ba3.6k sqft7843 Lake Fld, Mason, OH 45040For Sale
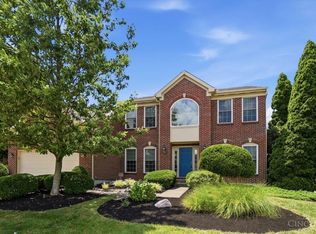 MLS ID #1887242, Barry Kaplan, Comey & Shepherd. Cincy MLS
 - $749,0004 bd4 ba3.5k sqft4378 Serpentine Way, Mason, OH 45040For Sale
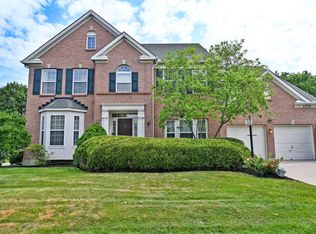 MLS ID #1887299, May Xuemei Wu, Comey & Shepherd. Cincy MLS
 - $477,0004 bd3 ba2.3k sqft7801 Livingston Ct, Mason, OH 45040For Sale
 MLS ID #964624, Vicky L Piper, NavX Realty, LLC. DABR MLS
 - $750,0004 bd4 ba3.1k sqft7873 Plumfield Ct, Mason, OH 45040For SaleMLS ID #1886029, Monika Deroussel, eXp Realty. Cincy MLS
- $510,0004 bd3 ba1.9k sqft8031 Simpson Creek Way, Mason, OH 45040For SaleMLS ID #1886758, Gayatri Chandran, Coldwell Banker Realty. Cincy MLS
- $529,9004 bd3 ba2.2k sqft4582 Cornerstone Ct, Mason, OH 45040For SaleMLS ID #1876569, Melissa B. Friede, Keller Williams Seven Hills Re. Cincy MLS
- $618,4453 bd3 ba2.1k sqft7955 Monet Dr #42, Mason, OH 45040New ConstructionCincy MLS
- $740,0005 bd4 ba3.4k sqft6476 Turnberry Ct, Mason, OH 45040For SaleMLS ID #1887120, Jessica A Mills, Comey & Shepherd. Cincy MLS
- $693,2754 bd3 ba2.4k sqft7953 Monet Dr #43, Mason, OH 45040New ConstructionCincy MLS
- $752,9002 bd3 ba2.2k sqft4832 Tribute Ln, Mason, OH 45040New ConstructionMLS ID #1888252, Theodore Hoerstmann, Traditions Building and Dev.. Cincy MLS
- $--2 bd3 ba2.1k sqft4770 Mallard Creek Dr, Mason, OH 45040AuctionAuction.com 2
- $667,3903 bd3 ba2.4k sqft7951 Monet Dr #44, Mason, OH 45040New ConstructionCincy MLS
- $689,9003 bd3 ba2.1k sqft7072 Celebration Way, Mason, OH 45040New ConstructionMLS ID #1880467, Theodore Hoerstmann, Traditions Building and Dev.. Cincy MLS
- $420,0004 bd2 ba2.4k sqft873 Tradewind Dr, Mason, OH 45040For SaleMLS ID #1882921, Zondra D Brown, Keller Williams Advisors. Cincy MLS
- $614,9053 bd3 ba2.1k sqft7952 Monet Dr #16, Mason, OH 45040New ConstructionCincy MLS
- $615,0003 bd3 ba2.7k sqft7493 Great Waters Ln, West Chester, OH 45069For Sale By Owner
- $799,0005 bd4 ba3.4k sqft6622 Palmetto Dr, Mason, OH 45040For SaleMLS ID #1884121, Lauren K. Root, eXp Realty. Cincy MLS
- $589,7654 bd4 ba2.2k sqft6171 Nicholas Way #97, Mason, OH 45040New ConstructionCincy MLS
