Welcome to this exceptional end-unit in the desirable Brentwood community! Offering an impressive list of updates, a peaceful pond view, and one of the community's more desirable outdoor spaces, this home is truly move-in ready. The living room features new vinyl flooring, while the stairs and second-floor carpeting have been replaced with stain & liquid resistant carpet. Both bathrooms have been tastefully renovated in 2024. The kitchen was remodeled in 2023, giving the space a fresh and updated feel. The partially finished, basement provides additional flexible space and features vinyl flooring-perfect for a home office, playroom, or home gym. Major mechanical updates include a new gas boiler installed in 2024, along with air-conditioners. Step outside and enjoy the features that make this end unit especially appealing. The home offers a large yard, spacious deck, and beautiful pond views, creating a wonderful setting for relaxing outdoors. Brentwood is an FHA-approved complex, that offers many amentites including, pool, club house, tot lot, tennis courts, close to highways and shopping. The HOA also includes Frontier Fiber internet. With its desirable location, extensive updates, pond views, large yard, deck, partially finished basement, and newer mechanicals, this condo offers an exceptional opportunity to enjoy comfortable, low-maintenance living with nothing major left to do.
For sale
$290,000
65 Brentwood Drive #65, Wallingford, CT 06492
2beds
1,024sqft
Condominium, Townhouse
Built in 1985
-- sqft lot
$286,200 Zestimate®
$283/sqft
$375/mo HOA
What's special
Spacious deckBeautiful pond viewsPeaceful pond viewLarge yard
- 1 day |
- 395 |
- 32 |
Zillow last checked:
Listing updated:
Listed by:
Deb Jaffe (203)444-4880,
Eagle Eye Realty PLLC 860-263-9102
Source: Smart MLS,MLS#: 24200515
Facts & features
Interior
Bedrooms & bathrooms
- Bedrooms: 2
- Bathrooms: 2
- Full bathrooms: 1
- 1/2 bathrooms: 1
Primary bedroom
- Level: Upper
Bedroom
- Level: Upper
Kitchen
- Features: Remodeled
- Level: Main
Living room
- Level: Main
Heating
- Hot Water, Natural Gas
Cooling
- Wall Unit(s)
Appliances
- Included: Dishwasher, Refrigerator, Electric Range, Electric Water Heater, Water Heater
- Laundry: Lower Level
Features
- Basement: Full,Partially Finished
- Attic: Access Via Hatch
- Has fireplace: No
- Common walls with other units/homes: End Unit
Interior area
- Total structure area: 1,024
- Total interior livable area: 1,024 sqft
- Finished area above ground: 1,024
Property
Features
- Stories: 3
- Patio & porch: Deck
- Has private pool: Yes
- Pool features: In Ground
- Has view: Yes
- View description: Water
- Has water view: Yes
- Water view: Water
- Waterfront features: Waterfront, Pond
Lot
- Features: Few Trees
Details
- Additional structures: Pool House
- Parcel number: 2051338
- Zoning: RM6
Construction
Type & style
- Home type: Condo
- Architectural style: Townhouse
- Property subtype: Condominium, Townhouse
- Attached to another structure: Yes
Materials
- Brick, Vinyl Siding
Condition
- New construction: No
- Year built: 1985
Utilities & green energy
- Sewer: Public Sewer
- Water: Public
Community & HOA
Community
- Features: Health Club, Library, Medical Facilities, Playground, Private School(s), Near Public Transport, Shopping/Mall
HOA
- Has HOA: Yes
- Amenities included: Clubhouse, Guest Parking, Playground, Recreation Facilities, Pool, Tennis Court(s), Management
- Services included: Maintenance Grounds, Trash, Snow Removal, Pool Service, Road Maintenance, Insurance
- HOA fee: $375 monthly
Location
- Region: Wallingford
Financial & listing details
- Price per square foot: $283/sqft
- Tax assessed value: $150,800
- Annual tax amount: $3,705
- Date on market: 8/21/2026
Estimated market value
$286,200
$272,000 - $301,000
$2,249/mo
Price history
| Date | Event | Price |
|---|---|---|
| 8/21/2026 | Listed for sale | $290,000+93.3%$283/sqft |
Source:  Smart MLS #24200515 Report a problem Smart MLS #24200515 Report a problem | ||
| 4/17/2020 | Sold | $150,000+3.4%$146/sqft |
Source: Smart MLS #170279796 Report a problem | ||
| 3/18/2020 | Pending sale | $145,000$142/sqft |
Source: Margaret Bennett Realty #170279796 Report a problem | ||
| 3/16/2020 | Listed for sale | $145,000+21.3%$142/sqft |
Source: Margaret Bennett Realty #170279796 Report a problem | ||
| 2/11/2002 | Sold | $119,500$117/sqft |
Source: Smart MLS #N186570 Report a problem | ||
Public tax history
Tax history is unavailable.
Monthly payment
Est. payment
Payment breakdown
Explore the cost of this home by adjusting the details. Changes won't be saved.Climate risks
Neighborhood: 06492
Nearby schools
GreatSchools rating
- NACook Hill SchoolGrades: PK-2Distance: 1 mi
- 6/10James H. Moran Middle SchoolGrades: 6-8Distance: 3 mi
- 6/10Mark T. Sheehan High SchoolGrades: 9-12Distance: 2.9 mi
Schools provided by the listing agent
- Elementary: Cook Hill
- Middle: James Moran,Parker Farms
- High: Mark T. Sheehan
Source: Smart MLS. This data may not be complete. We recommend contacting the local school district to confirm school assignments for this home.
- $273,1002 bd2 ba1k sqft65 Brentwood Dr, Wallingford, CT 06492Off Market
- $305,9002 bd3 ba1.5k sqft67 Brentwood Dr, Wallingford, CT 06492Off Market

- $284,0002 bd1 ba1k sqft69 Brentwood Dr, Wallingford, CT 06492Sold
- $284,0002 bd2 ba1k sqft69 Brentwood Dr UNIT 69, Wallingford, CT 06492Sold

- $269,5002 bd1 ba1k sqft71 Brentwood Dr, Wallingford, CT 06492Off Market
- $299,9002 bd2 ba1k sqft73 Brentwood Dr UNIT 73, Wallingford, CT 06492Pending
- $281,8002 bd1 ba1k sqft73 Brentwood Dr, Wallingford, CT 06492Off Market
- $274,3002 bd1 ba1k sqft75 Brentwood Dr, Wallingford, CT 06492Off Market
A local agent can set up tours, give advice and negotiate with sellers.
Similar homes
- $299,0003 bd2 ba1.1k sqftHamlet Manor, Wallingford, CT 06492For Sale

 MLS ID #24199337, Heidi Derusso, Coldwell Banker Realty. Smart MLS
 - $280,0002 bd2 ba1k sqftCenter Place, Wallingford, CT 06492For Sale
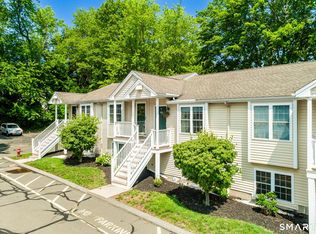 MLS ID #24194635, Allen Guzman-Vazquez, Better Homes and Gardens Real Estate Executive Real Estate. Smart MLS
 - $299,9002 bd2 ba1k sqftPond Hollow, Wallingford, CT 06492For Sale
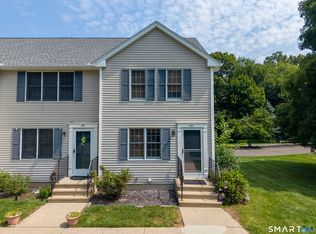 MLS ID #24195839, Nick Saraceni, Charter Oak Real Estate & Mgmt. Smart MLS
 - $250,0002 bd2 ba1k sqft19 Laurel View, Wallingford, CT 06492For Sale
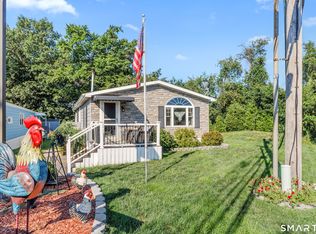 MLS ID #24199675, Gina Valentino, Advise Realty Services. Smart MLS
 - $369,9003 bd2 ba1.3k sqft5 Chimney Hill Road, Wallingford, CT 06492For SaleMLS ID #24199702, Beth Santos, Showcase Realty, Inc.. Smart MLS
- $385,0004 bd2 ba1.3k sqft165 Mansion Road, Wallingford, CT 06492For SaleMLS ID #24198966, Jeannine Peterson, Peterson Realty, LLC. Smart MLS
- $429,9003 bd2 ba1.5k sqft107 South Cherry Street, Wallingford, CT 06492For SaleMLS ID #24200508, Paul Pender, Eagle Eye Realty PLLC. Smart MLS
- $399,9003 bd2 ba1.5k sqft4 Old Rock Hill Road, Wallingford, CT 06492For SaleMLS ID #24198841, Peter Carbutti, Carbutti & Co., Realtors. Smart MLS
- $349,0003 bd1 ba1.4k sqft80 William Street, Wallingford, CT 06492For SaleMLS ID #24196353, Margaret C. Bennett, Margaret Bennett Realty. Smart MLS
- $300,0002 bd1 ba992 sqft141 Corrigan Avenue, Meriden, CT 06451For SaleMLS ID #24200620, Ari Lee, Sunbelt Sales & Development. Smart MLS
- $327,0002 bd2 ba1.2k sqftPilgrim's Harbor, Wallingford, CT 06492For SaleMLS ID #24174287, Fran C. Rokicki, Fran Rokicki Realty, LLC. Smart MLS
- $359,9004 bd1 ba1k sqft24 Bailey Avenue, Wallingford, CT 06492For SaleMLS ID #24199160, Carrie Vass Brainerd, Carbutti & Co., Realtors. Smart MLS
- $384,9002 bd1 ba1k sqft61 Cheshire Road, Wallingford, CT 06492For SaleMLS ID #24196777, Natuzza Dimasi, William Raveis Real Estate. Smart MLS
- $259,0002 bd2 ba1k sqftYalesville On The Green, Wallingford, CT 06492For SaleMLS ID #24126973, E. Tyler Della Valle, Dow Della Valle. Smart MLS
- $224,9002 bd2 ba920 sqft22 Loring Court Court, Wallingford, CT 06492For SaleMLS ID #24200535, Eileen M. Dellaselva, Dan Combs Real Estate. Smart MLS
- $209,0002 bd1 ba1k sqftJudd Square, Wallingford, CT 06492For SaleMLS ID #24190035, Kevin W. Green, Berkshire Hathaway NE Prop.. Smart MLS
- $340,0002 bd2 ba1.2k sqft375 Allen Avenue, Meriden, CT 06451For SaleMLS ID #24200010, Spencer Boisvert, William Raveis Real Estate. Smart MLS
- $190,0002 bd2 ba1.1k sqftTerrace Gardens, Wallingford, CT 06492For SaleMLS ID #24192172, Allison Eddy-Bavaro, Century 21 Clemens Group. Smart MLS
- $325,0002 bd2 ba1.1k sqftOak Brook Estates, North Haven, CT 06473For SaleMLS ID #24194876, Cecilia C. Jaoude, Pearce Real Estate. Smart MLS
- $177,8002 bd1 ba838 sqftHillside Terrace, Wallingford, CT 06492For SaleMLS ID #24197863, Bruce Devlin, DEVLIN AGENCY THE. Smart MLS
