Welcome to this beautifully upgraded all brick semi detached home, the largest semi detached model built by the builder, offering approximately 1,800 sq. ft. of thoughtfully designed living space. This spacious 4 bedroom, 3 bathroom home features a bright, open concept layout with 9 ft smooth ceilings, pot lights, and an abundance of natural light throughout.The modern kitchen is the heart of the home, complete with stainless steel appliances, a large centre island, and seamless flow into the living and dining areas, making it ideal for everyday living and entertaining. An elegant oak staircase leads to the upper level, where you'll find four generously sized bedrooms, including a spacious primary suite with a walk-in closet, upgraded vanity, and private ensuite.Step outside to a fully landscaped property with an extra large backyard, offering plenty of space to entertain, relax, or create your own outdoor oasis. Situated on a quiet crescent in the growing community of Tottenham, this home is close to parks, schools, everyday amenities, and offers convenient access to major highways.A rare opportunity to own one of the largest and most desirable semi detached floor plans in the neighbourhood, combining space, style, and an exceptional location.
For sale
C$824,000
65 Casserley Cres, New Tecumseth, ON L0G 1W0
4beds
3baths
Single Family Residence
Built in ----
2,639 Square Feet Lot
$-- Zestimate®
C$--/sqft
C$-- HOA
What's special
Bright open concept layoutPot lightsModern kitchenStainless steel appliancesLarge centre islandElegant oak staircaseFour generously sized bedrooms
- 10 days |
- 9 |
- 0 |
Zillow last checked:
Listing updated:
Listed by:
RE/MAX EXPERTS
Source: TRREB,MLS®#: N13574136 Originating MLS®#: Toronto Regional Real Estate Board
Originating MLS®#: Toronto Regional Real Estate BoardFacts & features
Interior
Bedrooms & bathrooms
- Bedrooms: 4
- Bathrooms: 3
Heating
- Forced Air, Gas
Cooling
- Central Air
Features
- ERV/HRV
- Basement: Full,Unfinished
- Has fireplace: No
Interior area
- Living area range: 1500-2000 null
Video & virtual tour
Property
Parking
- Total spaces: 3
- Parking features: Mutual, Garage Door Opener
- Has garage: Yes
Features
- Stories: 2
- Pool features: None
Lot
- Size: 2,639 Square Feet
Details
- Parcel number: 581681591
Construction
Type & style
- Home type: SingleFamily
- Property subtype: Single Family Residence
Materials
- Brick
- Foundation: Concrete Block
- Roof: Asphalt Shingle
Utilities & green energy
- Sewer: Sewer
Community & HOA
Location
- Region: New Tecumseth
Financial & listing details
- Annual tax amount: C$4,353
- Date on market: 7/16/2026
RE/MAX EXPERTS
RE/MAX EXPERTS
By pressing Contact Agent, you agree that the real estate professional identified above may call/text you about your search, which may involve use of automated means and pre-recorded/artificial voices. You don't need to consent as a condition of buying any property, goods, or services. Message/data rates may apply. You also agree to our Terms of Use. Zillow does not endorse any real estate professionals. We may share information about your recent and future site activity with your agent to help them understand what you're looking for in a home.
Price history
Price history is unavailable.
Public tax history
Tax history is unavailable.
Climate risks
Neighborhood: Tottenham
Nearby schools
GreatSchools rating
No schools nearby
We couldn't find any schools near this home.
- C$819,0003 bd3 ba-- sqft53 Casserley Cres, New Tecumseth, ON L0G1W0For Sale

- C$3,2005 bd3 ba-- sqft19 Casserley Cres, New Tecumseth, ON L0G1W0For Rent

- C$807,9003 bd3 ba-- sqft50 Brandon Cres, New Tecumseth, ON L0G1W0New Construction

- C$2,999,0006 bd6 ba-- sqft6643 3rd Line, New Tecumseth, ON L0G1W0For Sale
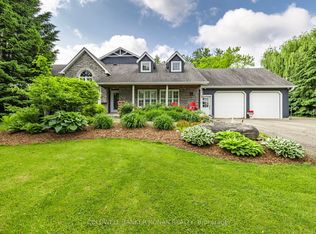
- C$739,9003 bd3 ba1.7k sqft44 Brandon Cres, New Tecumseth, ON L0G1W0Sold
- C$885,0003 bd4 ba-- sqft17 Stych St, New Tecumseth, ON L0G1W0For Sale
- C$799,9993 bd3 ba-- sqft37 Donnan Dr, New Tecumseth, ON L0G1W0For Sale
- C$699,9004 bd3 ba-- sqft65 Totten Trl, New Tecumseth, ON L0G1W0For Sale
Similar homes
- C$819,0003 bd3 ba-- sqft53 Casserley Cres, New Tecumseth, ON L0G 1W0For SaleMLS ID #N13524256, RE/MAX EXPERTS. TRREB
- C$839,9004 bd2 ba-- sqft74 The Blvd, New Tecumseth, ON L0G 1W0For Sale
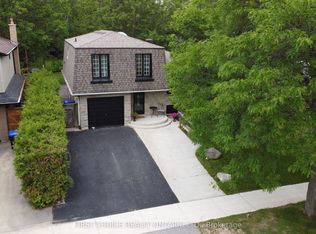 MLS ID #N13482032, FIRST CHOICE REALTY ONTARIO LTD.. TRREB
 - C$799,9993 bd3 ba-- sqft37 Donnan Dr, New Tecumseth, ON L0G 1W0For Sale
 MLS ID #N13006640, COLDWELL BANKER RONAN REALTY. TRREB
 - C$679,9004 bd2 ba-- sqft4 Richmond St E, New Tecumseth, ON L0G 1W0For Sale
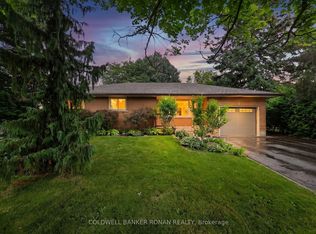 MLS ID #N13602662, COLDWELL BANKER RONAN REALTY. TRREB
 - C$820,0004 bd3 ba-- sqft18 Jackson Dr, New Tecumseth, ON L0G 1W0For SaleMLS ID #N13034254, REVEL REALTY INC.. TRREB
- C$807,9003 bd3 ba-- sqft50 Brandon Cres, New Tecumseth, ON L0G 1W0New ConstructionMLS ID #N13584372, RE/MAX HALLMARK PEGGY HILL GROUP REALTY. TRREB
- C$799,9004 bd2 ba-- sqft20 Alexander St, New Tecumseth, ON L0G 1W0For SaleMLS ID #N13508640, CENTURY 21 MILLENNIUM INC.. TRREB
- C$875,0004 bd3 ba-- sqft7349 County Road 14, Adjala Tosorontio, ON L0G 1W0For SaleMLS ID #N13587078, FARIS TEAM REAL ESTATE. TRREB
- C$885,0003 bd4 ba-- sqft17 Stych St, New Tecumseth, ON L0G 1W0For SaleMLS ID #N13082152, RE/MAX EXPERTS. TRREB
- C$699,9006 bd5 ba-- sqft102 Queen St S, New Tecumseth, ON L0G 1W0For SaleMLS ID #N13568852, RE/MAX SKYWAY REALTY INC.. TRREB
- C$839,9993 bd3 ba-- sqft113 McGahey St, New Tecumseth, ON L0G 1W0For SaleMLS ID #N13468062, RE/MAX PREMIER INC.. TRREB
- C$949,9004 bd3 ba-- sqft6976 2nd Line, New Tecumseth, ON L0G 1W0For SaleMLS ID #N13535112, COLDWELL BANKER RONAN REALTY. TRREB
- C$799,5004 bd2 ba-- sqft31 English Dr, New Tecumseth, ON L0G 1A0For SaleMLS ID #N13602020, ROYAL LEPAGE RCR REALTY. TRREB
- C$999,0004 bd4 ba-- sqft35 Pridham Pl, New Tecumseth, ON L0G 1W0For SaleMLS ID #N13475340, NEST SEEKERS INTERNATIONAL REAL ESTATE. TRREB
- C$769,0003 bd3 ba-- sqft24 Schwalm Cres, New Tecumseth, ON L0G 1W0For SaleMLS ID #N13071242, BOSLEY REAL ESTATE LTD.. TRREB
- C$679,9003 bd2 ba-- sqft62 Queen St N, New Tecumseth, ON L0G 1W0For SaleMLS ID #N13577108, CENTURY 21 HERITAGE GROUP LTD.. TRREB
- C$799,9993 bd3 ba-- sqft6 Weaver Ter, New Tecumseth, ON L0G 1W0For SaleMLS ID #N13515580, KELLER WILLIAMS EXPERIENCE REALTY. TRREB
- C$729,0003 bd2 ba-- sqft94 Queen St S, New Tecumseth, ON L0G 1W0For SaleMLS ID #N13196206, COLDWELL BANKER RONAN REALTY. TRREB
- C$979,0005 bd4 ba2.4k sqft47 Hawke Cres, New Tecumseth, ON L0G 1W0For SaleMLS ID #40845271, Karamjitpal Dhaliwal, Broker, HOMELIFE MAPLE LEAF REALTY LTD. ITSO
- C$699,9993 bd3 ba-- sqft18 Totten Trl, New Tecumseth, ON L0G 1W0For SaleMLS ID #N13496468, HOMELIFE PLATINUM REALTY INC.. TRREB
