Built in 2024, loaded with upgrades, and backing onto green space with southern exposure- 65 Cedar Hill Place offers modern living in one of St. John’s newest and most desirable communities. This semi-detached duplex offers the perfect blend of modern comfort, functional living, and an exceptional location with walking trails just steps from your door. The adjoining land is designated as an easement, with no known future development. The main floor features a bright open concept layout, complete with a living room, dining area, and kitchen featuring a walk in pantry and convenient half bath. Upstairs, you’ll find a spacious primary bedroom with a wraparound walk in closet and a full ensuite complete with a tiled shower and tub. Two additional bedrooms, a full bathroom, and laundry. The undeveloped basement offers endless possibilities for future expansion and includes two egress windows, providing excellent potential for additional living space.When constructed, this home was upgraded beyond the builder’s standard specifications, including an exterior vented range hood, upgraded kitchen cabinetry and pantry, kitchen backsplash, enhanced plumbing fixtures, upgraded flooring and ceramic tile, upgraded lighting package, front and rear eavestroughs, Wi-Fi-enabled garage door opener, mini-split heat pump, and two basement egress windows. All appliances are included and come with extended warranty coverage, providing added value and peace of mind. River’s Edge is a vibrant and growing community that offers the perfect balance of a relaxed lifestyle and urban convenience. You’re just minutes from Costco, shopping, restaurants, Glendenning Golf Course, downtown St. John’s, and enjoy quick access to Pitts Memorial Drive and the Outer Ring Road. As per the seller’s direction, no conveyance of offers will occur before Monday, June 8th at 6pm. All offers must remain open until 11 pm.
Pending
C$459,000
65 Cedar Hill Place, St John's, NL A1H0P4
3beds
2,167sqft
Retail, Townhouse, Single Family Residence
Built in 2024
-- sqft lot
$-- Zestimate®
C$212/sqft
C$-- HOA
What's special
Bright open concept layoutDining areaConvenient half bathSpacious primary bedroomWraparound walk in closetTwo additional bedroomsTwo basement egress windows
- 46 days |
- 39 |
- 0 |
Zillow last checked:
Listing updated:
Listed by:
Corina Baldwin,
Century 21 Seller`s Choice Inc.
Source: Newfoundland and Labrador AR,MLS®#: 1298442
Facts & features
Interior
Bedrooms & bathrooms
- Bedrooms: 3
- Bathrooms: 3
- Full bathrooms: 2
- 1/2 bathrooms: 1
Bedroom
- Level: Second
- Area: 114.43 Square Feet
- Dimensions: 10.3 x 11.11
Bedroom
- Level: Second
- Area: 106.05 Square Feet
- Dimensions: 10.5 x 10.10
Bathroom
- Level: Main
Bathroom
- Level: Second
- Area: 32.13 Square Feet
- Dimensions: 6.3 x 5.1
Other
- Level: Second
- Area: 186 Square Feet
- Dimensions: 15.5 x 12
Dining room
- Level: Main
- Area: 89.18 Square Feet
- Dimensions: 9.8 x 9.10
Other
- Level: Second
- Area: 32.13 Square Feet
- Dimensions: 6.3 x 5.10
Foyer
- Level: Main
- Area: 25.92 Square Feet
- Dimensions: 5.4 x 4.8
Kitchen
- Level: Main
- Area: 99.99 Square Feet
- Dimensions: 9.9 x 10.1
Laundry
- Level: Second
- Area: 38.5 Square Feet
- Dimensions: 7.7 x 5
Living room
- Level: Main
- Area: 200.01 Square Feet
- Dimensions: 11.3 x 17.7
Pantry
- Level: Main
- Area: 23.46 Square Feet
- Dimensions: 5.1 x 4.6
Heating
- Electric
Cooling
- Electric, Mini Split
Appliances
- Included: Dishwasher, Refrigerator, Washer, Dryer
Features
- Ensuite
- Flooring: Ceramic/Marble, Laminate, Mixed
Interior area
- Total structure area: 2,414
- Total interior livable area: 2,167 sqft
Property
Parking
- Parking features: Attached
- Has garage: Yes
- Has uncovered spaces: Yes
Features
- Levels: Two
- Patio & porch: Deck/Patio, Patio(s) and Deck(s)
- Water view: Year Round Road Access
Lot
- Dimensions: 39 x 116 x 29 x 115
- Features: Cleared, Landscaped, Level, Shopping Nearby, Under 0.5 Acres
Details
- Zoning description: Residential
Construction
Type & style
- Home type: SingleFamily
- Property subtype: Retail, Townhouse, Single Family Residence
Materials
- Vinyl Siding
- Foundation: Partially Developed, Concrete Perimeter
- Roof: Shingle - Asphalt
Condition
- Year built: 2024
Utilities & green energy
- Sewer: Public Sewer
- Water: Public
- Utilities for property: Cable Connected, Electricity Connected, Phone Connected
Community & HOA
Location
- Region: St Johns
Financial & listing details
- Price per square foot: C$212/sqft
- Annual tax amount: C$3,579
- Date on market: 6/18/2026
Corina Baldwin
Corina Baldwin
(709) 769-4738
By pressing Contact Agent, you agree that the real estate professional identified above may call/text you about your search, which may involve use of automated means and pre-recorded/artificial voices. You don't need to consent as a condition of buying any property, goods, or services. Message/data rates may apply. You also agree to our Terms of Use. Zillow does not endorse any real estate professionals. We may share information about your recent and future site activity with your agent to help them understand what you're looking for in a home.
Price history
Price history is unavailable.
Public tax history
Tax history is unavailable.
Climate risks
Neighborhood: A1H
Nearby schools
GreatSchools rating
No schools nearby
We couldn't find any schools near this home.
Schools provided by the listing agent
- District: St. John's
Source: Newfoundland and Labrador AR. This data may not be complete. We recommend contacting the local school district to confirm school assignments for this home.
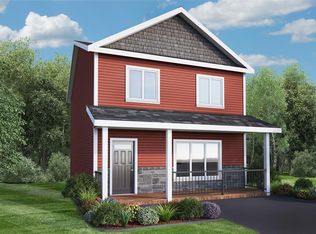
- C$449,9003 bd3 ba1.2k sqft74 Cedar Hill Pl, Saint Johns, NL A1H0P4New Construction

- C$559,9003 bd3 ba1.4k sqft8 Walnut St, Saint Johns, NL A1H0P4New Construction
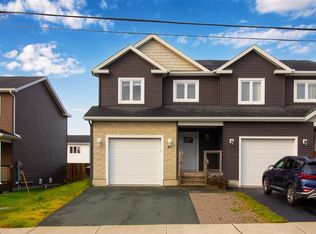
- C$449,9003 bd4 ba2k sqft47 Great Southern Dr, St. John's, NL A1H0M7For Sale
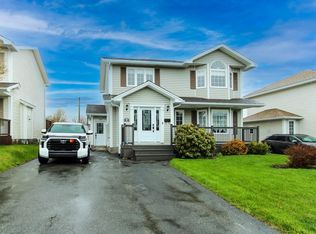
- C$554,9003 bd4 ba2.4k sqft6 Banyan Pl, St. John's, NL A1H1A2Pending
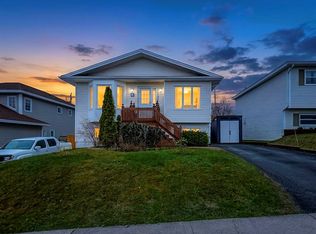
- C$549,9003 bd4 ba2.7k sqft36 Bayberry Pl, St. John's, NL A1H1B1For Sale
- C$489,9004 bd3 ba2.7k sqft33 Bayberry Pl, St. John's, NL A1H1B3For Sale
- C$879,9005 bd4 ba3.4k sqft44 Pepperwood Dr, St. John's, NL A1H0L2Pending
- C$309,9002 bd2 ba1.8k sqft16 Triton Pl, St. John's, NL A1H0L8Pending
Similar homes
- C$449,9003 bd3 ba1.2k sqft74 Cedar Hill Place, St. John's, NL A1H0P4New ConstructionMLS ID #1297826, Jason Moore, RE/MAX Infinity Realty Inc. - Sheraton Hotel. Newfoundland and Labrador AR
- C$449,0003 bd2 ba2.3k sqft58 Duntara Crescent, St. John's, NL A1E5Z2For Sale
 MLS ID #1301226, David Carpenter, Keller Williams Platinum Realty. Newfoundland and Labrador AR
 - C$559,9003 bd3 ba1.4k sqft8 Walnut Street, St. John's, NL A1H0P4New ConstructionMLS ID #1297864, Jason Moore, RE/MAX Infinity Realty Inc. - Sheraton Hotel. Newfoundland and Labrador AR
- C$449,9004 bd3 ba2.2k sqft51 Finlaystone Drive, Mount Pearl, NL A1N0E2For Sale
 MLS ID #1301068, Wally Lane, 4 Percent Real Estate Professionals Inc.. Newfoundland and Labrador AR
 - C$549,9003 bd4 ba2.7k sqft36 Bayberry Place, St. John's, NL A1H1B1For SaleMLS ID #1301137, Evan King, RE/MAX Infinity Realty Inc.. Newfoundland and Labrador AR
- C$499,0003 bd3 ba2.2k sqft71 Francis Street, St. John's, NL A1H0C8For SaleMLS ID #1300795, Sherrie Hollahan, Keller Williams Platinum Realty. Newfoundland and Labrador AR
- C$449,9004 bd3 ba2.2k sqft10 Northern Ranger Street, St. John's, NL A1B5G4For SaleMLS ID #1301322, John Picco, eXp Realty. Newfoundland and Labrador AR
- C$350,0004 bd4 ba1.9k sqft130 Green Acre Drive, St. John's, NL A1H1C2For SaleMLS ID #1301185, Nevin Hollett, eXp Realty. Newfoundland and Labrador AR
- C$459,9004 bd4 ba2.1k sqft48 Fred W Brown Drive, Paradise, NL A1L0W1For SaleMLS ID #1300864, Peter Kavanagh, RE/MAX Infinity Realty Inc. - Sheraton Hotel. Newfoundland and Labrador AR
- C$480,0005 bd4 ba2.8k sqft9 Amber Place, Mount Pearl, NL A1N4W7For SaleMLS ID #1301287, Justin Spurrell, RE/MAX Realty Specialists. Newfoundland and Labrador AR
- C$399,9004 bd4 ba2k sqft72 Maurice Putt Crescent, St John's, NL A1B0S2For SaleMLS ID #1301124, Dave Noseworthy, eXp Realty. Newfoundland and Labrador AR
- C$479,9003 bd3 ba2.1k sqft34 Donegal Run, St. John's, NL A1H0P8New ConstructionMLS ID #1298801, Tiffany Butt, Atlantic Team Realty Incorporated. Newfoundland and Labrador AR
- C$374,9003 bd4 ba2k sqft20 Alberton Drive, Paradise, NL A1L4E7For SaleMLS ID #1301053, Josh Stokes, Keller Williams Platinum Realty. Newfoundland and Labrador AR
- C$479,9004 bd4 ba2.1k sqft54 Country Grove Place, St. John's, NL A1S0A9For SaleMLS ID #1299121, Jerry Boyles, Royal LePage Property Consultants Limited. Newfoundland and Labrador AR
- C$579,9003 bd3 ba3k sqft32 Abbotts Road, Portugal Cove - St. Philips, NL A1M1T2For SaleMLS ID #1301302, Christopher Samuelson, eXp Realty. Newfoundland and Labrador AR
- C$444,9004 bd3 ba2.4k sqft185 Elizabeth Drive, Paradise, NL A1L0L8For SaleMLS ID #1300587, Brock Roul, 3% Realty East Coast. Newfoundland and Labrador AR
- C$450,0006 bd2 ba2k sqft3 Archibald Drive, Paradise, NL A1L2V7For SaleMLS ID #1301266, Terence Martin-Ferraro, BlueKey Realty Inc.. Newfoundland and Labrador AR
- C$515,0005 bd3 ba2.5k sqft83 Hopedale Crescent, St. John's, NL A1B0B3For SaleMLS ID #1301049, Chris Morrison, Royal LePage Turner Realty 2014 Inc. Newfoundland and Labrador AR
- C$429,9003 bd3 ba2k sqft17 Donegal Run, St. John's, NL A1H0P8New ConstructionMLS ID #1296311, Tiffany Butt, Atlantic Team Realty Incorporated. Newfoundland and Labrador AR
- C$549,9004 bd3 ba2.1k sqft24 Carlingford Street, Paradise, NL A1L1X2For SaleMLS ID #1301288, Peter Goulding, Hanlon Realty. Newfoundland and Labrador AR
