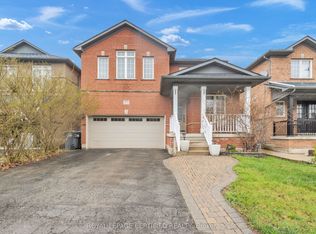
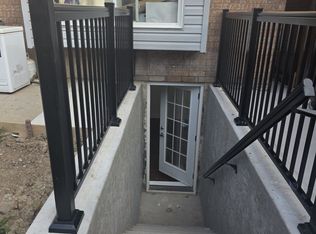
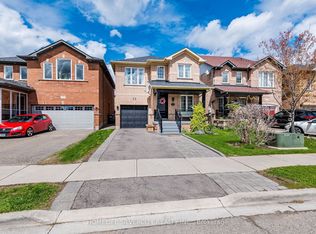
Welcome to a true showstopper in Fletcher's Meadow, one of Brampton West's most sought after communities. This beautifully remodeled all brick home offers 2,745 sq ft above-grade space. It also boasts a 1,700+ sq ft unspoiled basement with exceptional potential to convert into two separate units. The basement, features a separate external side entrance, two builder finished, city-approved staircases for two independent future suites, ideal for extended family or potential rental incomes .This home is complemented by a stylish kitchen with new quartz countertops, a stainless steel sink, new faucets, a sleek island, a fridge, a newly connected gas stove with overhead microwave, designed for everyday cooking and effortless entertaining. New main level flooring, a refreshed staircase with new railings, and freshly painted walls surrounds a sunlit office ideal for working from home, as well as a large dining area and cozy living room centered around a gas fireplace. Five spacious bedrooms upstairs, including a lavish primary suite with plenty of room to unwind, with its inviting ensuite bath and two ample closets, this suite offers comfort and functionality. The shared bath has been upgraded with a Bath Fitter standing shower. Additional upgrades include new blinds, switches, and outlets. The double car garage equipped with EV charger leads into the main floor laundry room. Step outside to a freshly painted private backyard . This family friendly neighbourhood is just minutes from Mount Pleasant GO Station, schools, parks, restaurants, Fortinos, Shoppers, clinics, a library, and community center. More than a home it's a move-in-ready opportunity to live, grow, and invest.
Under contract
C$1,050,999
65 Fairhill Ave, Brampton, ON L7A 2E8
5beds
3baths
Single Family Residence
Built in ----
3,896 Square Feet Lot
$-- Zestimate®
C$--/sqft
C$-- HOA
What's special
- 24 days |
- 12 |
- 0 |
Zillow last checked:
Listing updated:
Listed by:
HOMELIFE/MIRACLE REALTY LTD
Source: TRREB,MLS®#: W13445930 Originating MLS®#: Toronto Regional Real Estate Board
Originating MLS®#: Toronto Regional Real Estate BoardFacts & features
Interior
Bedrooms & bathrooms
- Bedrooms: 5
- Bathrooms: 3
Primary bedroom
- Level: Second
- Dimensions: 5 x 4.9
Bedroom
- Level: Second
- Dimensions: 4.92 x 3.24
Bedroom
- Level: Second
- Dimensions: 3.76 x 2.84
Bedroom
- Level: Second
- Dimensions: 4.06 x 3.35
Bedroom
- Level: Second
- Dimensions: 4.06 x 3.15
Dining room
- Level: Main
- Dimensions: 3.05 x 2.74
Family room
- Level: Main
- Dimensions: 5.33 x 4
Kitchen
- Level: Main
- Dimensions: 5.03 x 5.03
Laundry
- Level: Main
- Dimensions: 0 x 0
Living room
- Level: Main
- Dimensions: 6.1 x 4.8
Other
- Level: Main
- Dimensions: 0 x 0
Heating
- Forced Air, Gas
Cooling
- Central Air
Appliances
- Included: Water Heater, Water Purifier, Water Softener
Features
- Water Meter
- Flooring: Carpet Free
- Basement: Separate Entrance,Unfinished
- Has fireplace: Yes
Interior area
- Living area range: 2500-3000 null
Property
Parking
- Total spaces: 4
- Parking features: Garage
- Has garage: Yes
Features
- Stories: 2
- Pool features: None
Lot
- Size: 3,896 Square Feet
- Features: Electric Car Charger, Golf, Park, Place Of Worship, Fenced Yard
Details
- Parcel number: 142542324
Construction
Type & style
- Home type: SingleFamily
- Property subtype: Single Family Residence
Materials
- Brick
- Foundation: Concrete
- Roof: Asphalt Shingle
Utilities & green energy
- Sewer: Sewer
Community & HOA
Location
- Region: Brampton
Financial & listing details
- Annual tax amount: C$6,399
- Date on market: 6/15/2026
HOMELIFE/MIRACLE REALTY LTD
HOMELIFE/MIRACLE REALTY LTD
By pressing Contact Agent, you agree that the real estate professional identified above may call/text you about your search, which may involve use of automated means and pre-recorded/artificial voices. You don't need to consent as a condition of buying any property, goods, or services. Message/data rates may apply. You also agree to our Terms of Use. Zillow does not endorse any real estate professionals. We may share information about your recent and future site activity with your agent to help them understand what you're looking for in a home.
Price history
Price history is unavailable.
Public tax history
Tax history is unavailable.
Climate risks
Neighborhood: Fletcher's Meadow
Nearby schools
GreatSchools rating
No schools nearby
We couldn't find any schools near this home.



Nearby cities
Nearby neighborhoods
Nearby zip codes
Other Brampton Topics
