Welcome Home to 65 Flax Rd ! Experience your luxurious lifestyle backing Sunningdale Park with incredible views .This custom built home was designed with vaulted ceilings and architectural designs to enhance the inviting layout of this home featuring five bedrooms, den, 3 bathrooms, main floor laundry and direct entry heated double garage with high ceiling. Relax on the partially covered deck while enjoying the professionally landscaped yard and the incredible views of nature and the park. Main floor features a grand entrance , living room, formal dining room flowing into the open concept layout featuring rear facing kitchen and family room with cozy gas fireplace enhanced with a wall of windows to enjoy the view. Customized oak kitchen cabinetry is designed with a great working space, breakfast bar, wine storage rack, pantry & new stainless appliance package including an induction oven for the chef. Enjoying the views from your home office makes paperwork more enjoyable. Retreat through the double doors to the primary bedroom to relax and enjoy your private domain complete with views, ensuite and walk in closet. The cozy lower level creates an inviting relaxing atmosphere with family room, games room with lots of room for that pool table or games table, 3 bedrooms and spacious bathroom. Live the lifestyle you always dreamed of. Contact an agent to book an appointment!
Conditional sale
C$599,900
65 Flax ROAD, Moose Jaw, SK S6J 1L1
5beds
3baths
1,729sqft
Single Family Residence
Built in 1999
8,515 Square Feet Lot
$-- Zestimate®
C$347/sqft
C$-- HOA
What's special
Vaulted ceilingsFive bedroomsMain floor laundryPartially covered deckProfessionally landscaped yardGrand entranceBreakfast bar
- 11 days |
- 50 |
- 0 |
Zillow last checked:
Listing updated:
Listed by:
Patricia McDowell,
Realty Executives MJ
Source: Saskatchewan REALTORS® Association,MLS®#: SK041619Originating MLS®#: Saskatchewan REALTORS® Association
Facts & features
Interior
Bedrooms & bathrooms
- Bedrooms: 5
- Bathrooms: 3
Primary bedroom
- Features: Room Floor: Hardwood
- Level: Main
- Area: 203 Square Feet
- Dimensions: 12.0x16.11
Bedroom
- Features: Room Floor: Hardwood
- Level: Main
- Area: 110 Square Feet
- Dimensions: 10.0x11.0
Bedroom
- Features: Room Floor: Carpet
- Level: Basement
- Area: 151.25 Square Feet
- Dimensions: 13.9x11.0
Bedroom
- Features: Room Floor: Carpet
- Level: Basement
- Area: 156.22 Square Feet
- Dimensions: 12.4x12.8
Bedroom
- Features: Room Floor: Carpet
- Level: Basement
- Area: 112.5 Square Feet
- Dimensions: 10.0x11.3
Other
- Features: Room Floor: Vinyl
- Level: Main
- Area: 57 Square Feet
- Dimensions: 6x9.6
Other
- Features: Room Floor: Linoleum
- Level: Basement
- Area: 108 Square Feet
- Dimensions: 9.0x12.0
Other
- Features: Room Floor: Linoleum
- Level: Main
- Area: 67.17 Square Feet
- Dimensions: 6.6x10.4
Den
- Features: Room Floor: Hardwood
- Level: Main
- Area: 77.58 Square Feet
- Dimensions: 8.2x9.6
Dining room
- Features: Room Floor: Hardwood
- Level: Main
- Area: 154.88 Square Feet
- Dimensions: 10.6x14.9
Family room
- Features: Room Floor: Hardwood
- Level: Main
- Area: 178.68 Square Feet
- Dimensions: 13.10x12.11
Family room
- Features: Room Floor: Carpet
- Level: Basement
- Area: 195 Square Feet
- Dimensions: 13.0x15.0
Foyer
- Features: Room Floor: Tile
- Level: Main
- Area: 110 Square Feet
- Dimensions: 7.4x15.0
Other
- Features: Room Floor: Carpet
- Level: Basement
- Area: 382.67 Square Feet
- Dimensions: 16.0x23.11
Kitchen
- Features: Room Floor: Tile
- Level: Main
- Area: 229.5 Square Feet
- Dimensions: 12.9x18.0
Laundry
- Features: Room Floor: Tile
- Level: Main
- Area: 92.75 Square Feet
- Dimensions: 8.10x10.6
Living room
- Features: Room Floor: Hardwood
- Level: Main
- Area: 174.38 Square Feet
- Dimensions: 12.11x13.6
Storage
- Features: Room Floor: Concrete
- Level: Basement
- Area: 81.89 Square Feet
- Dimensions: 7.4x11.2
Storage
- Features: Room Floor: Carpet
- Level: Basement
Utility room
- Features: Room Floor: Concrete
- Level: Basement
Heating
- Forced Air, Natural Gas, Heat Recovery Unit
Cooling
- Central Air
Appliances
- Included: Water Heater, Gas Water Heater, Water Softener, Dishwasher Built In, Dryer, Refrigerator, Microwave Hood Fan, Stove, Washer
Features
- Central Vac Attached, Central Vac Attachments
- Windows: Window Treatments
- Basement: Full,Finished,Concrete
- Number of fireplaces: 1
- Fireplace features: Gas
Interior area
- Total structure area: 1,729
- Total interior livable area: 1,729 sqft
Property
Parking
- Total spaces: 4
- Parking features: 2 Car Attached, Parking Spaces, Garage Door Opnr/Control(S), Heated Garage, Concrete Driveway
- Attached garage spaces: 2
- Has uncovered spaces: Yes
- Details: Parking Size: 26.0x26.0
Features
- Patio & porch: Deck
- Exterior features: Lawn Back, Lawn Front
- Fencing: Fenced
- Frontage length: 65.00
Lot
- Size: 8,515 Square Feet
- Dimensions: 131
- Features: Backs on to Park/Green Space, Rectangular Lot, Trees/Shrubs
Construction
Type & style
- Home type: SingleFamily
- Architectural style: Bungalow
- Property subtype: Single Family Residence
Materials
- Stucco
- Roof: Asphalt
Condition
- Year built: 1999
Community & HOA
Community
- Subdivision: VLA/Sunningdale
Location
- Region: Moose Jaw
Financial & listing details
- Price per square foot: C$347/sqft
- Annual tax amount: C$6,618
- Date on market: 7/6/2026
- Ownership: Freehold
Patricia McDowell
Patricia McDowell
(306) 631-4188
By pressing Contact Agent, you agree that the real estate professional identified above may call/text you about your search, which may involve use of automated means and pre-recorded/artificial voices. You don't need to consent as a condition of buying any property, goods, or services. Message/data rates may apply. You also agree to our Terms of Use. Zillow does not endorse any real estate professionals. We may share information about your recent and future site activity with your agent to help them understand what you're looking for in a home.
Price history
| Date | Event | Price |
|---|---|---|
| 7/6/2026 | Listed for sale | C$599,900C$347/sqft |
Source: Saskatchewan REALTORS® Association #SK041619 Report a problem | ||
Public tax history
Tax history is unavailable.
Climate risks
Neighborhood: S6J
Nearby schools
GreatSchools rating
No schools nearby
We couldn't find any schools near this home.
- C$339,9004 bd2 ba1k sqft22 Edelweiss Cres, Moose Jaw, SK S6J1E5For Sale

- C$499,9004 bd3 ba1.4k sqft16 Flax Rd, Moose Jaw, SK S6J1G3For Sale
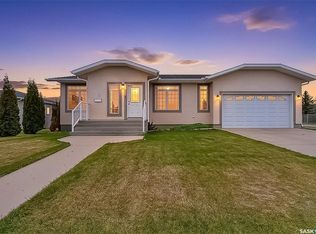
- C$359,9003 bd2 ba1.3k sqft29 Edelweiss Cres, Moose Jaw, SK S6J1E4For Sale
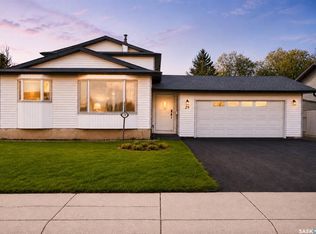
- C$849,0006 bd4 ba2.8k sqft65 Calypso Dr, Moose Jaw, SK S6J1G1For Sale
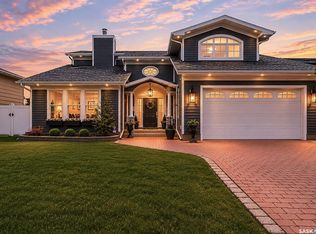
- C$124,9002 bd1 ba860 sqft59 Wood Lily Dr #309, Moose Jaw, SK S6J1H1For Sale
- C$--2 bd1 ba-- sqft51 Wood Lily Dr #106, Moose Jaw, SK S6J1H1Off Market
- C$--2 bd1 ba-- sqft51 Wood Lily Dr, Moose Jaw, SK S6J1H1Off Market
- C$132,9002 bd1 ba860 sqft51 Wood Lily Dr #102A, Moose Jaw, SK S6J1H1For Sale
Similar homes
- C$609,9004 bd3 ba1.5k sqft15 Marigold CRESCENT, Moose Jaw, SK S6J 1L2For Sale
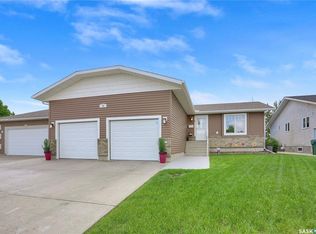 MLS ID #SK040076, Vicki Pantelopoulos, Global Direct Realty Inc.. Saskatchewan REALTORS® Association
 - C$664,9004 bd3 ba1.6k sqft35 Marigold CRESCENT, Moose Jaw, SK S6J 1L2For Sale
 MLS ID #SK042071, Vicki Pantelopoulos, Global Direct Realty Inc.. Saskatchewan REALTORS® Association
 - C$564,9004 bd4 ba2k sqft21 Thorn CRESCENT, Moose Jaw, SK S6J 1J3For Sale
 MLS ID #SK039718, Donna Paul, Royal LePage® Landmart. Saskatchewan REALTORS® Association
 - C$499,9004 bd3 ba1.4k sqft16 Flax ROAD, Moose Jaw, SK S6J 1G3For SaleMLS ID #SK034863, Gayland Panko, Royal LePage Next Level. Saskatchewan REALTORS® Association
- C$609,0005 bd3 ba1.3k sqft1007 Maplewood DRIVE, Moose Jaw, SK S6J 0B6For SaleMLS ID #SK033157, Doris Lautamus, Global Direct Realty Inc.. Saskatchewan REALTORS® Association
- C$699,5005 bd3 ba1.8k sqft3 Iron Bridge TERRACE, Moose Jaw, SK S6J 0B5For SaleMLS ID #SK042178, Matt Brewer, Royal LePage Next Level. Saskatchewan REALTORS® Association
- C$599,9003 bd3 ba1.2k sqft155 Hochelaga STREET E, Moose Jaw, SK S6H 0N8For SaleMLS ID #SK040793, Justin Hammer, Ottawa Real Estate Co. Ltd.. Saskatchewan REALTORS® Association
- C$576,5004 bd3 ba1.2k sqft1068 Athabasca STREET W, Moose Jaw, SK S6H 2E6For SaleMLS ID #SK035275, Matt Brewer, Royal LePage Next Level. Saskatchewan REALTORS® Association
- C$339,9004 bd2 ba1k sqft22 Edelweiss CRESCENT, Moose Jaw, SK S6J 1E5For SaleMLS ID #SK041229, Jordan Fehr, Coldwell Banker Local Realty. Saskatchewan REALTORS® Association
- C$449,0004 bd3 ba1.2k sqft1642 Bingham ROAD, Moose Jaw, SK S6H 7R8For SaleMLS ID #SK042253, Doris Lautamus, Global Direct Realty Inc.. Saskatchewan REALTORS® Association
- C$484,9005 bd2 ba1.3k sqft923 Laurier STREET, Moose Jaw, SK S6H 2W5For SaleMLS ID #SK038908, Jami Thorn, Royal LePage® Landmart. Saskatchewan REALTORS® Association
- C$534,9005 bd3 ba1.4k sqft121 Everton CRESCENT, Moose Jaw, SK S6K 0A3For SaleMLS ID #SK037388, Vicki Pantelopoulos, Global Direct Realty Inc.. Saskatchewan REALTORS® Association
- C$359,9003 bd2 ba1.3k sqft29 Edelweiss CRESCENT, Moose Jaw, SK S6J 1E4For SaleMLS ID #SK039764, Carmen Davey, Realty Executives MJ. Saskatchewan REALTORS® Association
- C$399,9004 bd3 ba2.3k sqft1108 Redland AVENUE, Moose Jaw, SK S6H 3P3For SaleMLS ID #SK041441, Jonathan Blanchard, Royal LePage Next Level. Saskatchewan REALTORS® Association
- C$489,9004 bd3 ba1.9k sqft161 Marlborough STREET E, Moose Jaw, SK S6H 0T3For SaleMLS ID #SK038277, Tanya Minchin, Ottawa Real Estate Co. Ltd.. Saskatchewan REALTORS® Association
- C$464,9005 bd3 ba1.6k sqft805 4th AVENUE NW, Moose Jaw, SK S6H 3W8For SaleMLS ID #SK034483, Doris Lautamus, Global Direct Realty Inc.. Saskatchewan REALTORS® Association
- C$689,9005 bd4 ba2.3k sqft1287 Simcoe STREET, Moose Jaw, SK S6H 3J5For SaleMLS ID #SK039136, Edward Ramsey, Choice Realty Systems. Saskatchewan REALTORS® Association
- C$335,9005 bd2 ba976 sqft1154 Caribou STREET W, Moose Jaw, SK S6H 2B5For SaleMLS ID #SK041934, Laural Hunt, Realty Executives MJ. Saskatchewan REALTORS® Association
- C$339,9003 bd2 ba998 sqft17 Blue Sage DRIVE, Moose Jaw, SK S6J 1A5For SaleMLS ID #SK041099, Obadiah Thompson, Global Direct Realty Inc.. Saskatchewan REALTORS® Association
- C$419,9003 bd4 ba2k sqft1329 Regal CRESCENT, Moose Jaw, SK S6H 7S1For SaleMLS ID #SK041255, Justin Hammer, Ottawa Real Estate Co. Ltd.. Saskatchewan REALTORS® Association
