CALLISBURG SCHOOL ISD. This charming home recently renovated - fresh interior paint, new flooring throughout, updated fixtures, and modernized kitchen and bath finishes. Sits on approx. 1 acre with mature trees, all paved roads. Offers three nice sized bedrooms, 2 bathrooms, built-ins, large open Kitchen with a dining area, large living room with big picture window. Other amenities include a storm cellar, Large covered patio, well and storage building for all your equipment! Move in ready and immediate occupancy. Located in the highly sought after Callisburg ISD just minutes from Gainesville. This property offers the perfect blend of rural tranquility and convenient access to shopping, dining, and the DFW area.
For sale
Price cut: $6.5K (7/6)
$268,500
65 Kirby St, Callisburg, TX 76240
3beds
1,533sqft
Single Family Residence
Built in 1961
1 Acres Lot
$-- Zestimate®
$175/sqft
$-- HOA
What's special
Updated fixturesFresh interior paintNew flooring throughoutStorage buildingMature treesPaved road accessA well
- 77 days |
- 551 |
- 15 |
Zillow last checked:
Listing updated:
Listed by:
RITA GREER 0364881 (940)665-0376,
RE/MAX FIRST REALTY 940-665-0376,
Virginia Capps 0724351 903-267-0977,
RE/MAX FIRST REALTY
Source: NTREIS,MLS#: 21262644
Facts & features
Interior
Bedrooms & bathrooms
- Bedrooms: 3
- Bathrooms: 2
- Full bathrooms: 2
Primary bedroom
- Features: Built-in Features
- Level: First
- Dimensions: 13 x 13
Bedroom
- Level: First
- Dimensions: 11 x 11
Bedroom
- Level: First
- Dimensions: 11 x 12
Dining room
- Level: First
- Dimensions: 9 x 12
Other
- Level: First
- Dimensions: 0 x 0
Other
- Level: First
- Dimensions: 0 x 0
Kitchen
- Features: Eat-in Kitchen
- Level: First
- Dimensions: 12 x 12
Living room
- Level: First
- Dimensions: 16 x 20
Utility room
- Features: Utility Room
- Level: First
- Dimensions: 8 x 12
Heating
- Central, Natural Gas
Cooling
- Central Air, Ceiling Fan(s), Electric
Appliances
- Included: Dishwasher, Electric Cooktop, Electric Oven
Features
- High Speed Internet, Cable TV
- Flooring: Laminate
- Has basement: No
- Has fireplace: No
Interior area
- Total interior livable area: 1,533 sqft
Video & virtual tour
Property
Parking
- Total spaces: 1
- Parking features: Garage Faces Front
- Attached garage spaces: 1
Features
- Levels: One
- Stories: 1
- Patio & porch: Covered
- Exterior features: Storage
- Pool features: None
- Fencing: Barbed Wire,Chain Link
Lot
- Size: 1 Acres
- Features: Back Yard, Lawn, Pasture, Few Trees
Details
- Parcel number: 7900
Construction
Type & style
- Home type: SingleFamily
- Architectural style: Traditional,Detached,Farmhouse
- Property subtype: Single Family Residence
Materials
- Brick
- Foundation: Pillar/Post/Pier
- Roof: Composition
Condition
- Year built: 1961
Utilities & green energy
- Sewer: Public Sewer
- Water: Public, Well
- Utilities for property: Sewer Available, Water Available, Cable Available
Green energy
- Energy efficient items: Appliances
Community & HOA
Community
- Subdivision: Fcsl
HOA
- Has HOA: No
Location
- Region: Callisburg
Financial & listing details
- Price per square foot: $175/sqft
- Tax assessed value: $196,938
- Annual tax amount: $1,201
- Date on market: 5/7/2026
- Cumulative days on market: 78 days
- Listing terms: Cash,Conventional,FHA,VA Loan
Estimated market value
Not available
Estimated sales range
Not available
Not available
Price history
| Date | Event | Price |
|---|---|---|
| 7/6/2026 | Price change | $268,500-2.4%$175/sqft |
Source: NTREIS #21262644 Report a problem | ||
| 5/7/2026 | Listed for sale | $275,000$179/sqft |
Source: NTREIS #21262644 Report a problem | ||
Public tax history
| Year | Property taxes | Tax assessment |
|---|---|---|
| 2024 | $2,708 +43.1% | $196,938 +3% |
| 2023 | $1,893 -32.7% | $191,272 -4.3% |
| 2022 | $2,813 +23.1% | $199,823 +40.5% |
| 2021 | $2,285 | $142,215 +28.3% |
| 2020 | -- | $110,811 +8.8% |
| 2019 | $1,725 +12.5% | $101,869 +11.2% |
| 2018 | $1,533 | $91,579 +7% |
| 2017 | $1,533 +1.4% | $85,621 +7.5% |
| 2015 | $1,512 -10.7% | $79,669 +0.4% |
| 2014 | $1,693 | $79,361 +26.4% |
| 2010 | -- | $62,806 -0.1% |
| 2009 | -- | $62,870 |
| 2008 | -- | $62,870 +0.3% |
| 2007 | -- | $62,701 |
Find assessor info on the county website
Monthly payment
Est. payment
Payment breakdown
Explore the cost of this home by adjusting the details. Changes won't be saved.Climate risks
Neighborhood: 76240
Nearby schools
GreatSchools rating
- 5/10Callisburg Elementary SchoolGrades: PK-5Distance: 6.3 mi
- 5/10Callisburg Middle SchoolGrades: 6-8Distance: 0.6 mi
- 5/10Callisburg High SchoolGrades: 9-12Distance: 0.6 mi
Schools provided by the listing agent
- Elementary: Callisburg
- Middle: Callisburg
- High: Callisburg
- District: Callisburg ISD
Source: NTREIS. This data may not be complete. We recommend contacting the local school district to confirm school assignments for this home.
- $297,3004 bd2 ba2.4k sqft85 Kirby St, Callisburg, TX 76240Off Market
- $80,000-- bd-- ba-- sqft85 Kirby St, Callisburg, TX 76240Off Market
- $204,9003 bd2 ba1.4k sqft66 Kirby St, Callisburg, TX 76240Off Market
- $55,0453 bd2 ba1.5k sqft139 Kirby St, Gainesville, TX 76240Off Market
- $488,800-- bd-- ba-- sqft765 McDaniel St, Muenster, TX 76240Off Market
- $--3 bd2 ba1.5k sqft139 Kirby St, Callisburg, TX 76240Sold
- $293,6005 bd3 ba2.4k sqft159 Kirby St, Callisburg, TX 76240Off Market
- $360,9003 bd2 ba1.9k sqft721 McDaniel St, Callisburg, TX 76240Off Market
A local agent can set up tours, give advice and negotiate with sellers.
Similar homes
- $250,0003 bd2 ba1.2k sqft4594 Fm 678, Gainesville, TX 76240For Sale
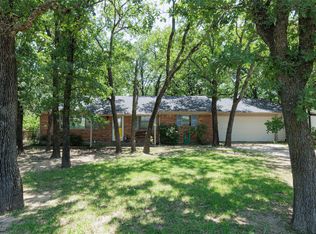 MLS ID #21331576, Stephanie Hellman. NTREIS
 - $249,0003 bd2 ba1.2k sqft5955 Fm 678, Gainesville, TX 76240For Sale
 MLS ID #21315615, Richard Montgomery. NTREIS
 - $265,0003 bd2 ba1.6k sqft2005 Maplewood Dr, Gainesville, TX 76240For Sale
 MLS ID #21316264, MISTY SCHMITZ. NTREIS
 - $305,0003 bd2 ba1.8k sqft415 Rosedale Dr, Gainesville, TX 76240For Sale
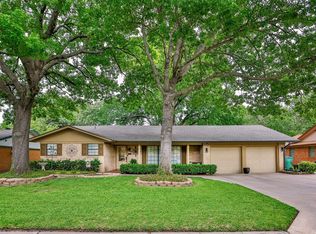 MLS ID #21334793, MISTY SCHMITZ. NTREIS
 - $259,0004 bd2 ba2.1k sqft4445 County Road 136, Whitesboro, TX 76273For SaleMLS ID #21335688, Amy Floyd. NTREIS
- $240,0003 bd2 ba1.4k sqft1520 Olive St, Gainesville, TX 76240For SaleMLS ID #21253819, Lisa King. NTREIS
- $269,0003 bd2 ba1.9k sqft1911 Cypress Ct, Gainesville, TX 76240For SaleMLS ID #21317286, Jonathan Swearingin. NTREIS
- $245,0003 bd2 ba1.6k sqft306 Line Dr, Gainesville, TX 76240For SaleMLS ID #21321214, Christy Johnson. NTREIS
- $255,0003 bd2 ba2k sqft1306 Hillside Dr, Gainesville, TX 76240For SaleMLS ID #21219130, Nev Hewitt-Patterson. NTREIS
- $239,0003 bd2 ba1.6k sqft206 Ritchey St, Gainesville, TX 76240For SaleMLS ID #21279549, MISTY SCHMITZ. NTREIS
- $277,9004 bd2 ba2.1k sqft3351 County Road 147, Gainesville, TX 76240For SaleMLS ID #21255676, Melanie Graf. NTREIS
- $265,0002 bd1 ba1.2k sqft3200 County Road 155, Whitesboro, TX 76273For SaleMLS ID #21323661, Kristopher Martin. NTREIS
- $325,0003 bd3 ba2.1k sqft924 The Oil Rd, Gainesville, TX 76240New ConstructionMLS ID #21278674, Steve Ritchey. NTREIS
- $239,0003 bd2 ba1.4k sqft506 Melody Ln, Gainesville, TX 76240For SaleMLS ID #21294250, Kimberly Cain. NTREIS
- $249,5003 bd2 ba1.3k sqft800 N Clements St, Gainesville, TX 76240For SaleMLS ID #21254073, Kate McCoy. NTREIS
- $269,9993 bd2 ba1.5k sqft502 Glenwood St, Gainesville, TX 76240For Sale
 MLS ID #182151, VICKY BLAIR, Ucre/Mclemore Properties LLC. WFAR
 - $279,0003 bd1 ba1.5k sqft22127 Jimbo Rd, Thackerville, OK 73459For SaleMLS ID #2610473, Emily King, I Sell Houses Real Estate Co. MLS Technology, Inc.
- $239,0004 bd2 ba1.9k sqft504 Aspen Rd, Gainesville, TX 76240For SaleMLS ID #21248673, Weston Kirk. NTREIS
- $--4 bd3 ba2k sqft3413 Columbus St, Gainesville, TX 76240AuctionXome
- $269,0003 bd2 ba1.6k sqft2990 County Road 155, Whitesboro, TX 76273For SaleMLS ID #21292022, Corban Tyler. NTREIS
