
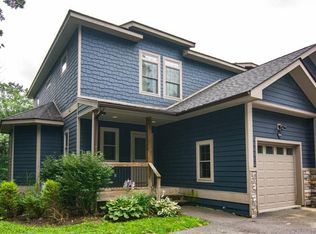
If being located in the heart of Deep Creek Lake is a must for you, this is your home. Offering three levels of living space, two master suites, hardwood flooring, granite counter tops, propane fireplace and an open floorplan. The outside space offers a great covered porch off of the main living area, and a nice lower level patio that boasts a hot tub and a firepit for your enjoyment. You can enjoy views of Wisp Ski Resort and beautiful lake views. This home won't last long, call today to preview.
Under contract
Price cut: $30K (6/8)
$449,000
65 Northlake Dr Unit 2A, Mc Henry, MD 21541
3beds
2,589sqft
Townhouse
Built in 2007
-- sqft lot
$436,100 Zestimate®
$173/sqft
$160/mo HOA
What's special
Propane fireplaceHardwood flooringGranite counter topsBeautiful lake viewsNice lower level patioHot tubTwo master suites
- 232 days |
- 28 |
- 0 |
Zillow last checked:
Listing updated:
Listed by:
Betsy Spiker Holcomb 301-616-5022,
Taylor-Made Deep Creek Real Estate, LLC 3013874700
Source: Bright MLS,MLS#: MDGA2010954
Facts & features
Interior
Bedrooms & bathrooms
- Bedrooms: 3
- Bathrooms: 4
- Full bathrooms: 3
- 1/2 bathrooms: 1
- Main level bathrooms: 1
Rooms
- Room types: Living Room, Dining Room, Bedroom 2, Bedroom 3, Kitchen, Family Room, Bedroom 1, Laundry
Bedroom 1
- Features: Flooring - Carpet
- Level: Upper
- Area: 234 Square Feet
- Dimensions: 13 X 18
Bedroom 2
- Features: Flooring - Carpet
- Level: Upper
- Area: 234 Square Feet
- Dimensions: 13 X 18
Bedroom 3
- Features: Flooring - Luxury Vinyl Plank
- Level: Lower
- Area: 154 Square Feet
- Dimensions: 11 X 14
Dining room
- Features: Flooring - HardWood
- Level: Main
- Area: 160 Square Feet
- Dimensions: 10 X 16
Family room
- Features: Flooring - Luxury Vinyl Plank
- Level: Lower
- Area: 308 Square Feet
- Dimensions: 14 X 22
Kitchen
- Features: Flooring - Ceramic Tile
- Level: Main
- Area: 110 Square Feet
- Dimensions: 10 X 11
Laundry
- Features: Flooring - Ceramic Tile
- Level: Lower
- Area: 63 Square Feet
- Dimensions: 7 X 9
Living room
- Features: Flooring - HardWood, Fireplace - Gas
- Level: Main
- Area: 273 Square Feet
- Dimensions: 13 X 21
Heating
- Forced Air, Propane
Cooling
- Central Air, Electric
Appliances
- Included: Dishwasher, Dryer, Oven/Range - Electric, Refrigerator, Washer, Electric Water Heater
- Laundry: Lower Level, Laundry Room
Features
- Dining Area, Open Floorplan, Dry Wall
- Flooring: Ceramic Tile, Carpet, Hardwood, Wood
- Windows: Wood Frames
- Basement: Connecting Stairway,Finished,Heated,Exterior Entry,Walk-Out Access
- Number of fireplaces: 1
- Fireplace features: Glass Doors
Interior area
- Total structure area: 2,589
- Total interior livable area: 2,589 sqft
- Finished area above ground: 1,789
- Finished area below ground: 800
Property
Parking
- Total spaces: 1
- Parking features: Garage Faces Front, Attached
- Attached garage spaces: 1
Accessibility
- Accessibility features: None
Features
- Levels: Three
- Stories: 3
- Patio & porch: Deck, Patio
- Pool features: None
- Has spa: Yes
- Spa features: Hot Tub
- Has view: Yes
- View description: Mountain(s), Lake
- Has water view: Yes
- Water view: Lake
- Waterfront features: Lake
- Body of water: Deep Creek Lake
Details
- Additional structures: Above Grade, Below Grade
- Parcel number: 1218089246
- Zoning: TC
- Special conditions: Standard
Construction
Type & style
- Home type: Townhouse
- Architectural style: Traditional
- Property subtype: Townhouse
Materials
- Cedar
- Foundation: Block
- Roof: Shingle
Condition
- Very Good
- New construction: No
- Year built: 2007
Utilities & green energy
- Sewer: Public Sewer
- Water: Public
Community & HOA
Community
- Condo and coop fee: $160 monthly
- Subdivision: Northlake Village
HOA
- Has HOA: No
- Services included: Maintenance Grounds, Road Maintenance, Snow Removal, Trash
- HOA name: Northlake Village
Location
- Region: Mc Henry
Financial & listing details
- Price per square foot: $173/sqft
- Tax assessed value: $398,333
- Annual tax amount: $4,509
- Date on market: 1/7/2026
- Listing agreement: Exclusive Right To Sell
- Ownership: Fee Simple
Estimated market value
$436,100
$414,000 - $458,000
$2,741/mo
Price history
| Date | Event | Price |
|---|---|---|
| 7/18/2026 | Contingent | $449,000$173/sqft |
Source:  Bright MLS #MDGA2010954 Report a problem Bright MLS #MDGA2010954 Report a problem | ||
| 6/8/2026 | Price change | $449,000-6.3%$173/sqft |
Source: Bright MLS #MDGA2010954 Report a problem | ||
| 6/1/2026 | Price change | $479,000-2%$185/sqft |
Source: Bright MLS #MDGA2010954 Report a problem | ||
| 2/11/2026 | Price change | $489,000-2%$189/sqft |
Source: Bright MLS #MDGA2010954 Report a problem | ||
| 1/7/2026 | Listed for sale | $499,000-0.2%$193/sqft |
Source: Bright MLS #MDGA2010954 Report a problem | ||
| 5/23/2025 | Listing removed | $500,000$193/sqft |
Source: Bright MLS #MDGA2008422 Report a problem | ||
| 3/19/2025 | Price change | $500,000-2%$193/sqft |
Source: Bright MLS #MDGA2008422 Report a problem | ||
| 3/15/2025 | Price change | $510,000-1%$197/sqft |
Source: Bright MLS #MDGA2008422 Report a problem | ||
| 2/8/2025 | Listed for sale | $515,000$199/sqft |
Source: Bright MLS #MDGA2008422 Report a problem | ||
| 1/28/2025 | Listing removed | $2,700$1/sqft |
Source: Bright MLS #MDGA2008578 Report a problem | ||
| 12/9/2024 | Price change | $515,000-1.9%$199/sqft |
Source: Bright MLS #MDGA2008422 Report a problem | ||
| 12/2/2024 | Listed for rent | $2,700-10%$1/sqft |
Source: Bright MLS #MDGA2008578 Report a problem | ||
| 11/15/2024 | Price change | $525,000-3.7%$203/sqft |
Source: Bright MLS #MDGA2008422 Report a problem | ||
| 11/9/2024 | Price change | $545,000-0.9%$211/sqft |
Source: Bright MLS #MDGA2008422 Report a problem | ||
| 10/31/2024 | Listed for sale | $550,000$212/sqft |
Source: Bright MLS #MDGA2008422 Report a problem | ||
| 7/6/2023 | Listing removed | $550,000$212/sqft |
Source: Bright MLS #MDGA2004946 Report a problem | ||
| 5/7/2023 | Listed for sale | $550,000+16.4%$212/sqft |
Source: Bright MLS #MDGA2004946 Report a problem | ||
| 4/12/2023 | Listing removed | -- |
Source: Bright MLS #MDGA2004624 Report a problem | ||
| 3/10/2023 | Listed for rent | $3,000$1/sqft |
Source: Bright MLS #MDGA2004624 Report a problem | ||
| 6/15/2022 | Sold | $472,400+19.6%$182/sqft |
Source: Public Record Report a problem | ||
| 12/1/2008 | Sold | $395,000$153/sqft |
Source: Public Record Report a problem | ||
Public tax history
| Year | Property taxes | Tax assessment |
|---|---|---|
| 2025 | $5,107 +26.1% | $398,333 +14.9% |
| 2024 | $4,049 +17.5% | $346,667 +17.5% |
| 2023 | $3,446 +4.7% | $295,000 +4.7% |
| 2022 | $3,290 +5% | $281,667 +5% |
| 2021 | $3,134 +5.2% | $268,333 +5.2% |
| 2020 | $2,978 | $255,000 |
| 2019 | $2,978 +6% | $255,000 |
| 2018 | $2,810 -3.8% | $255,000 -3.8% |
| 2017 | $2,920 | $265,000 |
| 2016 | -- | $265,000 |
| 2015 | -- | $265,000 -10.2% |
| 2014 | -- | $295,000 |
| 2013 | -- | $295,000 |
| 2012 | -- | $295,000 -15.7% |
| 2011 | -- | $350,000 +1.3% |
| 2010 | -- | $345,380 +1.4% |
| 2009 | -- | $340,760 |
Find assessor info on the county website
Monthly payment
Est. payment
Payment breakdown
Explore the cost of this home by adjusting the details. Changes won't be saved.Climate risks
Neighborhood: 21541
Nearby schools
GreatSchools rating
- 6/10Accident Elementary SchoolGrades: PK-5Distance: 5 mi
- 7/10Northern Middle SchoolGrades: 6-8Distance: 7.5 mi
- 7/10Northern Garrett High SchoolGrades: 9-12Distance: 7.7 mi
Schools provided by the listing agent
- District: Garrett County Public Schools
Source: Bright MLS. This data may not be complete. We recommend contacting the local school district to confirm school assignments for this home.
- $483,0004 bd4 ba2.9k sqft65 Northlake Dr UNIT 2B, Mc Henry, MD 21541Sold
- $---- bd-- ba-- sqft65 Northlake Dr #B, Mc Henry, MD 21541Off Market
- $559,6003 bd4 ba3k sqft67-A Northlake Dr, Mc Henry, MD 21541Off Market
- $--0.56 acresLot #1 Northlake Village, Mc Henry, MD 21541Off Market
- $489,8003 bd4 ba2.9k sqft67 Northlake Dr UNIT 3A, Mc Henry, MD 21541Off Market
- $517,400-- bd3 ba1.7k sqft67 Northlake Dr UNIT 3B, Mc Henry, MD 21541Off Market
- $---- bd-- ba-- sqft67 Northlake Dr, Mc Henry, MD 21541Off Market
- $373,2003 bd2 ba2k sqft198 Pysell Rd, Mc Henry, MD 21541Auction
A local agent can set up tours, give advice and negotiate with sellers.
A local lender can help you make sure your offer is ready when you are.
Similar homes
- $479,0003 bd4 ba1.9k sqft257 Marsh Hill Rd #11, Mc Henry, MD 21541For Sale
 MLS ID #MDGA2011868, Mike Kennedy, Railey Realty, Inc.. Bright MLS
 - $449,0003 bd3 ba1.3k sqft161 Marsh Hill Rd, Mc Henry, MD 21541For Sale
 MLS ID #MDGA2012058, Danielle Luscombe, Taylor-Made Deep Creek Real Estate, LLC. Bright MLS
 - $515,0003 bd4 ba2.3k sqft74 Sugar Maple Ln, Mc Henry, MD 21541For Sale
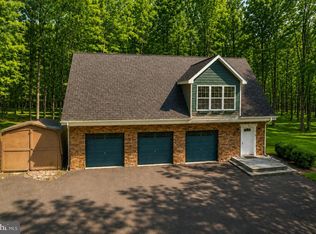 MLS ID #MDGA2011290, Nick Fratz-Orr, Railey Realty, Inc.. Bright MLS
 - $373,2003 bd2 ba2k sqft198 Pysell Rd, Mc Henry, MD 21541Auction
 MLS ID #MDGA2012584, Sherry Price, RealHome Services and Solutions, Inc.. Bright MLS
 - $499,9003 bd4 ba2k sqft632 Limpopo Ln, McHenry, MD 21541For SaleMLS ID #MDGA2012504, Nick Fratz-Orr, Railey Realty, Inc.. Bright MLS
- $659,9005 bd4 ba2.5k sqft110 Northlake Dr, McHenry, MD 21541For SaleMLS ID #MDGA2012206, Jon Bell, Railey Realty, Inc.. Bright MLS
- $530,0003 bd4 ba2.1k sqftSundown Chase, McHenry, MD 21541For SaleMLS ID #MDGA2012494, Elizabeth Ware, Railey Realty, Inc.. Bright MLS
- $595,0003 bd3 ba2.9k sqft6467 Sang Run Rd, Mc Henry, MD 21541For SaleMLS ID #MDGA2012556, Nick Fratz-Orr, Railey Realty, Inc.. Bright MLS
- $599,9005 bd2 ba2k sqft48 Wildwood Estates Dr, McHenry, MD 21541For SaleMLS ID #MDGA2012626, Mike Fenton, Railey Realty, Inc.. Bright MLS
- $578,5004 bd3 ba2.5k sqft37 Sugar Maple Ln, Mc Henry, MD 21541For SaleMLS ID #MDGA2011268, Brent Housley, Railey Realty, Inc.. Bright MLS
- $404,9003 bd2 ba1.4k sqft486 Marsh Hill Rd, Mc Henry, MD 21541For SaleMLS ID #MDGA2011822, Jay Ferguson, Taylor-Made Deep Creek Real Estate, LLC. Bright MLS
- $444,7004 bd4 ba1.5k sqft333 Sloan Tract Rd, Oakland, MD 21550For SaleMLS ID #MDGA2012576, Debbie Beitzel, Long & Foster Real Estate, Inc.. Bright MLS
- $489,0004 bd3 ba1.4k sqft76 Gravelly Run Rd, McHenry, MD 21541For SaleMLS ID #MDGA2010900, Lucas Muenchow, Railey Realty, Inc.. Bright MLS
- $525,0005 bd3 ba2.4k sqft611 Timber Trail Rd, Mc Henry, MD 21541For SaleMLS ID #MDGA2012288, Charlotte Savoy, The KW Collective. Bright MLS
- $599,0004 bd4 ba2.7k sqft892 Marsh Hill Rd, Mc Henry, MD 21541For SaleMLS ID #MDGA2012572, James Matthews, Taylor-Made Deep Creek Real Estate, LLC. Bright MLS
- $579,0004 bd3 ba3.3k sqft60 Barbaras Way, Mc Henry, MD 21541For SaleMLS ID #MDGA2011850, Sean Sober, Taylor-Made Deep Creek Real Estate, LLC. Bright MLS
- $369,9003 bd3 ba1.5k sqft18 Winding Way #18D, Mc Henry, MD 21541For SaleMLS ID #MDGA2010004, Sean Sober, Taylor-Made Deep Creek Real Estate, LLC. Bright MLS
- $649,0005 bd3 ba2.5k sqft208 Smiley Face Ln, Mc Henry, MD 21541For SaleMLS ID #MDGA2011538, Jay Ferguson, Taylor-Made Deep Creek Real Estate, LLC. Bright MLS
- $464,9003 bd4 ba1.8k sqft256 Jeffrey Ln #28, Oakland, MD 21550For SaleMLS ID #MDGA2012248, Larry Smith, Railey Realty, Inc.. Bright MLS
- $382,5002 bd3 ba1.5k sqft58 Bright Psge #6B, Mc Henry, MD 21541For SaleMLS ID #MDGA2011772, Betsy Spiker Holcomb, Taylor-Made Deep Creek Real Estate, LLC. Bright MLS
