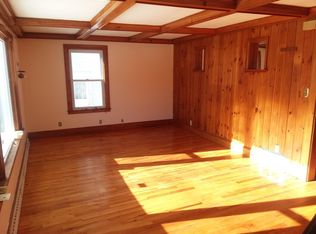
Set on a beautifully landscaped double-parcel corner lot in Ward Hill, this 1910 Folk Victorian has been lovingly maintained and cared for. Its classic wraparound porch opens to a welcoming foyer with a wood staircase. Lovely hardwood floors run through much of the 1,759-square-foot home. The first floor offers inviting living and dining rooms, a family room with a slider to the wraparound porch, an upgraded kitchen with a pantry and an exterior entrance, and a full bath. A separate first-floor laundry room provides another entrance at the rear of the home. Upstairs are three spacious bedrooms, a large walk-in closet and a second full bath. Many recent updates, including fresh paint, a NEW roof, and NEW windows, NEWLY paved driveway, all completed this summer. A detached garage offers space for a car and a work area, with generous off-street parking. It is close to Routes 125 & 495 as well as Cedardale Health and Fitness.
Pending
$624,900
65 Oxford Ave, Haverhill, MA 01835
3beds
1,759sqft
Single Family Residence
Built in 1910
0.33 Acres Lot
$626,600 Zestimate®
$355/sqft
$-- HOA
What's special
Classic wraparound porchLovely hardwood floorsGenerous off-street parkingLarge walk-in closetThree spacious bedrooms
- 32 days
- 693
- 43
Zillow last checked:
Listing updated:
Listed by:
Adeline Matton 978-884-5609,
Aluxety 800-806-3212
Source: MLS PIN,MLS#: 73582208
Facts & features
Interior
Bedrooms & bathrooms
- Bedrooms: 3
- Bathrooms: 2
- Full bathrooms: 2
Primary bedroom
- Features: Walk-In Closet(s), Window(s) - Bay/Bow/Box
- Level: Second
Bedroom 2
- Features: Closet, Window(s) - Bay/Bow/Box
- Level: Second
Bedroom 3
- Features: Closet
- Level: Second
Bathroom 1
- Features: Bathroom - Full
- Level: First
Bathroom 2
- Features: Bathroom - Full
- Level: Second
Dining room
- Features: Flooring - Hardwood, Window(s) - Bay/Bow/Box
- Level: First
Family room
- Features: Closet, Flooring - Hardwood, Balcony / Deck, Exterior Access, Slider
- Level: First
Kitchen
- Features: Pantry, Cabinets - Upgraded, Gas Stove
- Level: First
Living room
- Features: Flooring - Wood
- Level: First
Heating
- Steam, Oil
Cooling
- None
Appliances
- Included: Gas Water Heater, Range, Dishwasher, Refrigerator, Washer, Dryer
- Laundry: Exterior Access, Walk-in Storage, First Floor, Electric Dryer Hookup, Washer Hookup
Features
- Flooring: Wood, Tile, Vinyl, Carpet
- Windows: Insulated Windows
- Basement: Full,Concrete,Unfinished
- Has fireplace: No
Interior area
- Total structure area: 1,759
- Total interior livable area: 1,759 sqft
- Finished area above ground: 1,759
Property
Parking
- Total spaces: 7
- Parking features: Detached, Storage, Workshop in Garage, Off Street
- Garage spaces: 1
- Uncovered spaces: 6
Features
- Patio & porch: Porch
- Exterior features: Porch
Lot
- Size: 0.33 Acres
- Features: Corner Lot
Details
- Parcel number: M:0731 B:00764 L:13,1937818
- Zoning: RH
Construction
Type & style
- Home type: SingleFamily
- Architectural style: Victorian
- Property subtype: Single Family Residence
Materials
- Frame
- Foundation: Stone, Brick/Mortar
- Roof: Shingle
Condition
- Year built: 1910
Utilities & green energy
- Electric: 100 Amp Service
- Sewer: Public Sewer
- Water: Public
- Utilities for property: for Gas Range, for Electric Dryer, Washer Hookup
Community & HOA
Community
- Features: Public Transportation, Shopping, Golf, Highway Access, House of Worship, Private School, Public School, T-Station
HOA
- Has HOA: No
Location
- Region: Haverhill
Financial & listing details
- Price per square foot: $355/sqft
- Tax assessed value: $480,600
- Annual tax amount: $5,100
- Date on market: 9/24/2026
- Road surface type: Paved
Estimated market value
$626,600
$595,000 - $658,000
$3,326/mo
Price history
| Date | Event | Price |
|---|---|---|
| 10/14/2026 | Pending sale | $624,900$355/sqft |
Source: MLS PIN #73582208 Report a problem | ||
| 10/5/2026 | Contingent | $624,900$355/sqft |
Source: MLS PIN #73582208 Report a problem | ||
| 9/24/2026 | Listed for sale | $624,900+102.2%$355/sqft |
Source: MLS PIN #73582208 Report a problem | ||
| 5/18/2015 | Listing removed | $309,000$176/sqft |
Source: RE/MAX Main Street Associates #71733794 Report a problem | ||
| 8/25/2014 | Listed for sale | $309,000+122.3%$176/sqft |
Source: RE/MAX Main St. Associates #71733794 Report a problem | ||
| 3/12/1998 | Sold | $139,000$79/sqft |
Source: Public Record Report a problem | ||
Public tax history
| Year | Property taxes | Tax assessment |
|---|---|---|
| 2025 | $4,887 +6.3% | $456,300 +5.6% |
| 2024 | $4,599 +6.9% | $432,200 +12% |
| 2023 | $4,302 | $385,800 |
| 2022 | $4,302 +8.4% | $385,800 +30.7% |
| 2021 | $3,967 -0.2% | $295,200 +1% |
| 2020 | $3,975 +4% | $292,300 +6.7% |
| 2019 | $3,821 +4.1% | $273,900 +6.5% |
| 2018 | $3,669 +0.6% | $257,300 +5.8% |
| 2017 | $3,647 +2.6% | $243,300 +5.1% |
| 2016 | $3,554 +0.1% | $231,400 |
| 2015 | $3,552 +4.1% | $231,400 +9.2% |
| 2014 | $3,411 +2.8% | $212,000 |
| 2013 | $3,318 +3% | $212,000 -2.8% |
| 2012 | $3,221 -1.3% | $218,200 -6.9% |
| 2011 | $3,265 +7% | $234,400 -2% |
| 2010 | $3,051 +6.5% | $239,100 -4.5% |
| 2009 | $2,866 +0.7% | $250,300 -7.4% |
| 2008 | $2,845 +1.9% | $270,400 0% |
| 2007 | $2,792 +1% | $270,500 +3.2% |
| 2006 | $2,763 +3.4% | $262,100 +5% |
| 2005 | $2,673 +8.1% | $249,600 +31% |
| 2004 | $2,473 +0.9% | $190,500 +3.1% |
| 2003 | $2,452 +12.8% | $184,800 +42.4% |
| 2001 | $2,173 | $129,800 |
Find assessor info on the county website
Monthly payment
Est. payment
Payment breakdown
Explore the cost of this home by adjusting the details. Changes won't be saved.Climate risks
Neighborhood: 01835


Similar homes
- $638,0004 bd3 ba2.1k sqft21 Chandler St, Haverhill, MA 01835For Sale
 MLS ID #73593674, Lisa Johnson Sevajian, eXp Realty LLC - Corporate Office. MLS PIN
 - $789,0004 bd3 ba2.2k sqft195 Willow Ave, Haverhill, MA 01835For Sale
 MLS ID #73594706, Andrew Hillman, Hillman Real Estate. MLS PIN
 - $649,9003 bd2 ba1.8k sqft49 Vernon St, Haverhill, MA 01835For Sale
 MLS ID #73591726, Christina Tarpy, Silver Key Homes Realty. MLS PIN
 - $635,0004 bd2 ba1.9k sqft663 Main St, Haverhill, MA 01830For Sale
 MLS ID #73593187, The Bakhtiari Group, Compass. MLS PIN
